$514,999
4 bds · 3 ba · 2,437 sqft
1601 Ghost Flower Court, Las Vegas, 89128
Las Vegas, NV 89128
Enter your address below to find out how much your home is REALLY worth
**SEΕ VIRTUΑᏞ TOUR** South Ѕhorе Cornеr-Lot Home with Ѕpаcious Living & Extensive Updates! This 2,511 sq. ft. two-story home offers 4 bedrooms, 2.5 bathrooms, and a bright, airy floorplan… Show more
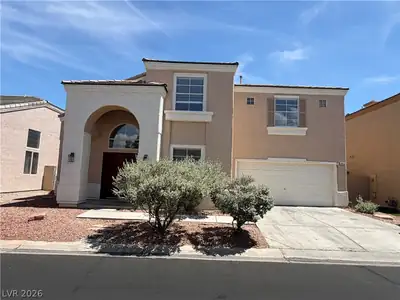
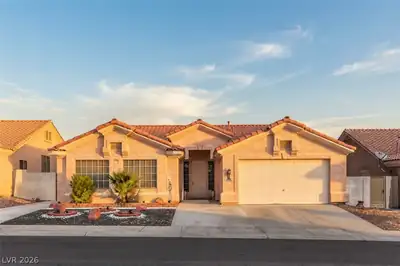
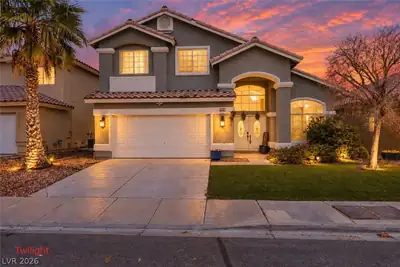
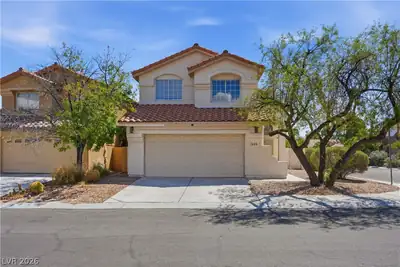
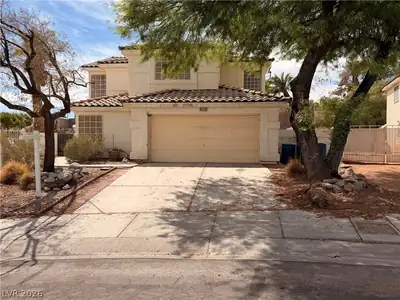
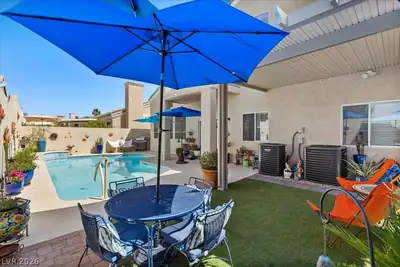
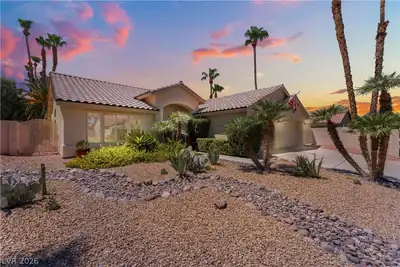
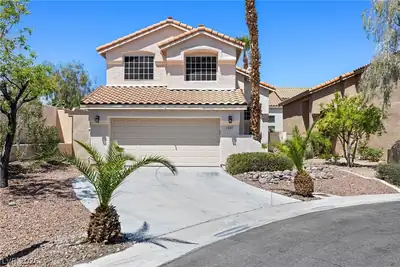
**SEΕ VIRTUΑᏞ TOUR** South Ѕhorе Cornеr-Lot Home with Ѕpаcious Living & Extensive Updates! This 2,511 sq. ft. two-story home offers 4 bedrooms, 2.5 bathrooms, and a bright, airy floorplan with today's on-trend finishes. The open kitchen features granite countertops, stainless steel appliances, abundant prep space, and a breakfast bar overlooking the main living areas, making it ideal for everyday living and entertaining. Separate living and family rooms are connected by a dramatic two-way fireplace, while wood-look flooring throughout the main level adds warmth and style. The oversized primary suite provides a spacious retreat with room for a sitting area, while the generously sized secondary bedrooms offer flexibility for family, guests, or a home office. Pride of ownership is evident throughout with annual HVAC servicing and numerous recent updates including exterior paint (2025), roof plate updates (2025), water heater (2024), dishwasher (2024), garbage disposal (2025), garage door opener (2022), smart thermostats, updated blinds, repainted kitchen cabinets, replaced toilets, and more. Situated on a desirable corner lot, the private backyard features an oversized side yard, covered patio, mature trees, low-maintenance landscaping, artificial turf, shade sail, and a charming remodeled playhouse—offering plenty of space to entertain, relax, or play. Conveniently located near golf, parks, shopping, dining, and major commuter routes, this move-in-ready home combines generous living spaces, modern updates, and exceptional value.
| Room | Dimensions | Description |
|---|---|---|
| Primary Bedroom | 19x21 | Ceiling Fan, Upstairs, Walk-In Closet(s) |
| Primary Bathroom | 6x19 | Double Sink, Separate Shower, Separate Tub |
| Bedroom 2 | 16x16 | Closet, Upstairs |
| Bedroom 3 | 16x10 | Ceiling Fan, Upstairs |
| Bedroom 4 | 14x10 | Ceiling Fan, Upstairs |
| Dining Room | 11x11 | Dining Area, Kitchen/Dining Room Combo |
| Living Room | 13x19 | Rear |
| Kitchen | 11x10 | Granite Countertops, Stainless Steel Appliances, Walk-in Pantry |
| Living Room | 21x16 | Entry Foyer, Front, Sunken |
| Den | 10x12 | Downstairs |
 © Copyright 2026 of the Greater Las Vegas Association of REALTORS® MLS. All rights
reserved. The data relating to real estate for sale on this web site comes in part from the INTERNET DATA
EXCHANGE Program of the Greater Las Vegas Association of REALTORS® MLS. Real estate listings held by
brokerage firms other than this site owner are marked with the IDX logo. GLVAR deems information reliable
but not guaranteed.
© Copyright 2026 of the Greater Las Vegas Association of REALTORS® MLS. All rights
reserved. The data relating to real estate for sale on this web site comes in part from the INTERNET DATA
EXCHANGE Program of the Greater Las Vegas Association of REALTORS® MLS. Real estate listings held by
brokerage firms other than this site owner are marked with the IDX logo. GLVAR deems information reliable
but not guaranteed.
Connect with a real estate agent today — Call/text (702) 832-0229
Connect with a local South Shore real estate agent
Call/text
(702) 832-0229