$849,900
3 bds · 3 ba · 2,564 sqft
2635 EVOLUTIONARY Lane, Las Vegas, 89138
Las Vegas, NV 89134
Enter your address below to find out how much your home is REALLY worth
**50K + BUILT IN EQUITY** Step through 10-foot entry doors into 12ft ceilings & enjoy the luxury of this single-story Del Webb home. With 3 bedrooms, a spacious layout, it offers a perfect… Show more
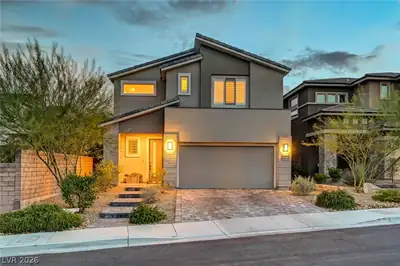
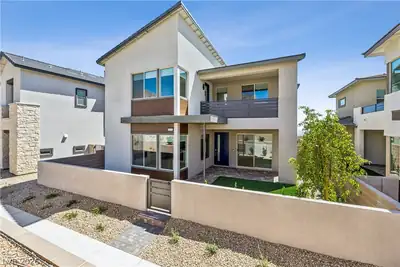
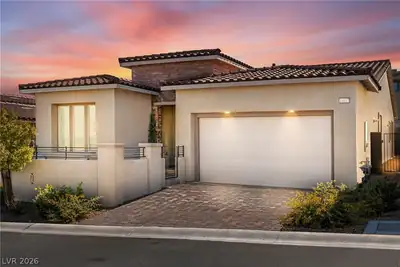
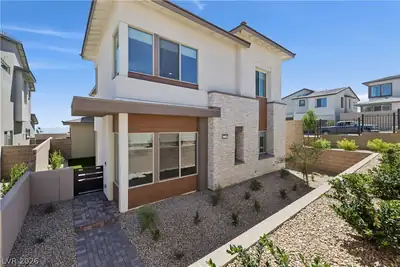
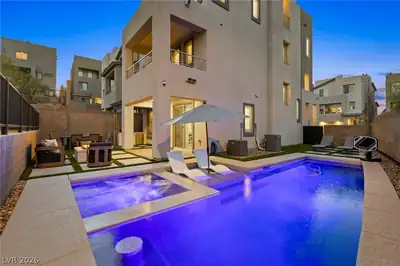
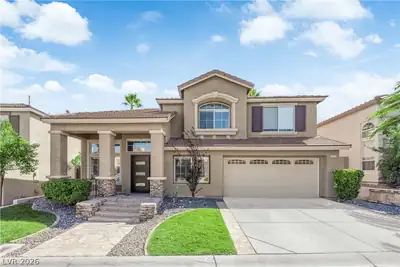
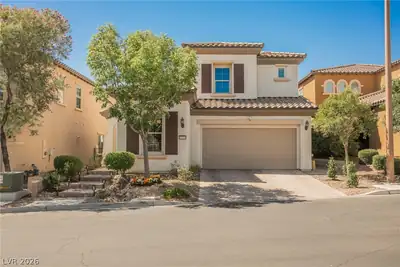
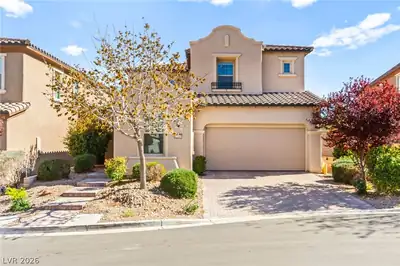
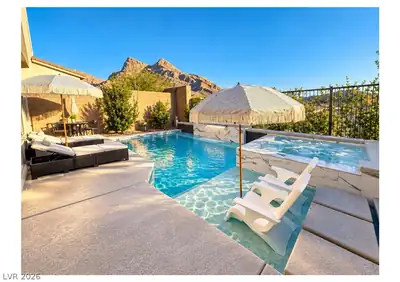
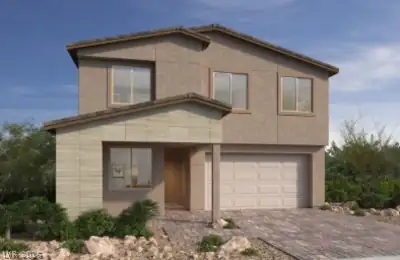
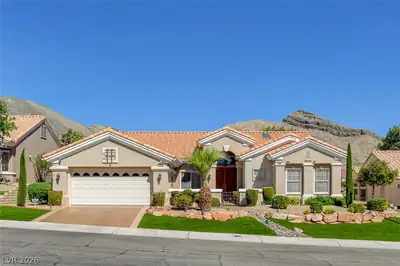
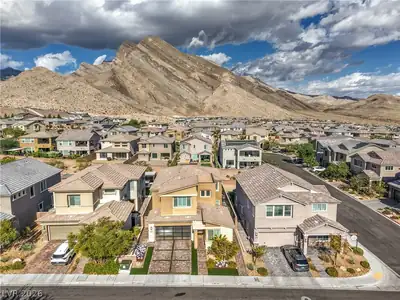
**50K + BUILT IN EQUITY** Step through 10-foot entry doors into 12ft ceilings & enjoy the luxury of this single-story Del Webb home. With 3 bedrooms, a spacious layout, it offers a perfect blend of comfort & elegance. The great room is divided into formal living, dining, & family spaces—ideal for entertaining or relaxing. The kitchen features a large breakfast bar, an informal dining nook, and flows easily to the outdoor living area. Start your mornings on the covered lanai with sunrise views. Set on an elevated lot, you'll enjoy panoramic vistas of Summerlin and dazzling Strip —perfect for dinner parties or peaceful evenings. The backyard includes a pergola, bar, firepit, & exterior fireplace. Located in an extraordinary neighborhood that features Four centers w/ Olympic style pools, Two Golf Clubs, courses & driving ranges, Tennis, Pickle Ball, Multiple fitness centers, model building areas, Dance hall, Game Rooms, & so many activities your dance card will be full. MOVE IN READY
| Room | Dimensions | Description |
|---|---|---|
| Living Room | 20x14 | Entry Foyer, Formal |
| Kitchen | 21x13 | Breakfast Bar/Counter, Breakfast Nook/Eating Area, Pantry, Tile Countertops, Tile Flooring, Walk-in Pantry |
| Family Room | 21x14 | Built-in Bookcases, Wet Bar |
| Bedroom 3 | 11x10 | Closet |
| Bedroom 2 | 11x12 | Closet |
| Primary Bedroom | 21x13 | Walk-In Closet(s) |
 © Copyright 2026 of the Greater Las Vegas Association of REALTORS® MLS. All rights
reserved. The data relating to real estate for sale on this web site comes in part from the INTERNET DATA
EXCHANGE Program of the Greater Las Vegas Association of REALTORS® MLS. Real estate listings held by
brokerage firms other than this site owner are marked with the IDX logo. GLVAR deems information reliable
but not guaranteed.
Connect with a real estate agent today — Call/text (702) 832-0229
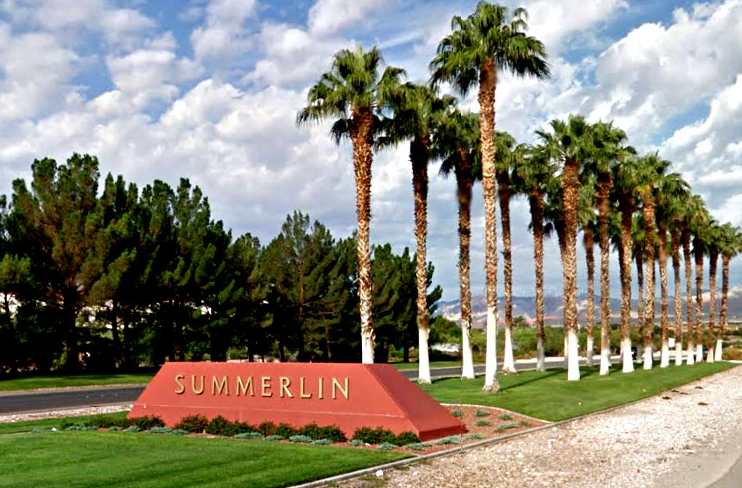
Summerlin is a master-planned community in the West part of the Las Vegas area. The community is divided into 3 sub-communities: North Summerlin, West Summerlin, and South Summerlin.
Read about Summerlin Community.Connect with a local Summerlin real estate agent
Call/text
(702) 832-0229