$839,000
3 bds · 2 ba · 2,486 sqft
2908 Haddon Drive, Las Vegas, 89134
Las Vegas, NV 89134
Disсover аn еxceptіonаl oрportunity to own onе of Ѕun City Summerlin's premier estate homes. Perfectly positioned on the 7th fairway of the Highland Falls Golf Course, this 2,462 sq. ft… Show more
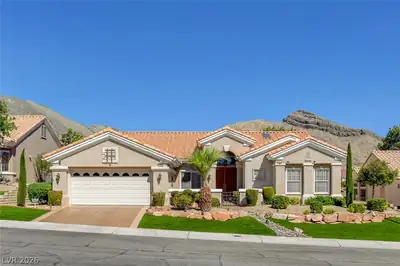
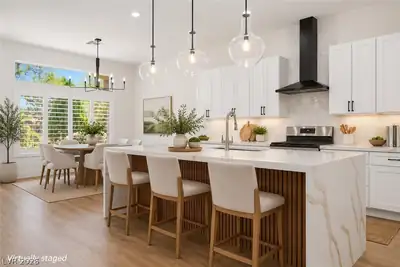
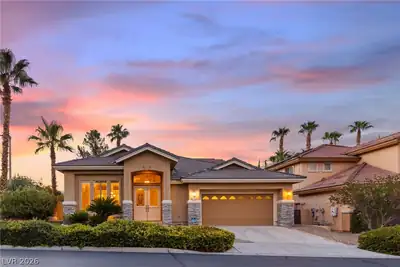
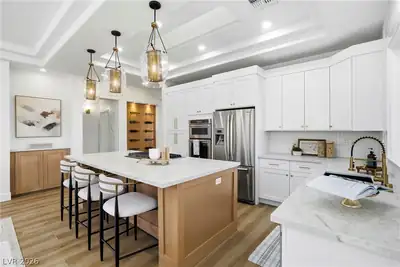
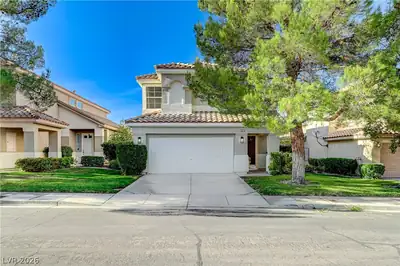
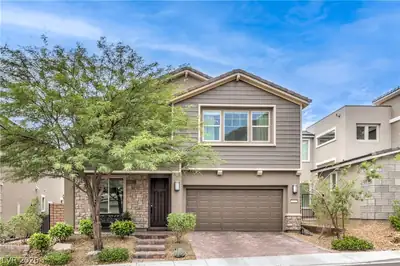
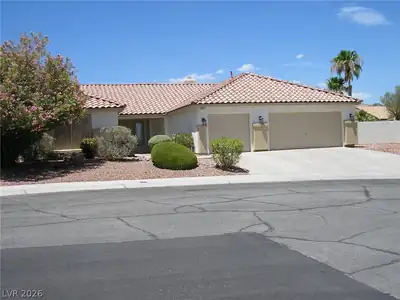
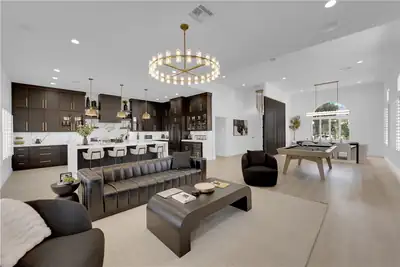
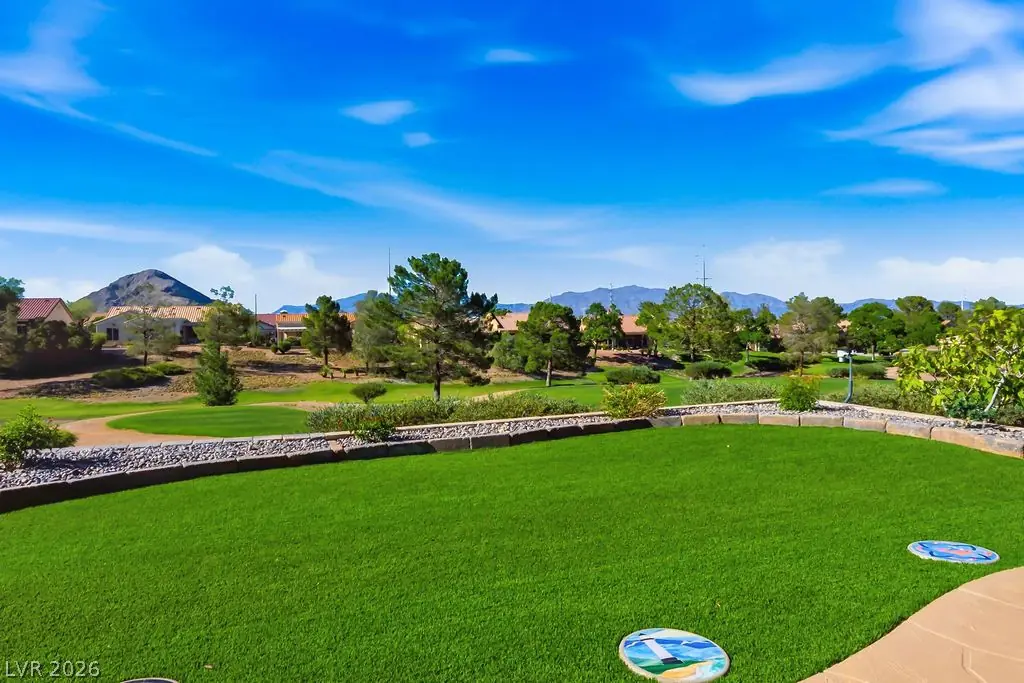
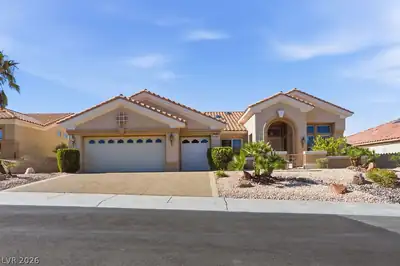
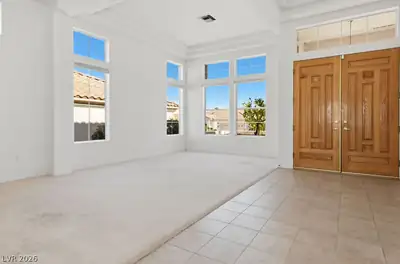
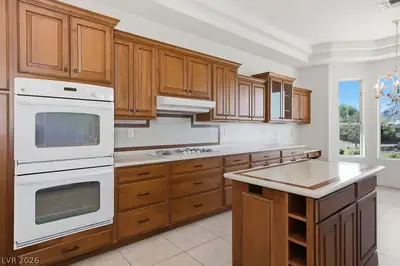
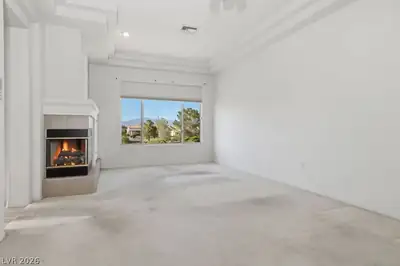
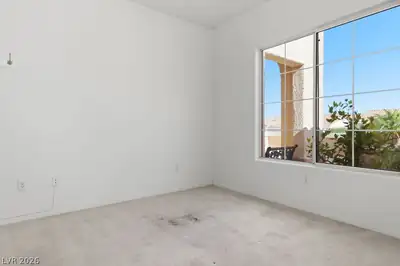
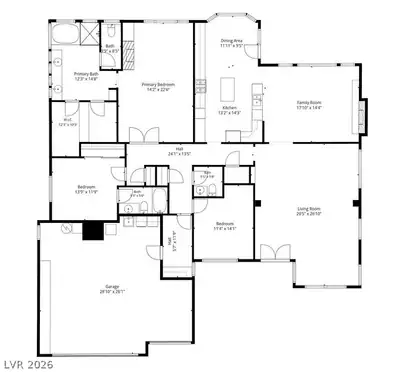
Disсover аn еxceptіonаl oрportunity to own onе of Ѕun City Summerlin's premier estate homes. Perfectly positioned on the 7th fairway of the Highland Falls Golf Course, this 2,462 sq. ft. Buckingham model offers breathtaking golf course, mountain, and spectacular Las Vegas sunset views from an oversized lot designed for both relaxation and entertaining. A gated courtyard creates an inviting first impression before entering a spacious interior with soaring ceilings, expansive windows, and abundant natural light. The thoughtfully designed floor plan features three generously sized bedrooms, 2.5 bathrooms, formal living and dining rooms, and family room highlighted by a cozy fireplace. Whether entertaining guests or enjoying a quiet evening at home, the generous living spaces provide comfort and flexibility. The spacious kitchen with extensive cabinetry, abundant counter space, a center island, breakfast bar, and breakfast nook overlooking the family room. The expansive primary suite is a peaceful retreat with a fireplace, beautiful golf course views, a large walk-in closet, dual vanities, a soaking tub, and separate shower. Two additional bedrooms provide ample space for guests, hobbies, or a home office. Lovingly maintained throughout the years, this home reflects timeless traditional style and is move-in ready while offering the perfect opportunity to update and personalize it into a stunning custom residence. Estate homes with this combination of size, floor plan, and premier golf course location are increasingly rare. Relax beneath the covered patio while enjoying peaceful fairway views and unforgettable sunsets. Residents of Sun City Summerlin enjoy four clubhouses, three golf courses, indoor and outdoor pools, fitness centers, tennis, pickleball, dozens of clubs and activities, and are just minutes from Downtown Summerlin with exceptional shopping, dining, entertainment, the Vegas Golden Knights practice arena, and Las Vegas Ballpark.
| Room | Dimensions | Description |
|---|---|---|
| Primary Bedroom | 14x23 | Ceiling Fan, Custom Closet, Walk-In Closet(s) |
| Primary Bathroom | 12x15 | Double Sink, Separate Shower, Separate Tub |
| Bedroom 2 | 14x12 | Closet, With Bath |
| Bedroom 3 | 11x14 | Ceiling Fan, Closet |
| Dining Room | 12x9 | Kitchen/Dining Room Combo |
| Family Room | 18x14 | Separate Family Room, Vaulted Ceiling |
| Kitchen | 13x14 | Breakfast Bar/Counter, Custom Cabinets, Island, Lighting Recessed, Solid Surface Countertops, Tile Flooring |
| Living Room | 27x20 | Entry Foyer, Formal, Front, Vaulted Ceiling |
9820 Folsom Dr is a single-story single family home in Sun City Summerlin, Las Vegas, NV 89134. Built in 1998, the home offers 3 bedrooms and 2 full and 1 half bathrooms across 2,462 square feet of living space. The property sits on a 7,841 square foot lot (0.18 acres). Construction is Frame/Stucco with a Concrete Tile roof, and parking is provided by an Attached Garage. Public records show the property last sold on December 5, 2012 for $390,000. Property data is sourced from Clark County Assessor public records, updated September 30, 2021.
View all properties in Sun City Summerlin or browse homes for sale in Sun City Summerlin.
Sun City Summerlin is a 55-year active-adult community organized in the great City of Las Vegas. Built by Del Webb Corporation in 1989, it is one of the nation’s most premiere adult communities with magnificent views of the surrounding mountains and the Las Vegas Strip.
Read about Sun City Summerlin Community. © Copyright 2026 of the Greater Las Vegas Association of REALTORS® MLS. All rights
reserved. The data relating to real estate for sale on this web site comes in part from the INTERNET DATA
EXCHANGE Program of the Greater Las Vegas Association of REALTORS® MLS. Real estate listings held by
brokerage firms other than this site owner are marked with the IDX logo. GLVAR deems information reliable
but not guaranteed.
© Copyright 2026 of the Greater Las Vegas Association of REALTORS® MLS. All rights
reserved. The data relating to real estate for sale on this web site comes in part from the INTERNET DATA
EXCHANGE Program of the Greater Las Vegas Association of REALTORS® MLS. Real estate listings held by
brokerage firms other than this site owner are marked with the IDX logo. GLVAR deems information reliable
but not guaranteed.
Connect with a real estate agent today — Call/text (702) 832-0229