$1,995/mo
4 bds · 3 ba · 1,594 sqft
5908 Mahogany Mountain Drive, Las Vegas, 89142
Las Vegas, NV 89142
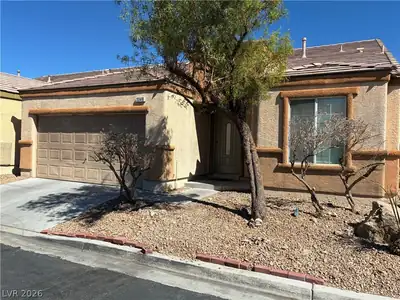
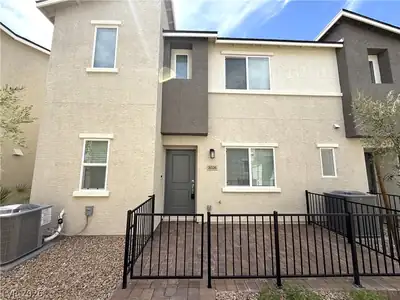
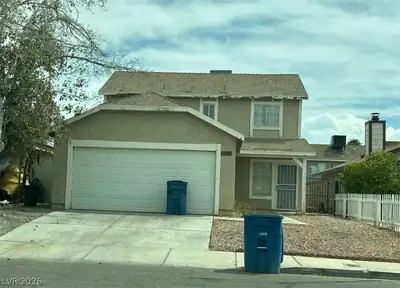
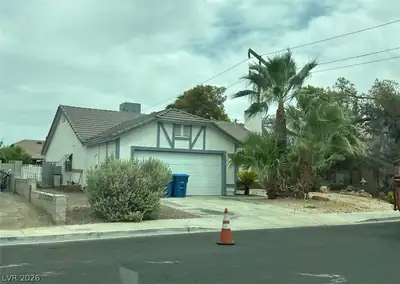
Disсover а сharming singlе-ѕtorу residence in Ꮮaѕ Vegas, where comfortable living meets everyday convenience. This delightful home, spanning 1521 square feet, offers a thoughtful layout… Show more

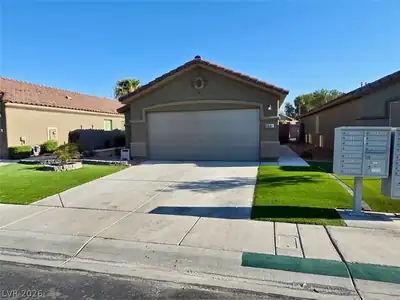
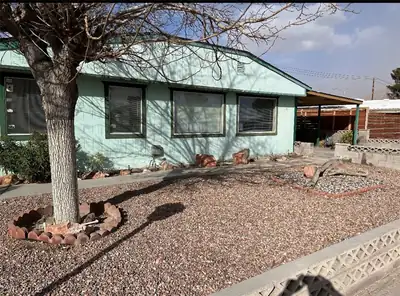
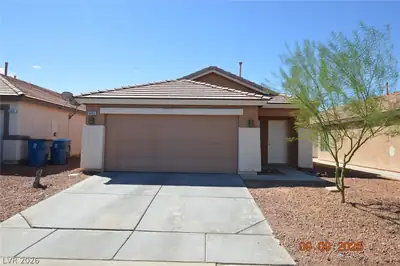
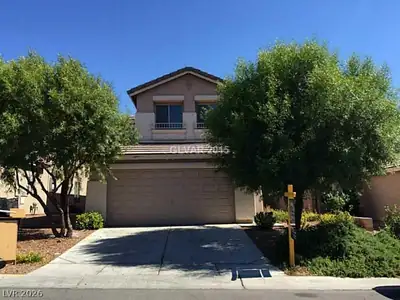
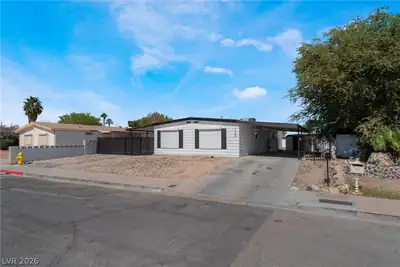
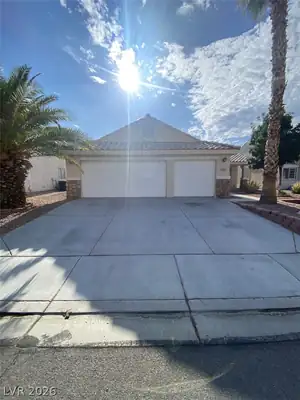
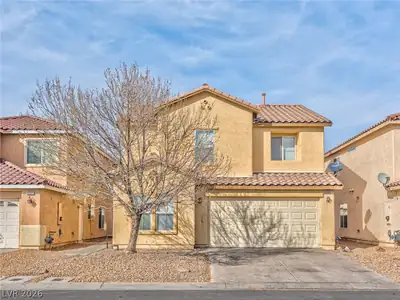
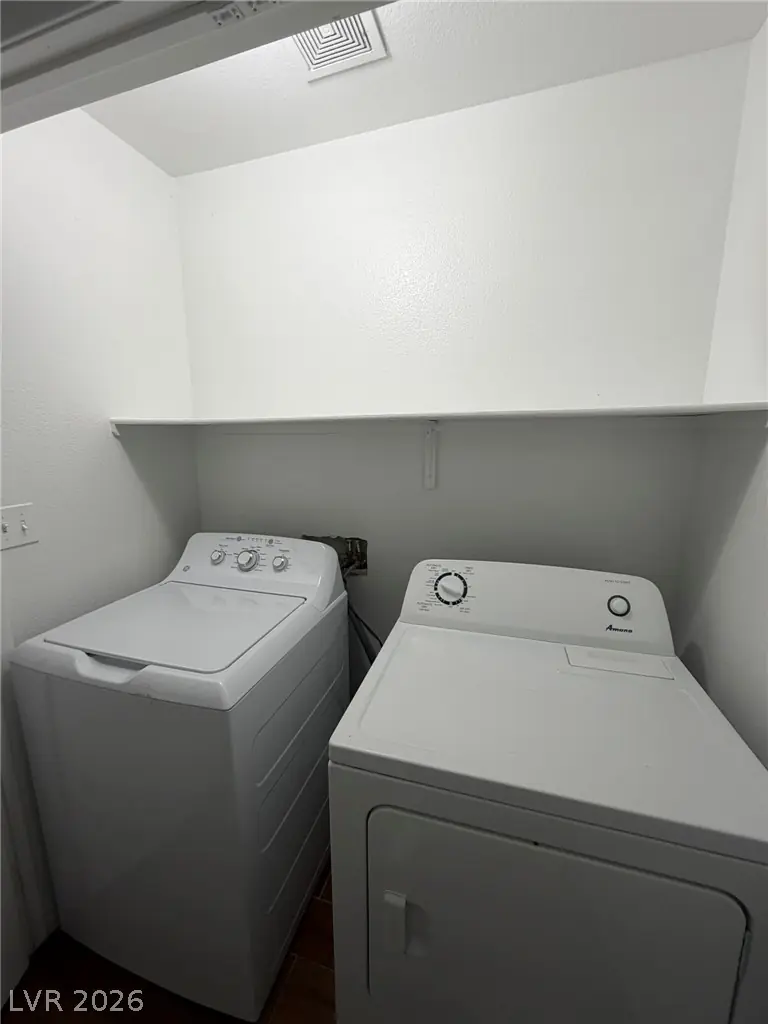
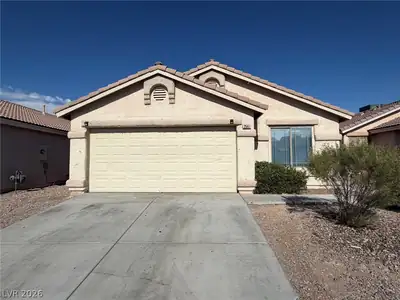
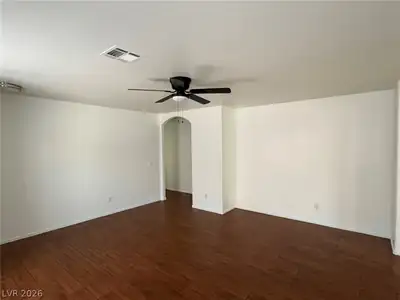
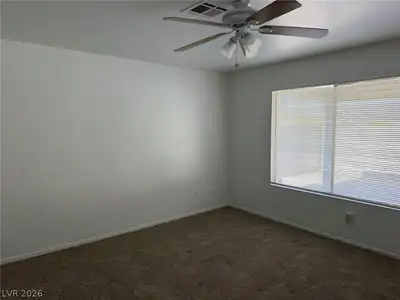
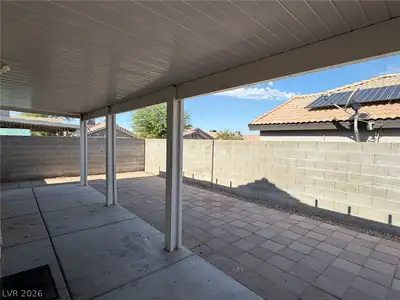
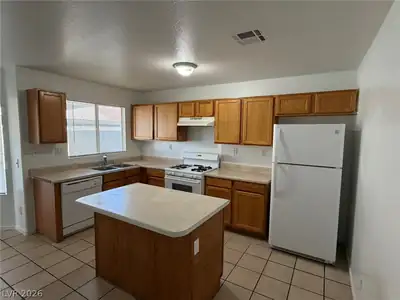
Disсover а сharming singlе-ѕtorу residence in Ꮮaѕ Vegas, where comfortable living meets everyday convenience. This delightful home, spanning 1521 square feet, offers a thoughtful layout perfect for modern lifestyles. The interior is enhanced with practical blinds and refreshing ceiling fan(s), ensuring comfort throughout the seasons. With four spacious bedrooms and two full bathrooms, this property provides ample space for relaxation and privacy. This inviting single-family home presents an exceptional opportunity to embrace a vibrant Nevada lifestyle, blending comfort with a prime location. Experience the ease of single-story living in a welcoming community setting. 1 year lease minimum. Restrictions: Non Smoking, pets considered case by case. Renters insurance & utility transfer mandatory before move in. Total Monthly Payment $1950 ($1863 rent+$42 RBP + $20 trash+$25 sewer). All residents will be enrolled in the Resident Benefits Package (RBP) which includes Renters Insurance, HVAC air filter delivery, positive credit reporting with timely rent payments, $1M Identity Protection, move-in utility concierge service, rewards program, and much more!
| Room | Dimensions | Description |
|---|---|---|
| Bedroom 2 | 10x10 | Closet |
| Bedroom 3 | 10x10 | Ceiling Fan, Ceiling Light |
| Bedroom 4 | 10x10 | Ceiling Fan, Ceiling Light |
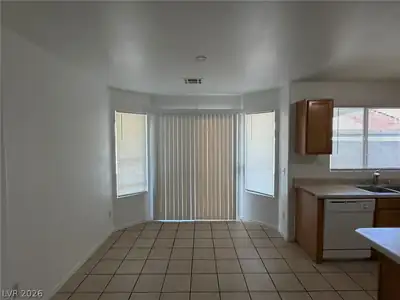
| Dining Room | 9x9 | Dining Area, Kitchen/Dining Room Combo |
| Family Room | None | |
| Kitchen | Island, Tile Flooring | |
| Living Room | 16x14 | Front |
| Primary Bedroom | 14x14 | Downstairs, Pbr Separate From Other, Walk-In Closet(s) |
| Primary Bathroom | Double Sink, Tub/Shower Combo |
 © Copyright 2026 of the Greater Las Vegas Association of REALTORS® MLS. All rights
reserved. The data relating to real estate for sale on this web site comes in part from the INTERNET DATA
EXCHANGE Program of the Greater Las Vegas Association of REALTORS® MLS. Real estate listings held by
brokerage firms other than this site owner are marked with the IDX logo. GLVAR deems information reliable
but not guaranteed.
© Copyright 2026 of the Greater Las Vegas Association of REALTORS® MLS. All rights
reserved. The data relating to real estate for sale on this web site comes in part from the INTERNET DATA
EXCHANGE Program of the Greater Las Vegas Association of REALTORS® MLS. Real estate listings held by
brokerage firms other than this site owner are marked with the IDX logo. GLVAR deems information reliable
but not guaranteed.
Connect with a real estate agent today — Call/text (702) 832-0229