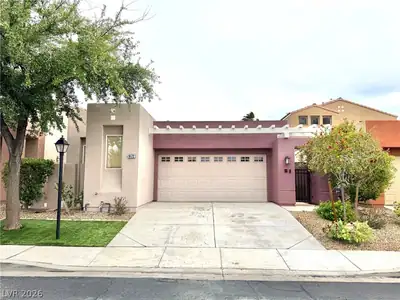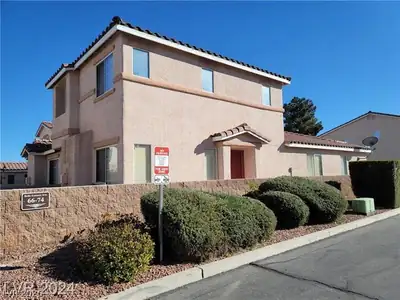
$360,000
3 bds · 2 ba · 1,483 sqft
44 East Serene Avenue 424, Las Vegas, 89123
Las Vegas, NV 89123
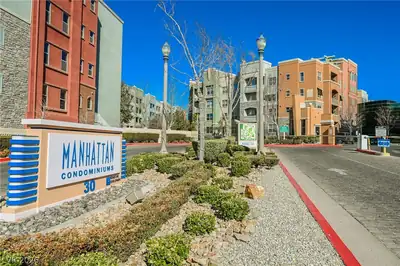
RARE TOP-FLOOR, 3-BEDROOM CONDO | BRAND-NEW FLOORING | GUARD-GATED, RESORT-STYLE LIVING! Discover this beautifully updated, 1,518-square-foot residence in the highly sought-after Manhattan… Show more
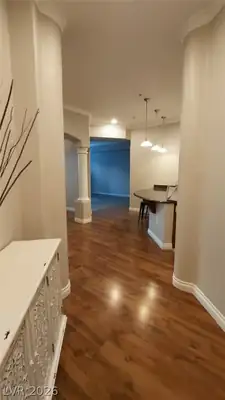
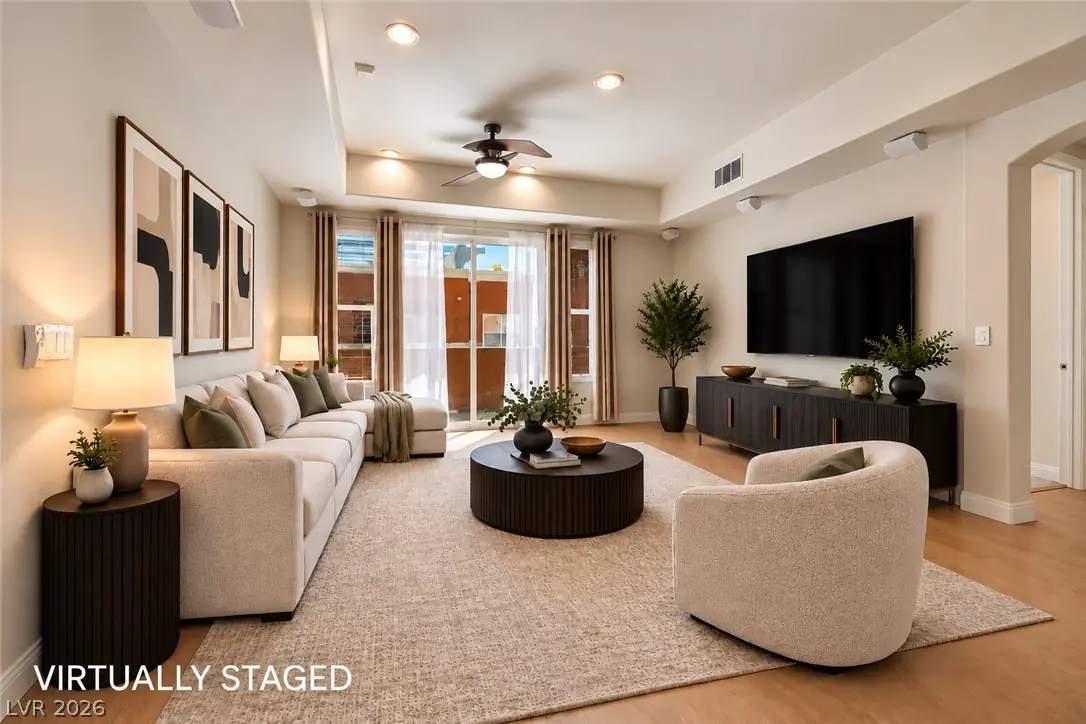
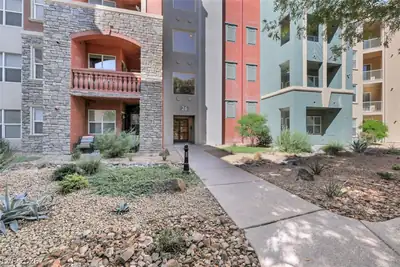
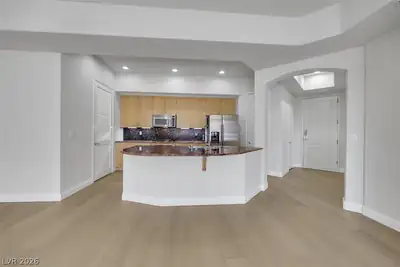
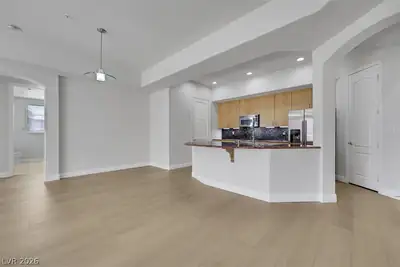
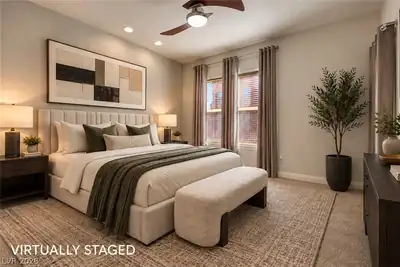
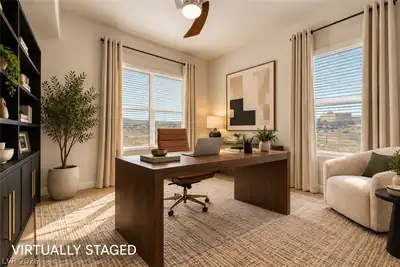
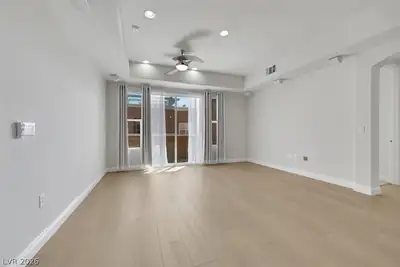
RARE TOP-FLOOR, 3-BEDROOM CONDO | BRAND-NEW FLOORING | GUARD-GATED, RESORT-STYLE LIVING! Discover this beautifully updated, 1,518-square-foot residence in the highly sought-after Manhattan Condominiums. This desirable top-floor home offers a spacious, thoughtfully designed layout featuring brand-new luxury vinyl plank flooring, plush new bedroom carpeting, 9-foot ceilings, 8-foot interior doors, recessed lighting, ceiling fans, and elegant two-tone paint. The well-appointed kitchen features granite countertops, stainless steel appliances, a built-in cooktop, wall oven, microwave, and LED under-cabinet lighting. The generous primary suite offers a walk-in closet and an ensuite bath with dual vanities, a soaking tub, separate shower, and private water closet. Two secondary bedrooms are thoughtfully situated away from the primary suite, offering added privacy and flexibility for guests or a home office. Smart home upgrades include Nest thermostats, a Ring video doorbell, and smart switches throughout. Step outside onto your private balcony and enjoy your own outdoor retreat. Experience resort-style living with two sparkling pools, a fitness center, tennis and basketball courts, a central park, playground, barbecue areas, and inviting outdoor gathering spaces with a fire pit. This guard-gated community also offers elevator access, an assigned underground parking space, and additional outdoor parking. A rare opportunity to own a spacious, move-in-ready, top-floor residence with exceptional amenities in a prime Las Vegas location!
| Room | Dimensions | Description |
|---|---|---|
| Primary Bedroom | 15X13 | Balcony, Ceiling Fan, Ceiling Light, Pbr Separate From Other, Walk-In Closet(s) |
| Bedroom 2 | 12X12 | Ceiling Fan, Ceiling Light, Closet |
| Bedroom 3 | 12X12 | Ceiling Fan, Ceiling Light, Closet |
| Kitchen | Breakfast Bar/Counter, Granite Countertops, Island, Lighting Recessed, Luxury Vinyl Plank, Pantry | |
| Primary Bathroom | Double Sink, Separate Shower, Separate Tub | |
| Great Room | 25X20 | None |
 © Copyright 2026 of the Greater Las Vegas Association of REALTORS® MLS. All rights
reserved. The data relating to real estate for sale on this web site comes in part from the INTERNET DATA
EXCHANGE Program of the Greater Las Vegas Association of REALTORS® MLS. Real estate listings held by
brokerage firms other than this site owner are marked with the IDX logo. GLVAR deems information reliable
but not guaranteed.
Connect with a real estate agent today — Call/text (702) 832-0229