$1,875,000
4 bds · 4 ba · 2,863 sqft
277 Lindura Court, Las Vegas, 89138
Las Vegas, NV 89138
Experience refined single-story living at 261 Besame Court, located in Montecito at The Paseos in Summerlin. Built by Toll Brothers, this beautifully upgraded residence offers approximately… Show more
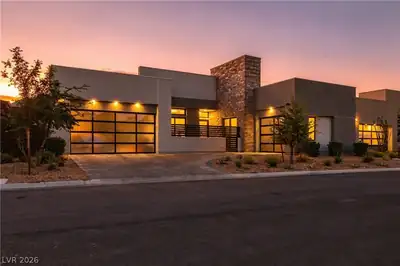
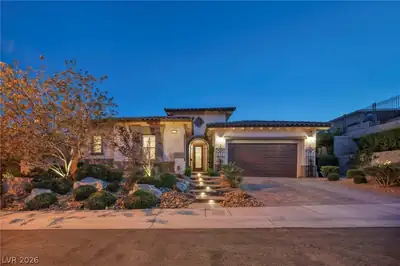
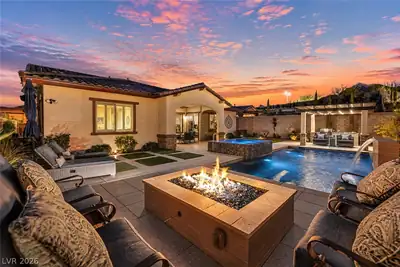
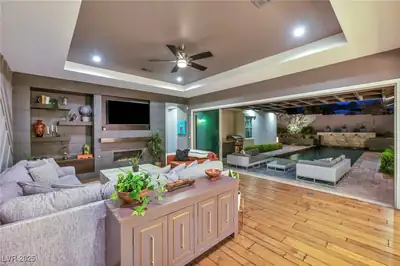
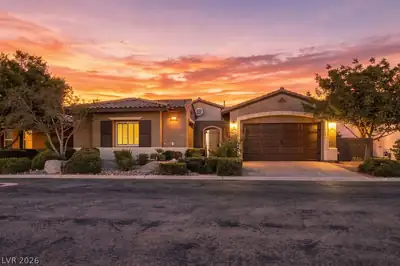
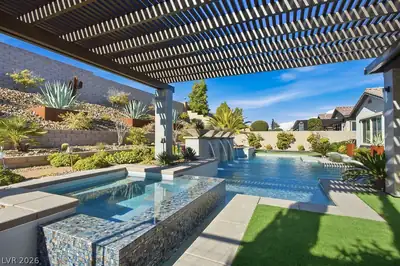
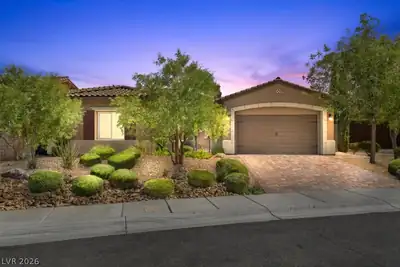
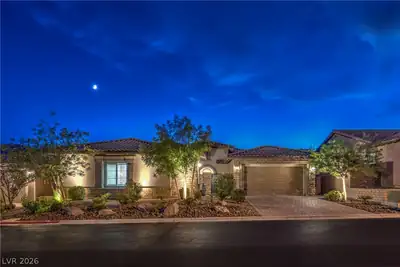
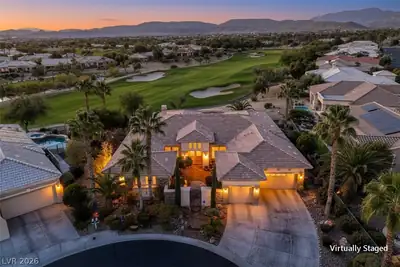
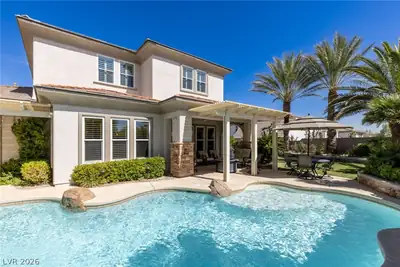
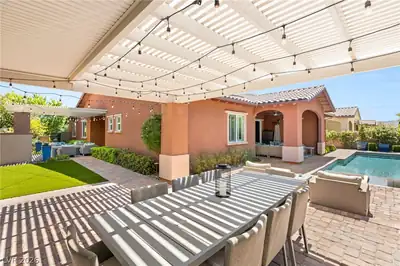
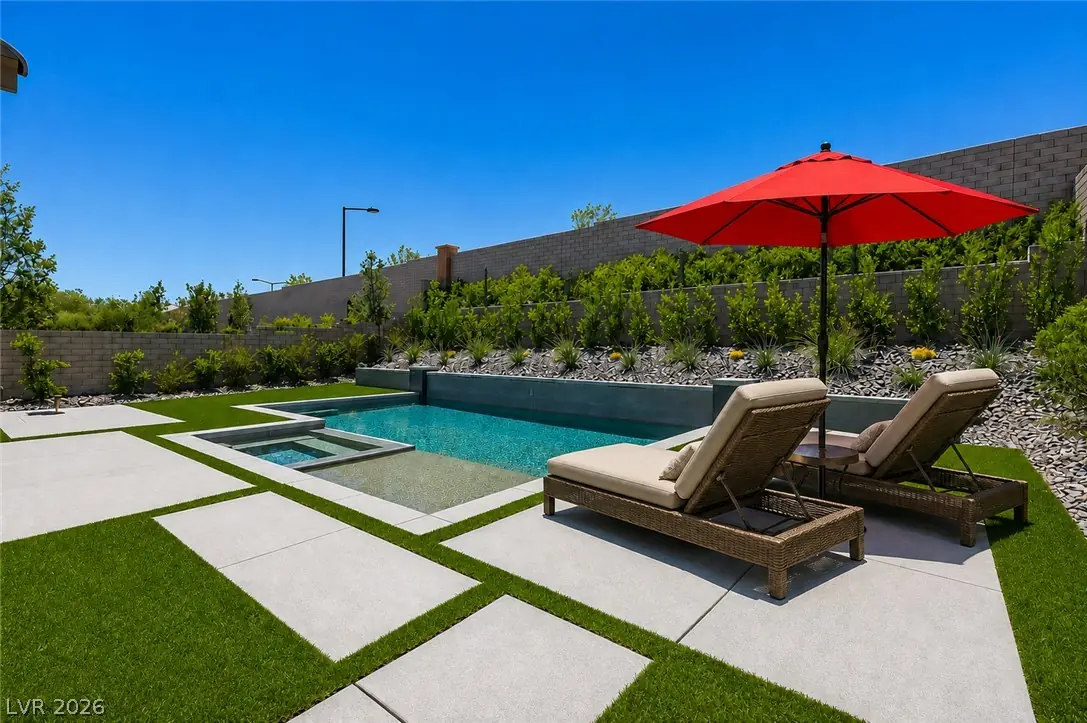
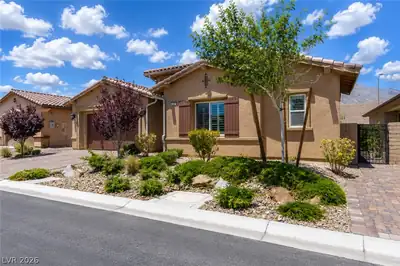
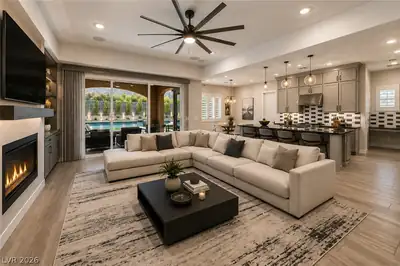
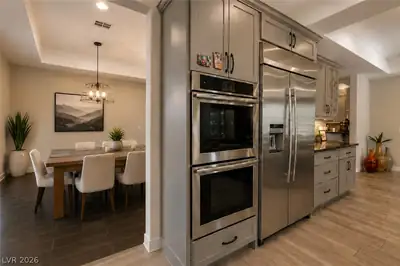
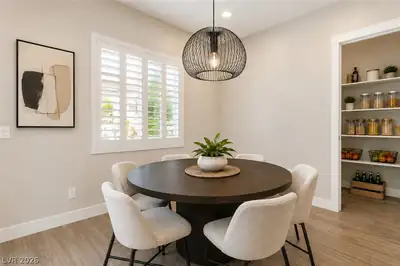
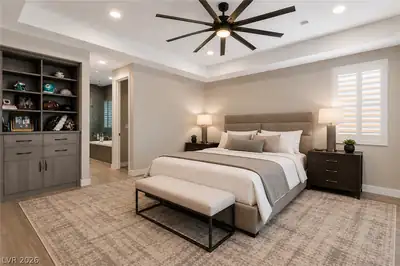
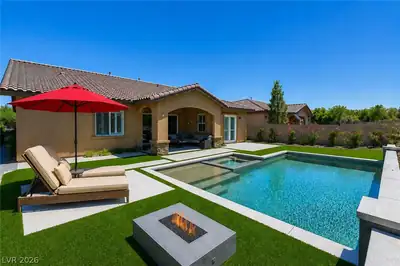
Experience refined single-story living at 261 Besame Court, located in Montecito at The Paseos in Summerlin. Built by Toll Brothers, this beautifully upgraded residence offers approximately 3,018 square feet, 4 bedrooms, 3.5 bathrooms, and an open-concept floor plan designed for comfortable everyday living and entertaining. The chef-inspired kitchen features JennAir appliances, a wine refrigerator, water filtration system, and generous workspace, opening seamlessly to the main living areas. Thoughtful upgrades throughout include plantation shutters, ceiling fans, an alarm system, and a water conditioning system. The spacious primary suite features a large walk-in closet and provides a private retreat. Step outside to your own private backyard oasis on an approximately 0.22-acre lot. With no homes directly behind the property and a west-facing backyard, the outdoor space offers enhanced privacy and beautiful afternoon and evening skies. Enjoy a covered patio, BBQ stub, sparkling pool with three sheer-descent waterfalls, and relaxing spa—an ideal setting for entertaining, unwinding, and enjoying the Las Vegas lifestyle. Located in the highly desirable Paseos of Summerlin, with picturesque parks, walking trails, recreation, shopping, dining, and more nearby. This exceptional single-story home combines luxury, privacy, functionality, and an outstanding Summerlin location. A rare opportunity—schedule your private showing today!
| Room | Dimensions | Description |
|---|---|---|
| Living Room | 21X19 | Built-In Entertainment Center, Formal, Surround Sound, Wet Bar |
| Dining Room | 18X13 | Formal Dining Room |
| Kitchen | Breakfast Bar/Counter, Breakfast Nook/Eating Area, Island, Lighting Recessed, Quartz Countertops, Stainless Steel Appliances, Tile Flooring, Walk-in Pantry | |
| Primary Bedroom | 18X17 | Bedroom With Bath Downstairs, Built-in Bookcases, Ceiling Fan, Ceiling Light, Custom Closet, Pbr Separate From Other, Walk-In Closet(s) |
| Primary Bathroom | Double Sink, Make Up Table, Separate Shower, Separate Tub, Tub With Jets | |
| Bedroom 2 | 12X11 | Ceiling Fan, Ceiling Light, Closet, With Bath |
| Bedroom 3 | 12X11 | Ceiling Fan, Ceiling Light, Closet, With Bath |
| Bedroom 4 | 12X11 | Ceiling Fan, Ceiling Light, Closet, With Bath |
261 Besame Ct, in the The Paseos community of Las Vegas (89138), is a single-story single family home. It provides 3,018 square feet of living area, with 4 bedrooms and 3 full and 1 half bathrooms, and was built in 2018. The property sits on a 9,583 square foot lot (0.22 acres). The home features Concrete Tile roofing and an Attached Garage. Public records show the property last sold on September 25, 2023 for $1,445,000. Property data is sourced from Clark County Assessor public records, updated February 11, 2022.
View all properties in The Paseos or browse homes for sale in The Paseos.
The Paseos is located in the exclusive master planned community of Summerlin, Las Vegas. Just located on the west side of Summerlin, it has a point of reference to the Red Rock Canyon.
Read about The Paseos Community. © Copyright 2026 of the Greater Las Vegas Association of REALTORS® MLS. All rights
reserved. The data relating to real estate for sale on this web site comes in part from the INTERNET DATA
EXCHANGE Program of the Greater Las Vegas Association of REALTORS® MLS. Real estate listings held by
brokerage firms other than this site owner are marked with the IDX logo. GLVAR deems information reliable
but not guaranteed.
© Copyright 2026 of the Greater Las Vegas Association of REALTORS® MLS. All rights
reserved. The data relating to real estate for sale on this web site comes in part from the INTERNET DATA
EXCHANGE Program of the Greater Las Vegas Association of REALTORS® MLS. Real estate listings held by
brokerage firms other than this site owner are marked with the IDX logo. GLVAR deems information reliable
but not guaranteed.
Connect with a real estate agent today — Call/text (702) 832-0229