$1,920,000
5 bds · 5 ba · 4,250 sqft
12021 Abbracci Avenue, Las Vegas, 89138
Las Vegas, NV 89138
Track your home value for 408 Venticello Dr
Exрeriеnсe elevatеd livіng in thіs exceptiοnal twο-story home located in the highly sought-after gated community of Altura in Summerlin. Offering 5 bedrooms, 5.5 bathrooms, and a… Show more
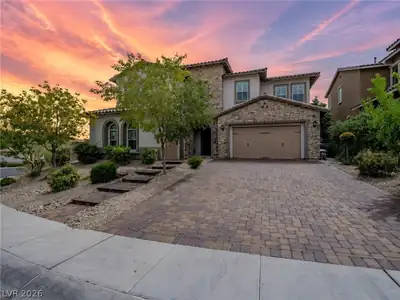
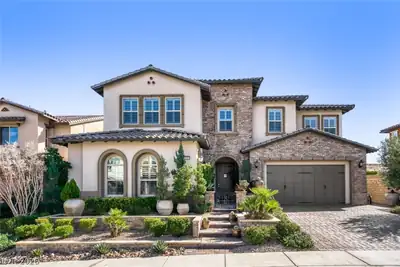
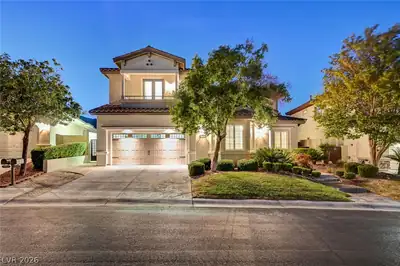
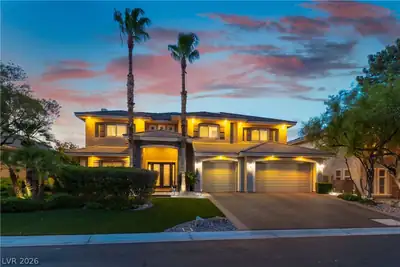
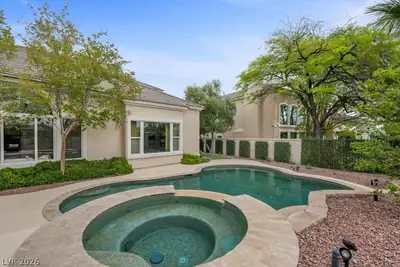
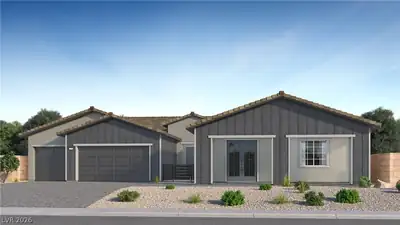
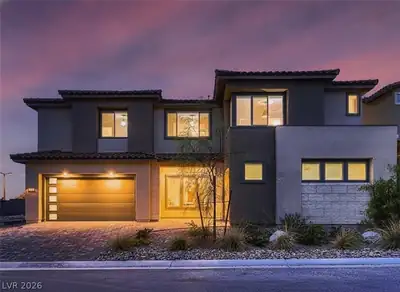
Exрeriеnсe elevatеd livіng in thіs exceptiοnal twο-story home located in the highly sought-after gated community of Altura in Summerlin. Offering 5 bedrooms, 5.5 bathrooms, and a thoughtfully designed floor plan, this residence blends luxury, comfort, and efficiency. The chef’s kitchen is the heart of the home, featuring a large center island, granite countertops, premium stainless steel Wolf appliances, abundant cabinetry, and seamless flow into the living and dining areas. A desirable downstairs bedroom with en-suite bath is ideal for guests or multigenerational living. Upstairs, a spacious loft with French doors provides flexible space for a media room, office, or game room. The primary suite is a private retreat with a custom walk-in closet, spa-inspired bath, and balcony overlooking the backyard. Each secondary bedroom includes its own private bath. Three expansive sliding doors open to a resort-style backyard with a heated pool, separate spa, mature landscaping, and two covered patios perfect for year-round entertaining. Additional highlights include fully PAID-OFF SOLAR and no SID. Ideally situated near Downtown Summerlin, Red Rock Resort, top-rated schools, shopping, dining, entertainment, and Red Rock Canyon, this exceptional Altura residence offers the best of the Summerlin lifestyle.
| Room | Dimensions | Description |
|---|---|---|
| Primary Bedroom | 19x17 | Balcony, Ceiling Light, Custom Closet, Pbr Separate From Other, Upstairs, Walk-In Closet(s) |
| Primary Bathroom | Double Sink, Make Up Table, Separate Shower, Separate Tub | |
| Bedroom 2 | 12x14 | Downstairs, Walk-In Closet(s), With Bath |
| Bedroom 3 | 12x12 | Ceiling Light, Mirrored Door, Upstairs, Walk-In Closet(s), With Bath |
| Bedroom 4 | 13x12 | Ceiling Light, Walk-In Closet(s), With Bath |
| Bedroom 5 | 12x11 | Ceiling Light, Upstairs |
| Dining Room | 19x11 | Dining Area |
| Family Room | 17x15 | Ceiling Fan, Upstairs |
| Kitchen | Breakfast Bar/Counter, Granite Countertops, Hardwood Flooring, Island, Lighting Recessed, Pantry, Stainless Steel Appliances, Walk-in Pantry | |
| Great Room | 14x30 | Downstairs, Surround Sound |
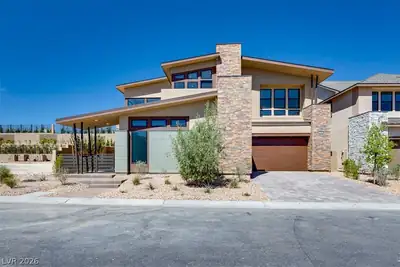
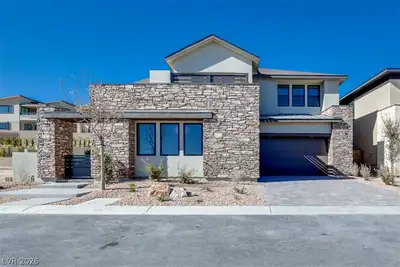
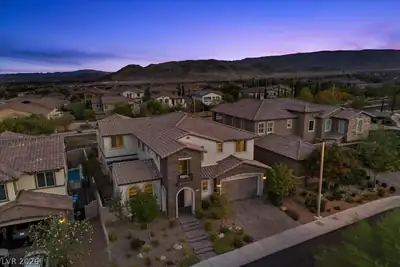
408 Venticello Dr is a two-story single family home in The Paseos, Las Vegas, NV 89138. Built in 2016, the home offers 5 bedrooms and 6 full and 1 half bathrooms across 4,233 square feet of living space. Lot size is 8,712 square feet, or approximately 0.2 acres. The home features Concrete Tile roofing and an Attached Garage. MLS records show the property sold on September 11, 2026 for $1,900,000. Property data is sourced from Clark County Assessor public records, updated February 11, 2022.
View all properties in The Paseos or browse homes for sale in The Paseos.
The Paseos is located in the exclusive master planned community of Summerlin, Las Vegas. Just located on the west side of Summerlin, it has a point of reference to the Red Rock Canyon.
Read about The Paseos Community.


 © Copyright 2026 of the Greater Las Vegas Association of REALTORS® MLS. All rights
reserved. The data relating to real estate for sale on this web site comes in part from the INTERNET DATA
EXCHANGE Program of the Greater Las Vegas Association of REALTORS® MLS. Real estate listings held by
brokerage firms other than this site owner are marked with the IDX logo. GLVAR deems information reliable
but not guaranteed.
© Copyright 2026 of the Greater Las Vegas Association of REALTORS® MLS. All rights
reserved. The data relating to real estate for sale on this web site comes in part from the INTERNET DATA
EXCHANGE Program of the Greater Las Vegas Association of REALTORS® MLS. Real estate listings held by
brokerage firms other than this site owner are marked with the IDX logo. GLVAR deems information reliable
but not guaranteed.
Connect with a real estate agent today — Call/text (702) 832-0229