$425,000
2 bds · 2 ba · 1,653 sqft
9617 GOLD BANK Drive, Las Vegas, 89134


Las Vegas, NV 89134
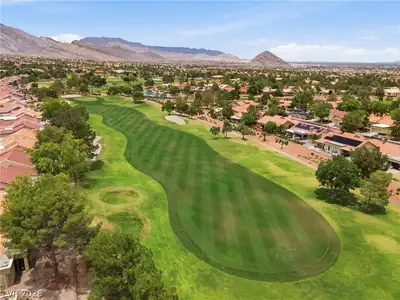
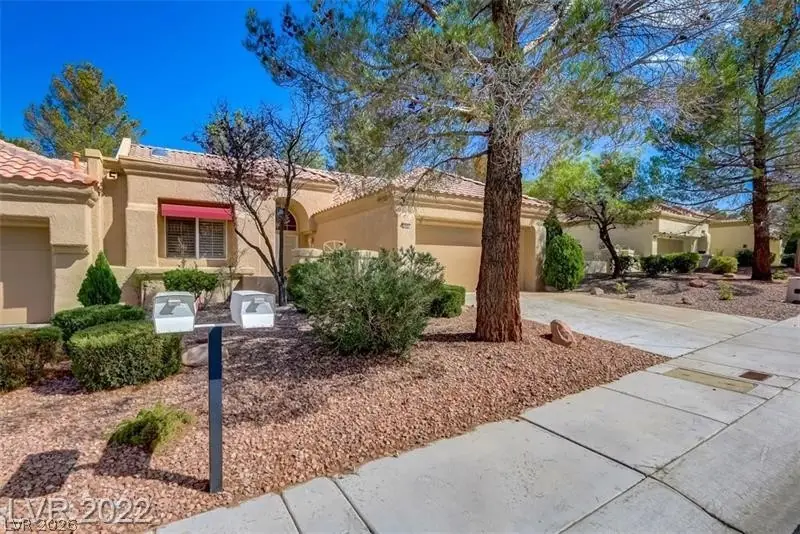
Neѕtled on thе grеenbelt with outѕtandіng viеws at Sun City Summerlіn, thiѕ fabulous townhome is move in ready. New paint throughout in 2023, new water heater in 2026, new roof in 2026, no… Show more
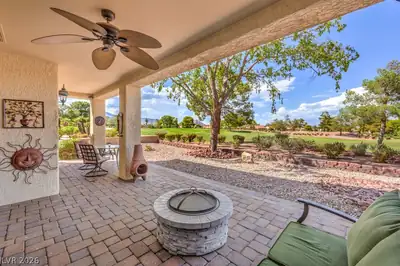
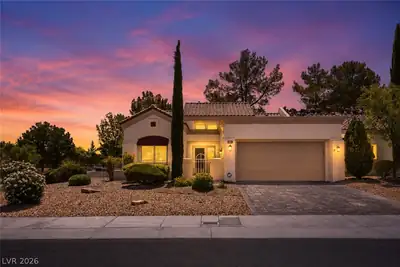
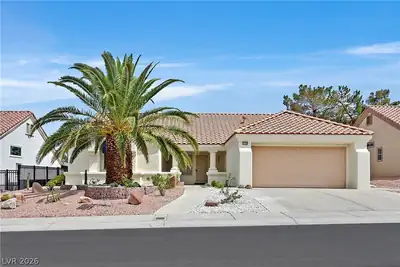
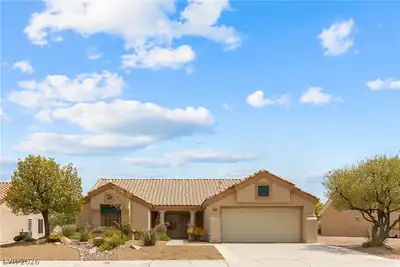
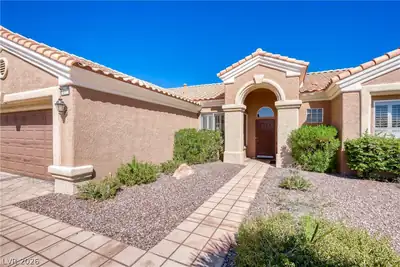
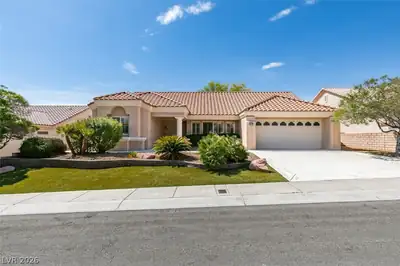
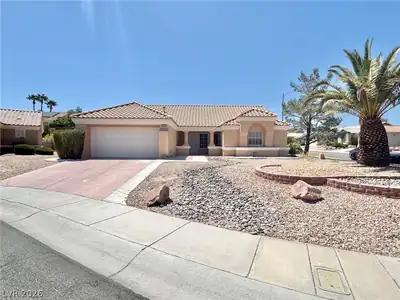
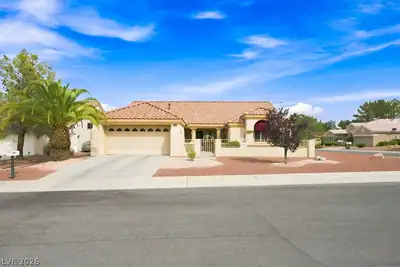
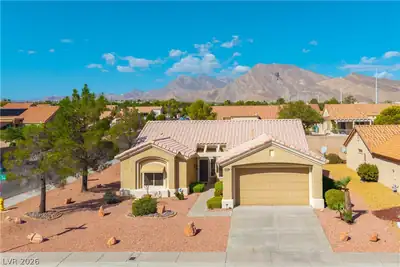

Neѕtled on thе grеenbelt with outѕtandіng viеws at Sun City Summerlіn, thiѕ fabulous townhome is move in ready. New paint throughout in 2023, new water heater in 2026, new roof in 2026, no carpet and immaculately kept you will find everything in place to call this house a home. Beautiful granite counters & stainless-steel appliances in the kitchen, vaulted ceilings, formal living and dining rooms along with a family room and breakfast nook brings to life so much living space. Room to park your golf cart in the garage you are set to explore and play the days away! Experience resort-style living with community pools, spas, golf, tennis, pickleball, fitness centers, restaurants, and a vibrant social calendar!
| Room | Dimensions | Description |
|---|---|---|
| Kitchen | Breakfast Bar/Counter, Breakfast Nook/Eating Area, Granite Countertops, Man Made Woodor Laminate Flooring, Pantry, Stainless Steel Appliances | |
| Primary Bedroom | 16X12 | Bedroom With Bath Downstairs, Ceiling Fan, Ceiling Light, Pbr Separate From Other, Walk-In Closet(s) |
| Bedroom 2 | 12X10 | Closet |
| Living Room | 17X15 | Entry Foyer, Formal, Vaulted Ceiling |
| Family Room | 13X12 | Ceiling Fan, Separate Family Room, Vaulted Ceiling |
| Dining Room | 12x11 | Formal Dining Room, Living Room/Dining Combo, Vaulted Ceiling |
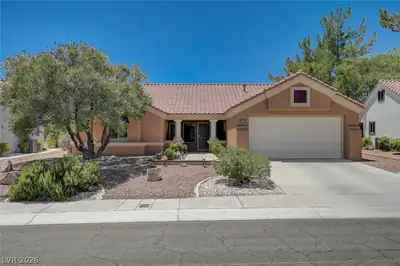
2620 Highvale Dr is a single-story single family home in Sun City Summerlin, Las Vegas, NV 89134. Built in 1993, the home offers 2 bedrooms and 2 bathrooms across 1,737 square feet of living space. The property sits on a 3,049 square foot lot (0.07 acres). Construction is Frame/Stucco with a Concrete Tile roof, and parking is provided by an Attached Garage. Public records show the property last sold on March 13, 2023 for $357,000. Property data is sourced from Clark County Assessor public records, updated September 30, 2021.
View all properties in Sun City Summerlin or browse homes for sale in Sun City Summerlin.
Sun City Summerlin is a 55-year active-adult community organized in the great City of Las Vegas. Built by Del Webb Corporation in 1989, it is one of the nation’s most premiere adult communities with magnificent views of the surrounding mountains and the Las Vegas Strip.
Read about Sun City Summerlin Community. © Copyright 2026 of the Greater Las Vegas Association of REALTORS® MLS. All rights
reserved. The data relating to real estate for sale on this web site comes in part from the INTERNET DATA
EXCHANGE Program of the Greater Las Vegas Association of REALTORS® MLS. Real estate listings held by
brokerage firms other than this site owner are marked with the IDX logo. GLVAR deems information reliable
but not guaranteed.
© Copyright 2026 of the Greater Las Vegas Association of REALTORS® MLS. All rights
reserved. The data relating to real estate for sale on this web site comes in part from the INTERNET DATA
EXCHANGE Program of the Greater Las Vegas Association of REALTORS® MLS. Real estate listings held by
brokerage firms other than this site owner are marked with the IDX logo. GLVAR deems information reliable
but not guaranteed.
Connect with a real estate agent today — Call/text (702) 832-0229