$475,000
2 bds · 2 ba · 1,636 sqft
9024 Sundial Drive, Las Vegas, 89134

Las Vegas, NV 89134
Welcοme to thіѕ beautiful Lіnden mοdel, а premium golf front home іn Sun Cіty Summerlin, a popular 55+ lifestyle community. Set on the 17th fairway of Palm Valley Golf Course, a par-72… Show more
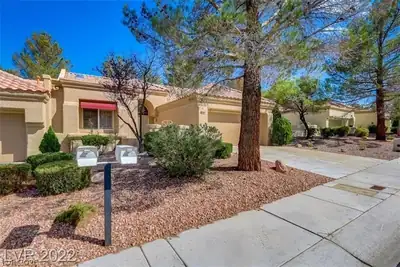
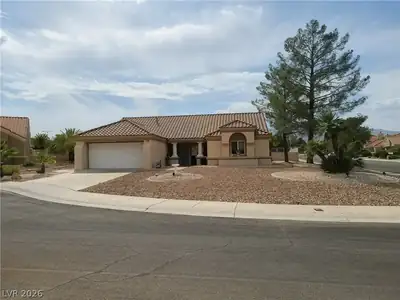
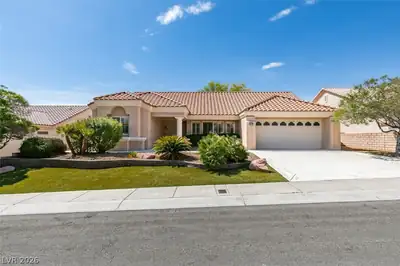
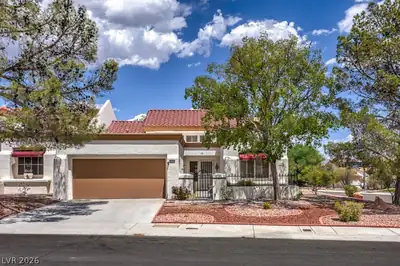
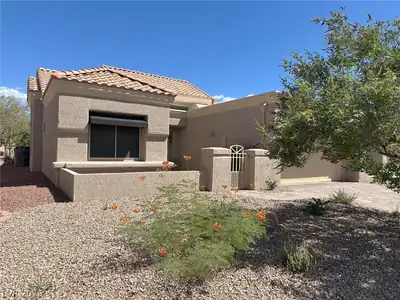
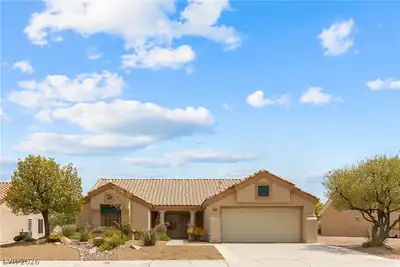
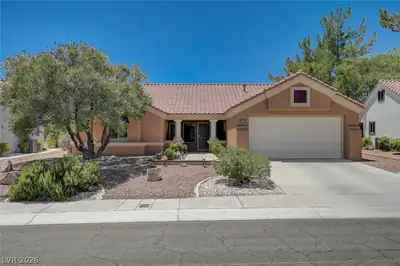
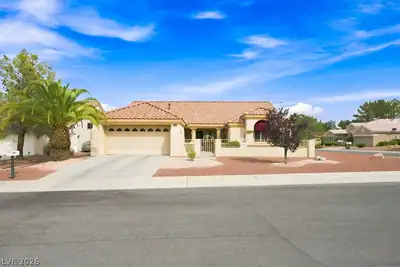
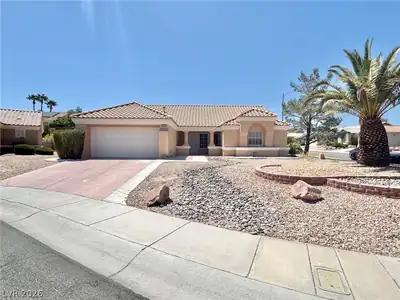
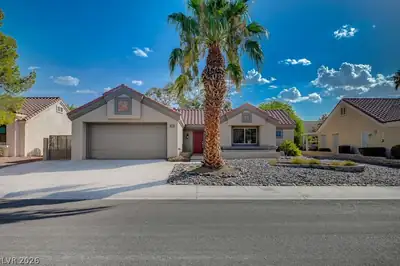
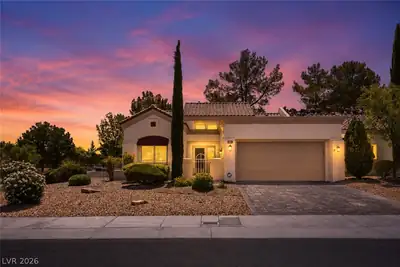
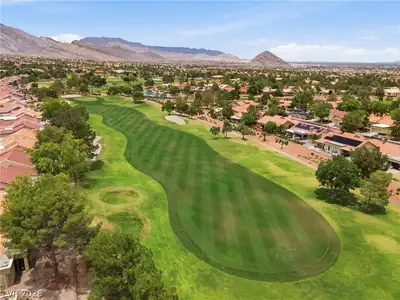
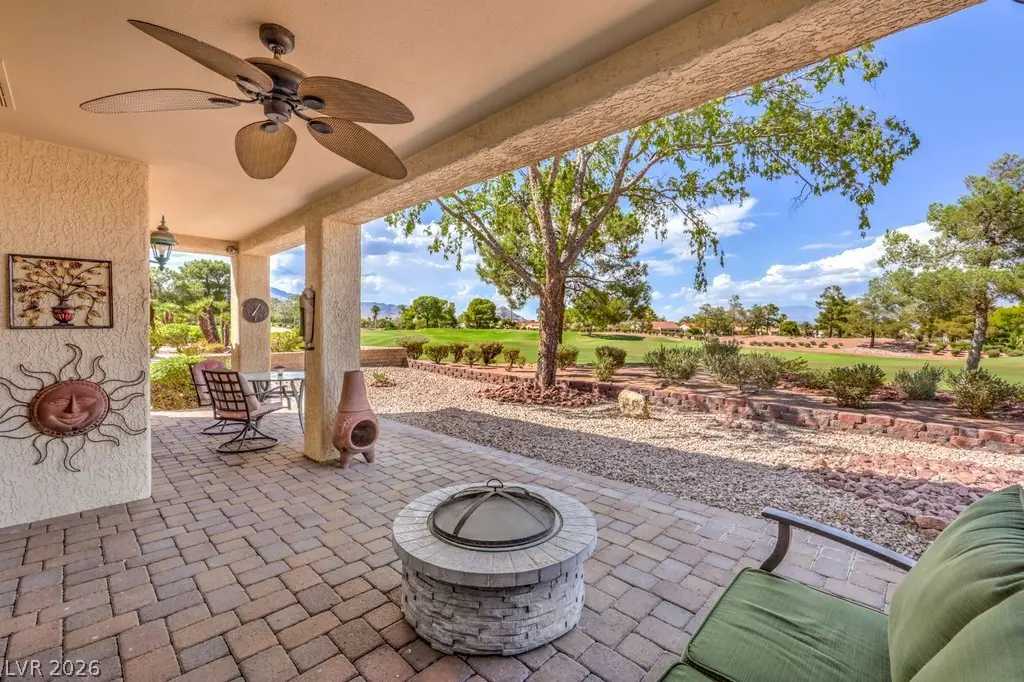
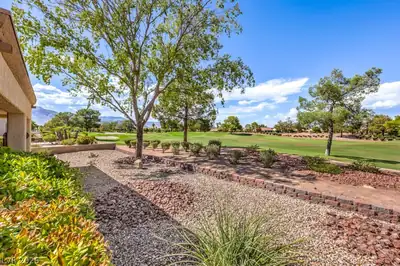
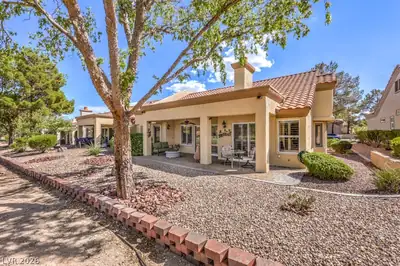
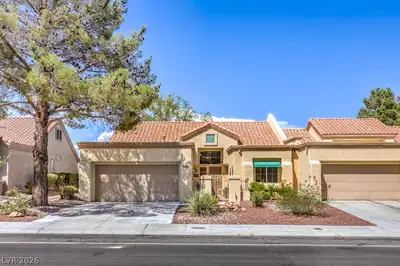
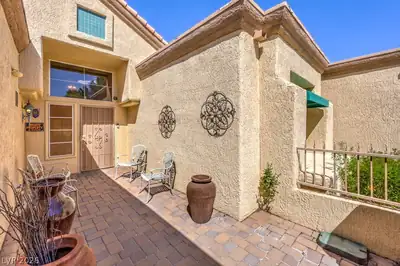
Welcοme to thіѕ beautiful Lіnden mοdel, а premium golf front home іn Sun Cіty Summerlin, a popular 55+ lifestyle community. Set on the 17th fairway of Palm Valley Golf Course, a par-72, 6,706-yard layout designed by Billy Casper and Greg Nash, the home enjoys pine tree lined fairways and open sightlines from nearly every room. Inside, this popular floor plan feels open and bright, with vaulted ceilings and well placed windows that let natural light pour in. A two-way fireplace divides the living room and family room, and the family room includes built-ins for extra storage. The kitchen offers a breakfast bar, a bay window nook overlooking the course, a stainless-steel Frigidaire refrigerator with a new water filter, reverse osmosis, a built-in microwave, and solid surface counters. A convenient den adds flexible space for an office or hobby room. Upgrades include shutters, stone pattern tile, ceiling fans, garage cabinets, an LG front load washer and dryer, and a new water heater in 2025. Curb appeal shines with mature landscaping, accent boulders, an iron screen door, and a gated courtyard with paver stones. The location is great too, close to the Sundial greenway parks and their meandering walking trails. The backyard has no rear neighbor and offers a full fairway view stretching to the green and mountains beyond, complete with a paver stone covered patio and ceiling fan for relaxing evenings. Residents also enjoy Sun City Summerlin's clubhouses, offering dining, fitness and aquatic centers, wellness programs, and a full calendar of social activities and clubs.
| Room | Dimensions | Description |
|---|---|---|
| Living Room | 28x15 | Formal, Rear, Vaulted Ceiling |
| Family Room | 20x13 | 2 or More Family Rooms, Built-in Bookcases, Ceiling Fan, Separate Family Room, Vaulted Ceiling |
| Dining Room | 16x12 | Breakfast Nook/Eating Area, Dining Area, Family Room/Dining Combo, Formal Dining Room, Living Room/Dining Combo |
| Kitchen | 12x11 | Breakfast Bar/Counter, Breakfast Nook/Eating Area, Lighting Recessed, Pantry, Solid Surface Countertops, Stainless Steel Appliances, Tile Flooring, Vented Outside |
| Primary Bedroom | 16x13 | Ceiling Fan, Closet, Mirrored Door, Walk-In Closet(s) |
| Primary Bathroom | 12x9 | Double Sink, Make Up Table, Shower Only |
| Bedroom 2 | 13x11 | Ceiling Fan, Closet, Mirrored Door |
| Den | 9x7 | Other |
 © Copyright 2026 of the Greater Las Vegas Association of REALTORS® MLS. All rights
reserved. The data relating to real estate for sale on this web site comes in part from the INTERNET DATA
EXCHANGE Program of the Greater Las Vegas Association of REALTORS® MLS. Real estate listings held by
brokerage firms other than this site owner are marked with the IDX logo. GLVAR deems information reliable
but not guaranteed.
© Copyright 2026 of the Greater Las Vegas Association of REALTORS® MLS. All rights
reserved. The data relating to real estate for sale on this web site comes in part from the INTERNET DATA
EXCHANGE Program of the Greater Las Vegas Association of REALTORS® MLS. Real estate listings held by
brokerage firms other than this site owner are marked with the IDX logo. GLVAR deems information reliable
but not guaranteed.
Connect with a real estate agent today — Call/text (702) 832-0229
Sun City Summerlin is a 55-year active-adult community organized in the great City of Las Vegas. Built by Del Webb Corporation in 1989, it is one of the nation’s most premiere adult communities with magnificent views of the surrounding mountains and the Las Vegas Strip.
Read about Sun City Summerlin Community.Connect with a local Sun City Summerlin real estate agent
Call/text
(702) 832-0229