$2,190/mo
4 bds · 3 ba · 2,819 sqft
166 Fulgora Street, Henderson, 89074
Henderson, NV 89012
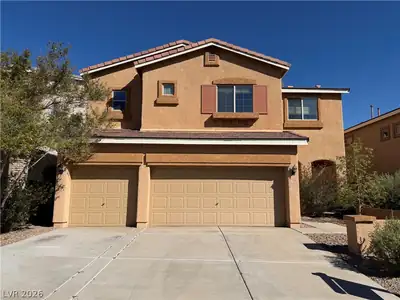
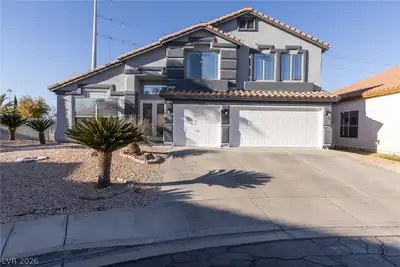
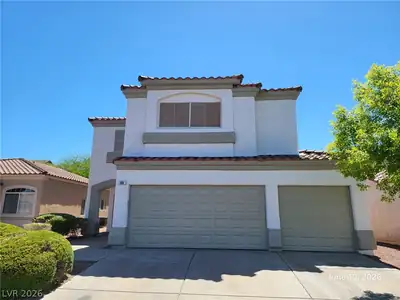
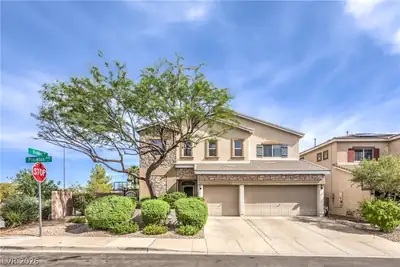
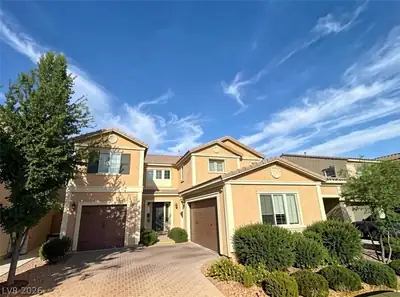
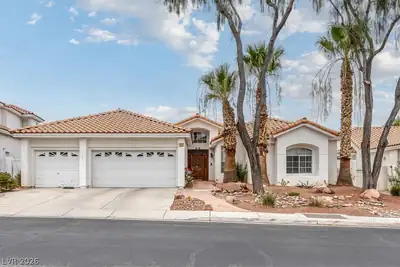
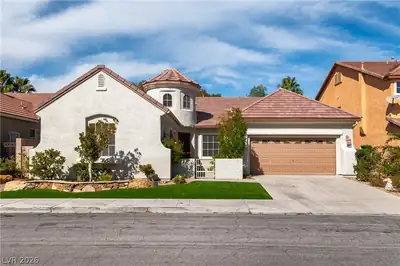
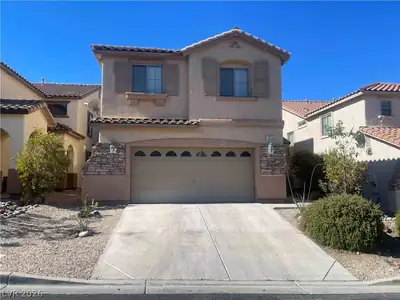
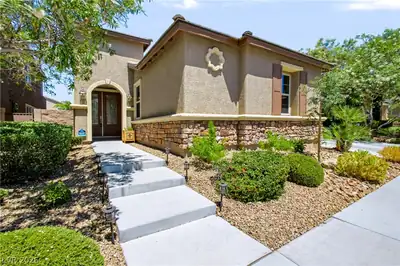
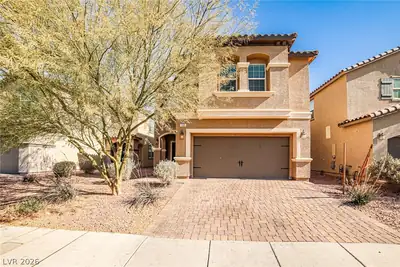
Beautifully updated 4-bed, 2.5-bath home in desirable Henderson location. Features include new flooring throughout, a fully updated kitchen with modern finishes, and a custom-built… Show more
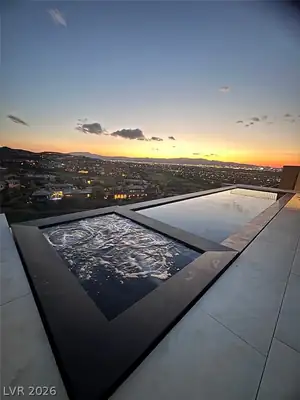
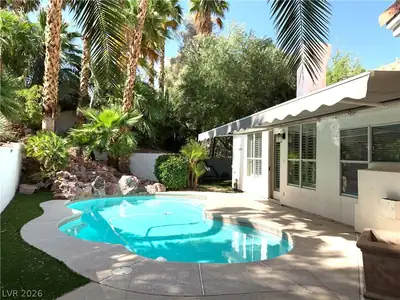
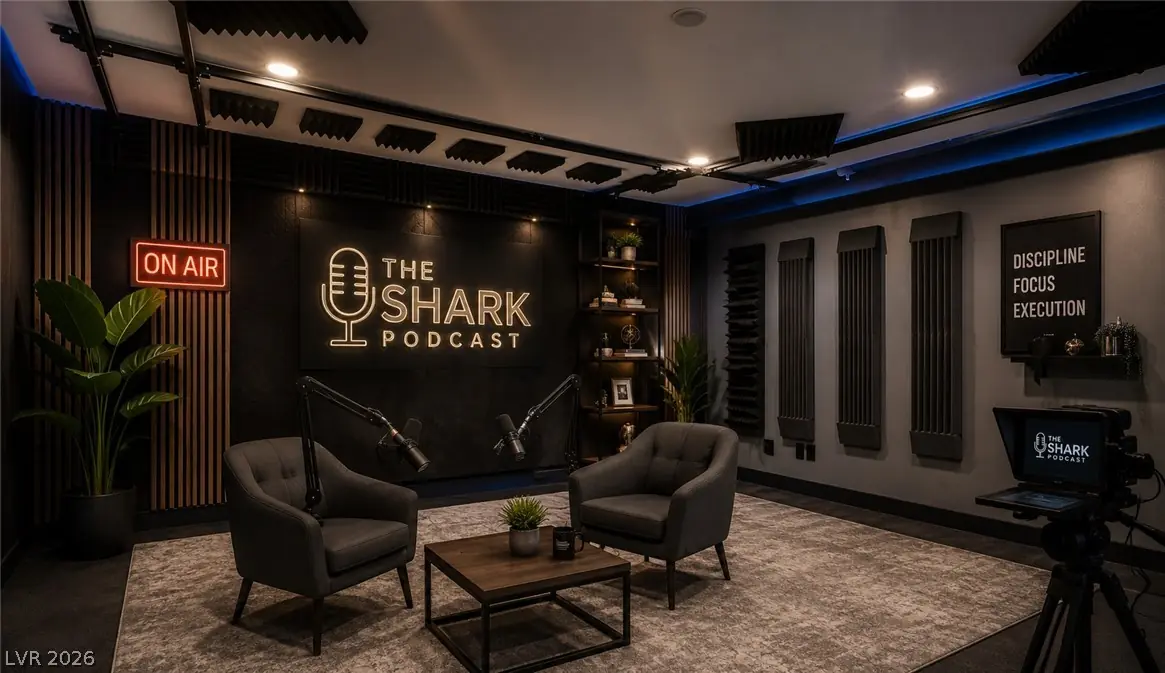
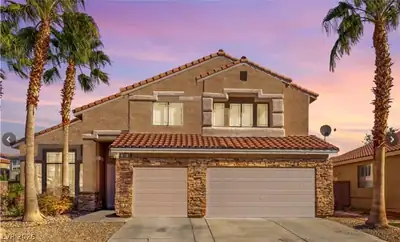
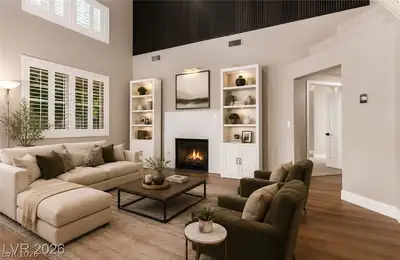
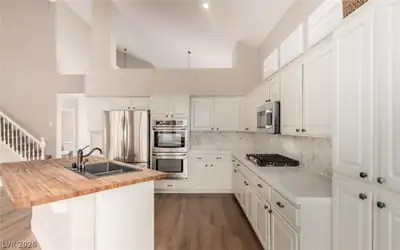
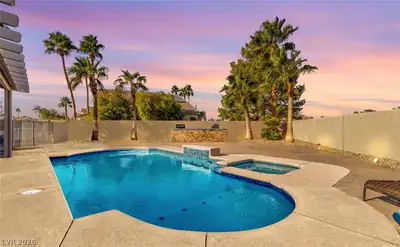
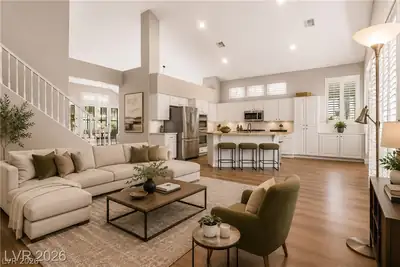
Beautifully updated 4-bed, 2.5-bath home in desirable Henderson location. Features include new flooring throughout, a fully updated kitchen with modern finishes, and a custom-built podcast/office room perfect for work or creative use. Enjoy resort-style outdoor living with a gorgeous crystal-clear pool and custom built-in BBQ, ideal for entertaining. Spacious layout, stylish upgrades, and move-in ready. A must-see!
| Room | Dimensions | Description |
|---|---|---|
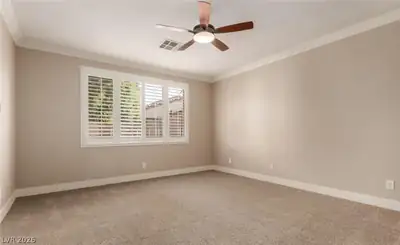
| Primary Bedroom | 18X15 | Ceiling Fan, Downstairs, Walk-In Closet(s) |
| Kitchen | 18X18 | Breakfast Bar/Counter, Breakfast Nook/Eating Area, Custom Cabinets, Island, Stainless Steel Appliances, Tile Flooring, Vaulted Ceiling |
| Bedroom 2 | 12X12 | Closet, Upstairs |
| Bedroom 3 | 12X12 | Closet, Upstairs |
| Bedroom 4 | 15X12 | Closet, Upstairs |
 © Copyright 2026 of the Greater Las Vegas Association of REALTORS® MLS. All rights
reserved. The data relating to real estate for sale on this web site comes in part from the INTERNET DATA
EXCHANGE Program of the Greater Las Vegas Association of REALTORS® MLS. Real estate listings held by
brokerage firms other than this site owner are marked with the IDX logo. GLVAR deems information reliable
but not guaranteed.
© Copyright 2026 of the Greater Las Vegas Association of REALTORS® MLS. All rights
reserved. The data relating to real estate for sale on this web site comes in part from the INTERNET DATA
EXCHANGE Program of the Greater Las Vegas Association of REALTORS® MLS. Real estate listings held by
brokerage firms other than this site owner are marked with the IDX logo. GLVAR deems information reliable
but not guaranteed.
Connect with a real estate agent today — Call/text (702) 832-0229