$2,099/mo
3 bds · 3 ba · 1,979 sqft
2715 Hammetts Landing Walk, Henderson, 89044
Henderson, NV 89044
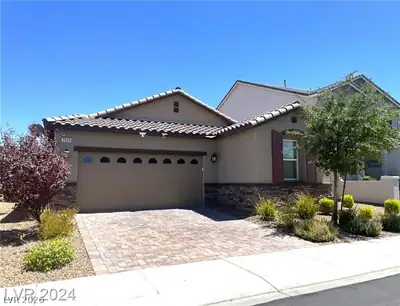
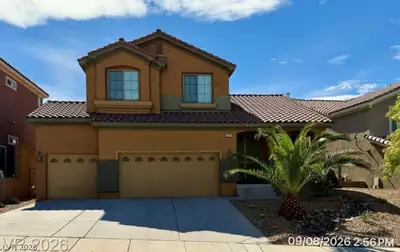
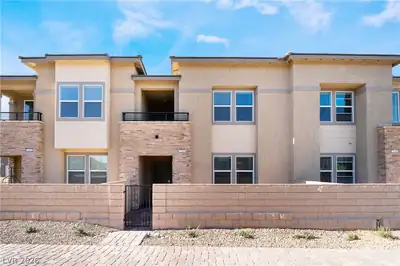
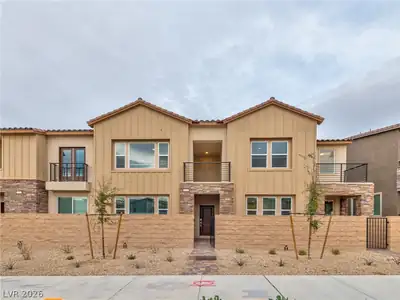
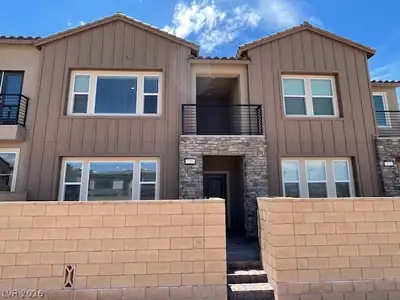
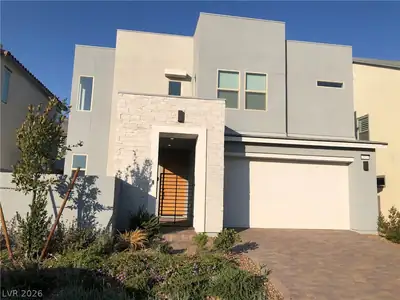
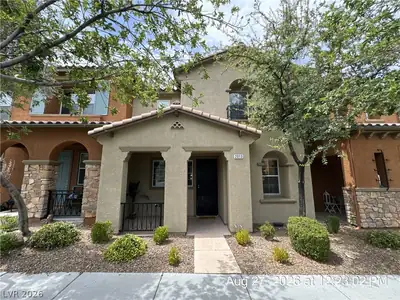
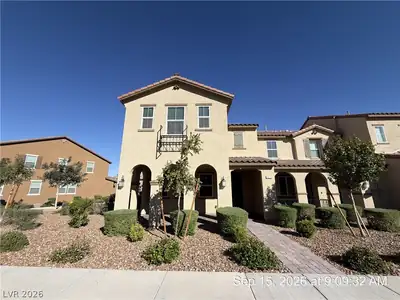
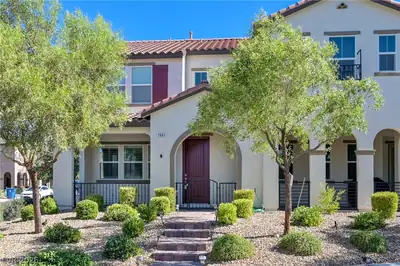
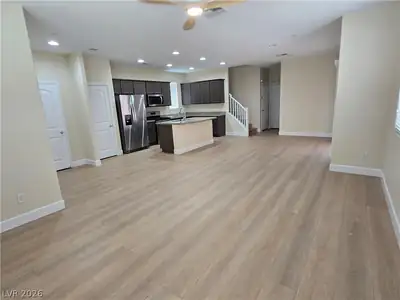
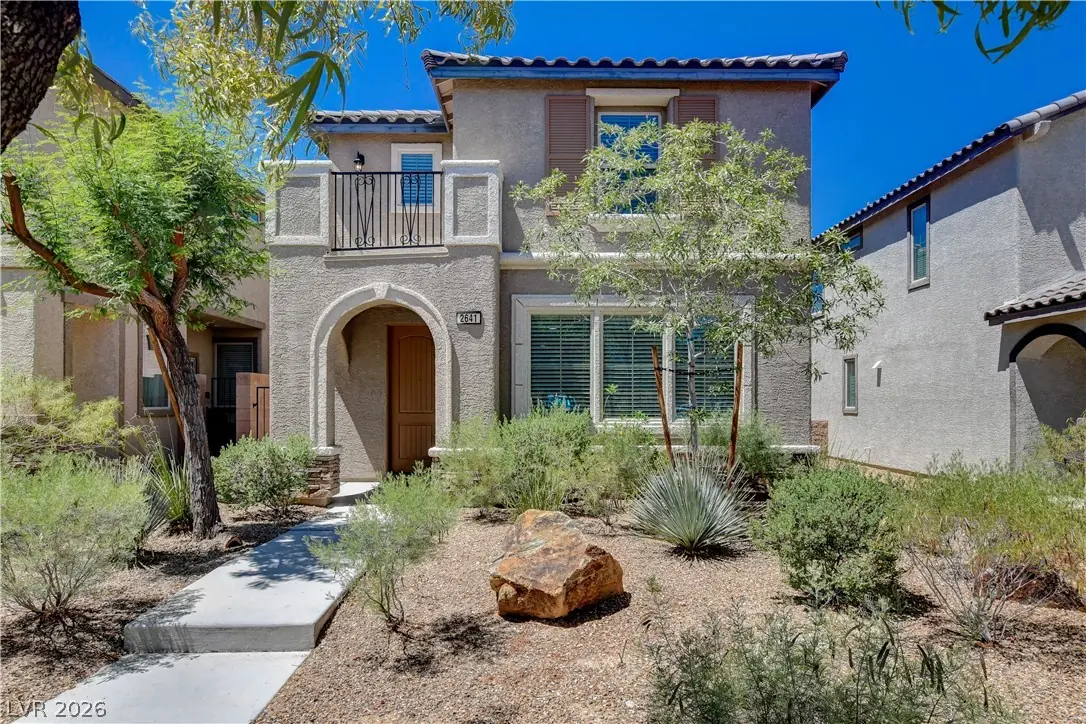
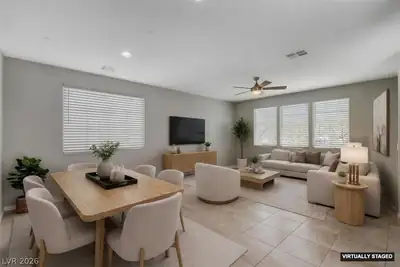
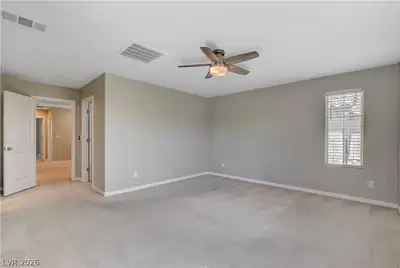
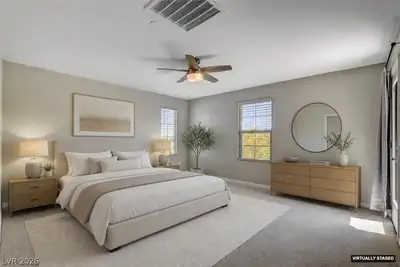
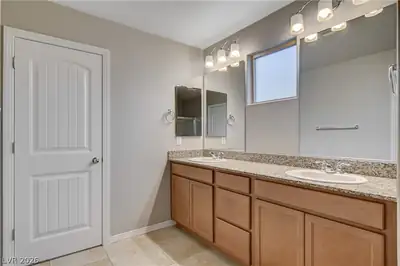
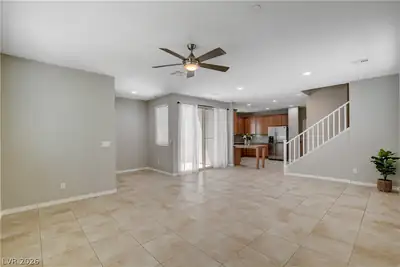
Beаutiful sіnglе family homе in Ιnsрirada! 1905 square feеt with 3 bеdrooms and 2 and half bathroom. Upgraded flooring throughout the house, with tile on the first floor and carpet on the… Show more
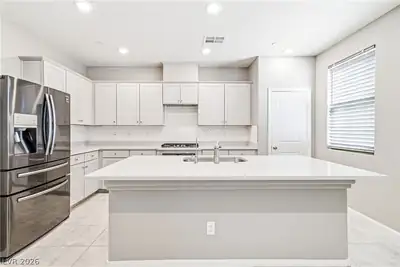
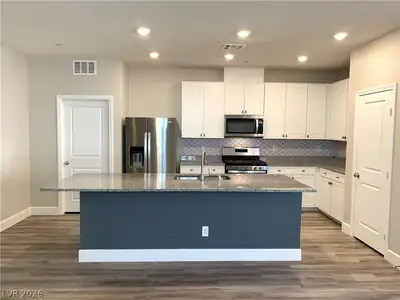
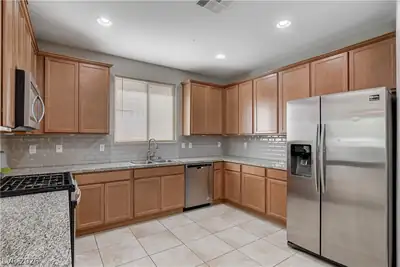
Beаutiful sіnglе family homе in Ιnsрirada! 1905 square feеt with 3 bеdrooms and 2 and half bathroom. Upgraded flooring throughout the house, with tile on the first floor and carpet on the second floor. Granite countertop, stainless steel appliances and backsplash. Balcony off master bedroom overlooking Aventura park.
| Room | Dimensions | Description |
|---|---|---|
| Primary Bedroom | 14x14 | Balcony |
| Bedroom 2 | 13x13 | Upstairs, Walk-In Closet(s) |
| Bedroom 3 | 13x12 | Upstairs, Walk-In Closet(s) |
| Kitchen | Granite Countertops, Pantry, Tile Flooring |
 © Copyright 2026 of the Greater Las Vegas Association of REALTORS® MLS. All rights
reserved. The data relating to real estate for sale on this web site comes in part from the INTERNET DATA
EXCHANGE Program of the Greater Las Vegas Association of REALTORS® MLS. Real estate listings held by
brokerage firms other than this site owner are marked with the IDX logo. GLVAR deems information reliable
but not guaranteed.
© Copyright 2026 of the Greater Las Vegas Association of REALTORS® MLS. All rights
reserved. The data relating to real estate for sale on this web site comes in part from the INTERNET DATA
EXCHANGE Program of the Greater Las Vegas Association of REALTORS® MLS. Real estate listings held by
brokerage firms other than this site owner are marked with the IDX logo. GLVAR deems information reliable
but not guaranteed.
Connect with a real estate agent today — Call/text (702) 832-0229
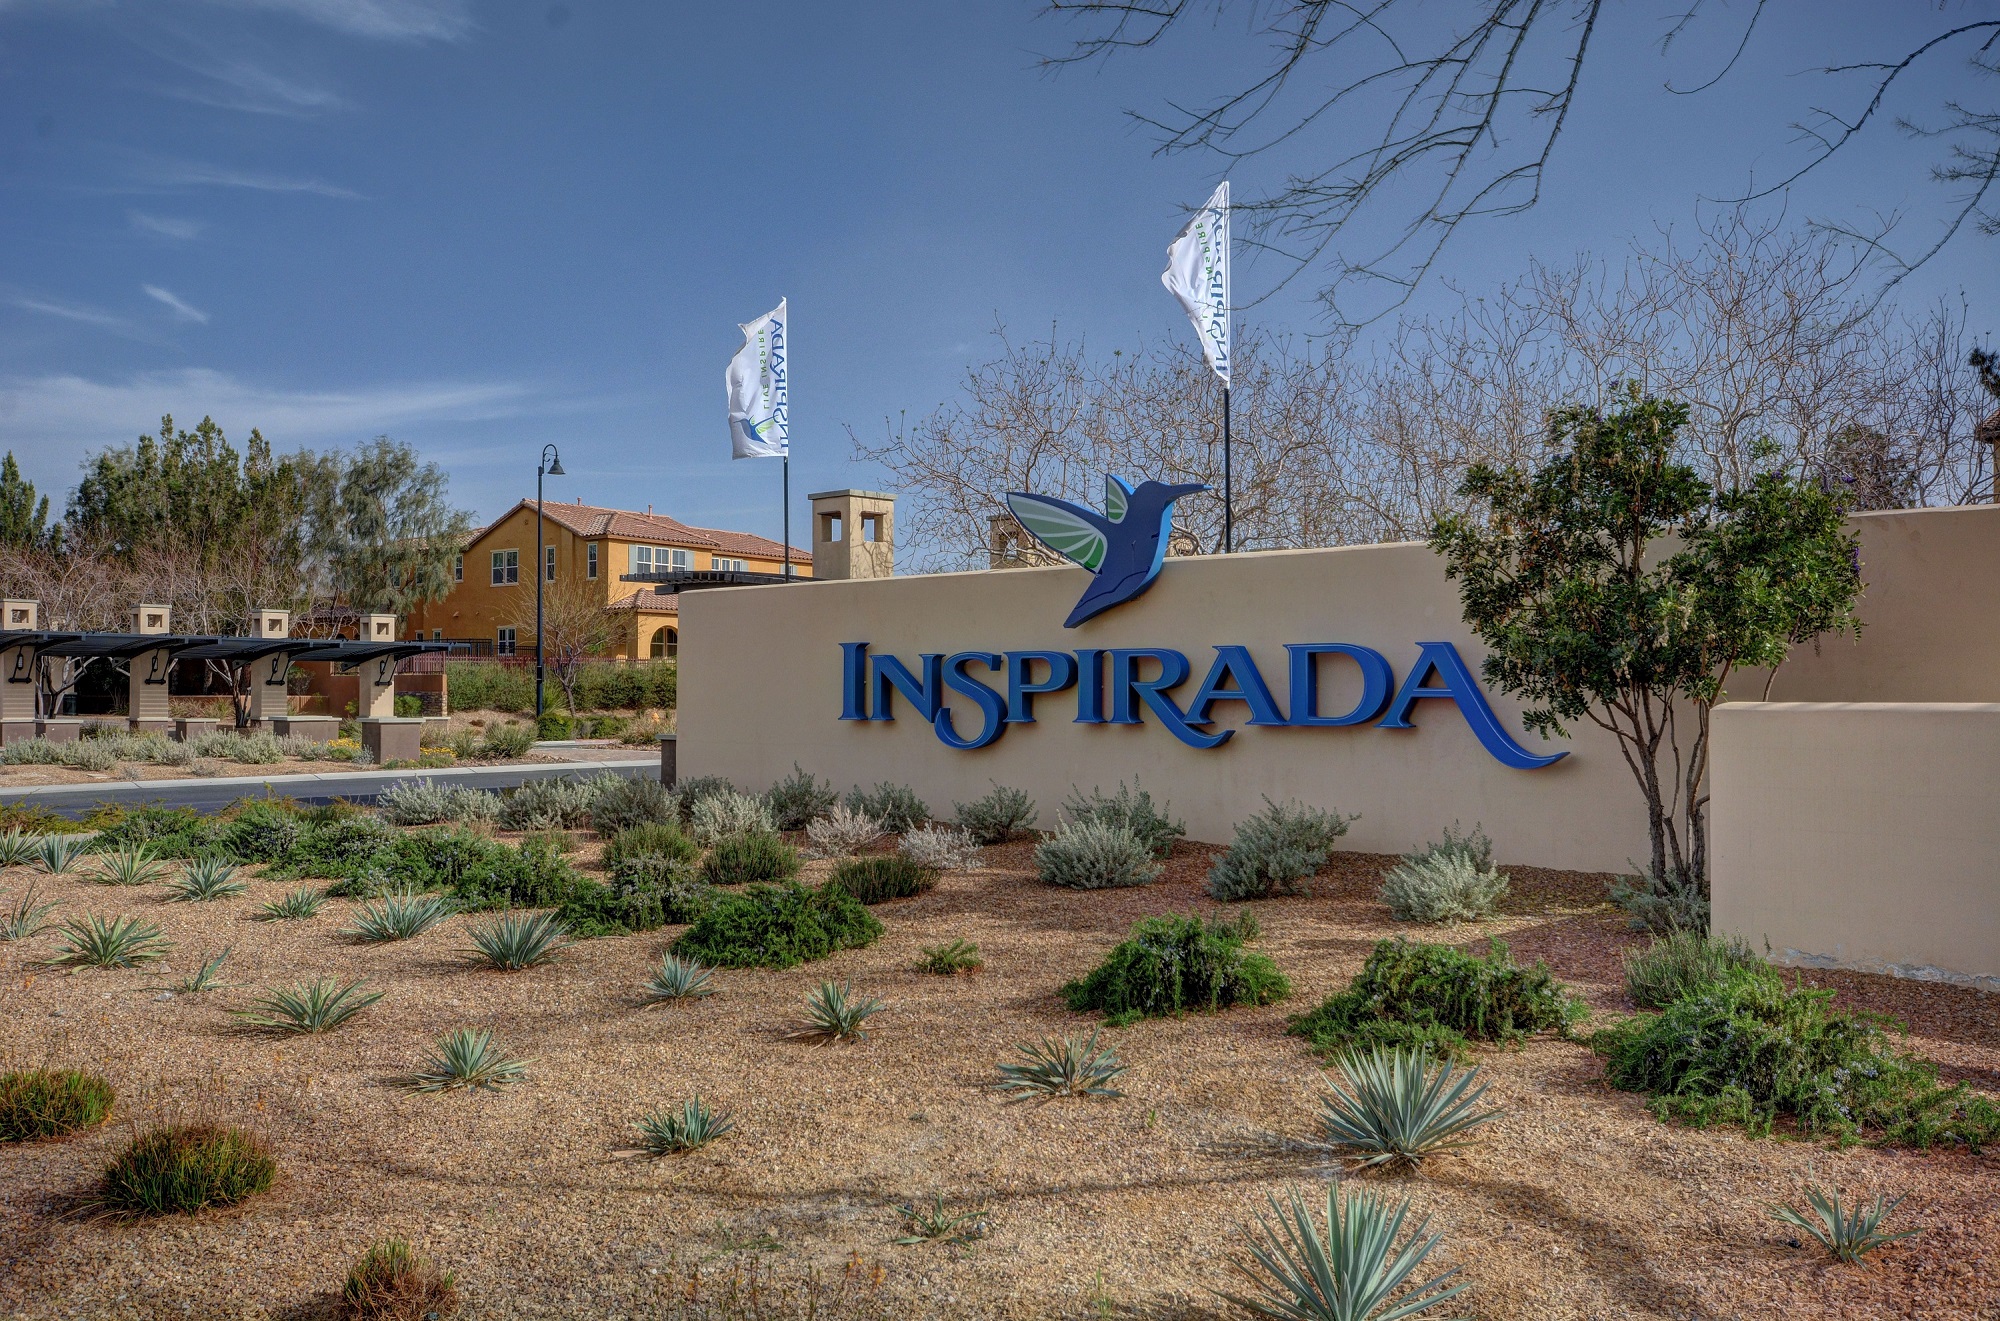
Inspirada, located in Henderson Nevada. Homes are located in a master planned community that offers a wide variety of opportunities and enjoyment for every resident.
Read about Inspirada Community.Connect with a local Inspirada real estate agent
Call/text
(702) 832-0229