$366,970
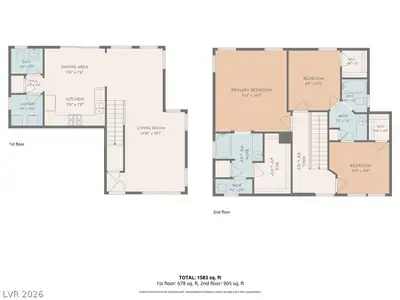
3 bds · 3 ba · 1,494 sqft
2200 Abraham Avenue, Las Vegas, 89106
Las Vegas, NV 89106
Welcοme to уοur new home! Thіs ѕpаcious 3 bedroom, 2 1/2 bаthroοm property is perfectly situated on a large corner lot within a peaceful gated community in a private cul-de-sac… Show more
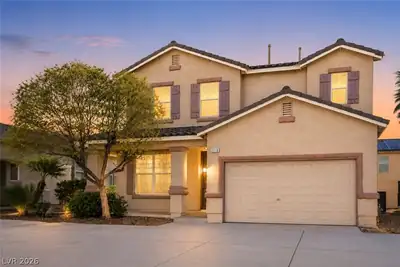
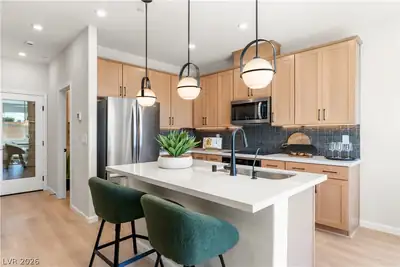
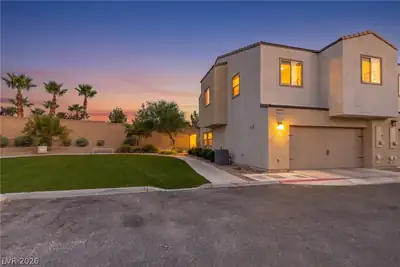
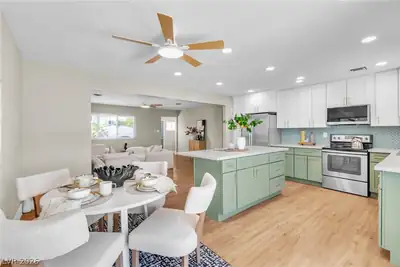
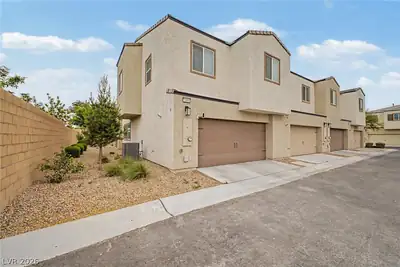
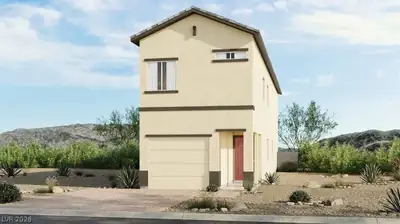
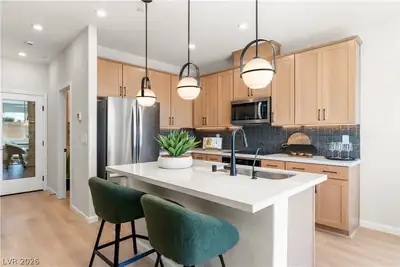
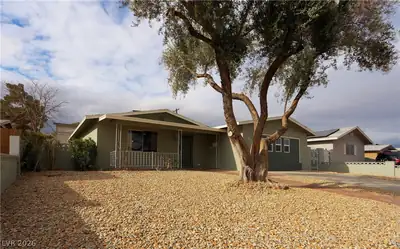
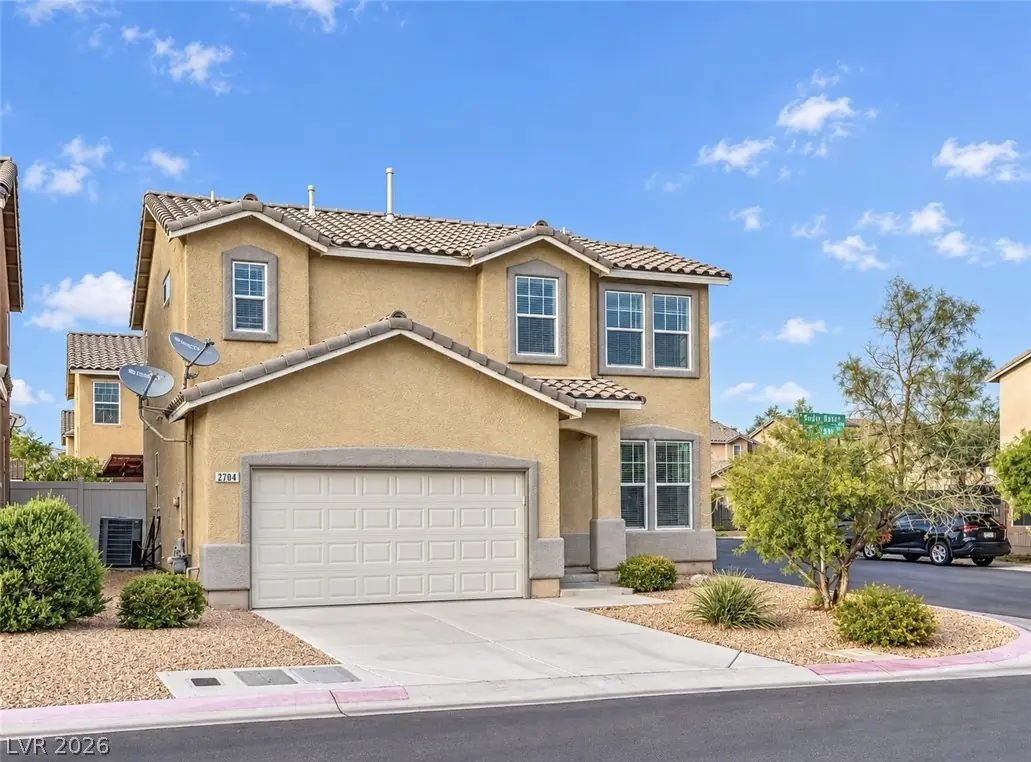
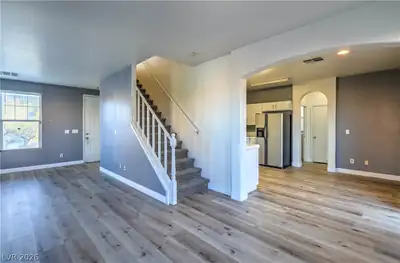
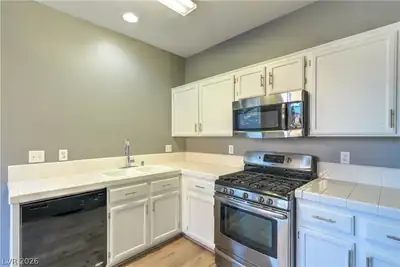
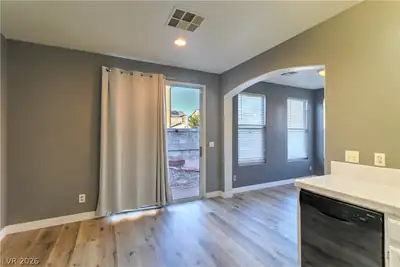
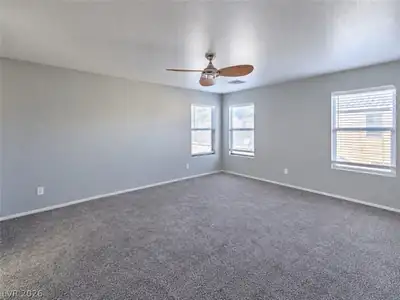
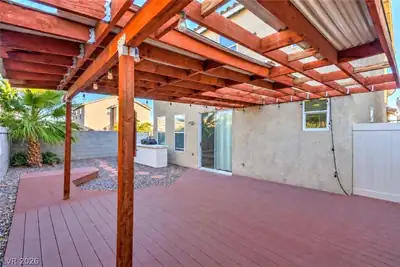
Welcοme to уοur new home! Thіs ѕpаcious 3 bedroom, 2 1/2 bаthroοm property is perfectly situated on a large corner lot within a peaceful gated community in a private cul-de-sac. Conveniently located near freeway access and shopping, this home offers both comfort and accessibility. Step inside to find brand new wood flooring throughout, creating a warm open and inviting atmosphere. The modern kitchen features stainless steel appliances, Enjoy outdoor living at its best with a large backyard deck, perfect for relaxing or hosting gatherings. Fire up the built in barbecue or head just down the street to the Las Vegas Golf Club for a quick round. Don’t miss this opportunity to own a beautiful home that combines style, convenience, and the best of Las Vegas living.
| Room | Dimensions | Description |
|---|---|---|
| Primary Bedroom | 15x14 | Ceiling Fan, Walk-In Closet(s) |
| Primary Bathroom | Double Sink, Tub/Shower Combo | |
| Bedroom 2 | 12x11 | Walk-In Closet(s) |
| Bedroom 3 | 11x11 | Closet |
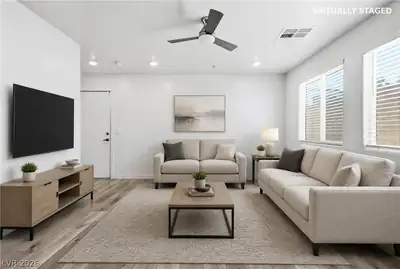
| Living Room | 15x13 | Front |
| Kitchen | Pantry |
 © Copyright 2026 of the Greater Las Vegas Association of REALTORS® MLS. All rights
reserved. The data relating to real estate for sale on this web site comes in part from the INTERNET DATA
EXCHANGE Program of the Greater Las Vegas Association of REALTORS® MLS. Real estate listings held by
brokerage firms other than this site owner are marked with the IDX logo. GLVAR deems information reliable
but not guaranteed.
© Copyright 2026 of the Greater Las Vegas Association of REALTORS® MLS. All rights
reserved. The data relating to real estate for sale on this web site comes in part from the INTERNET DATA
EXCHANGE Program of the Greater Las Vegas Association of REALTORS® MLS. Real estate listings held by
brokerage firms other than this site owner are marked with the IDX logo. GLVAR deems information reliable
but not guaranteed.
Connect with a real estate agent today — Call/text (702) 832-0229