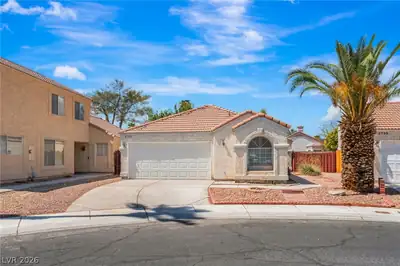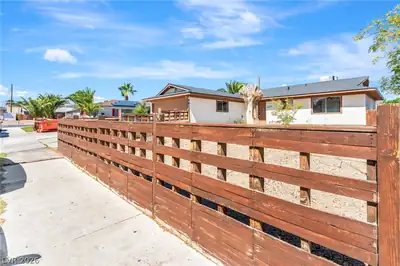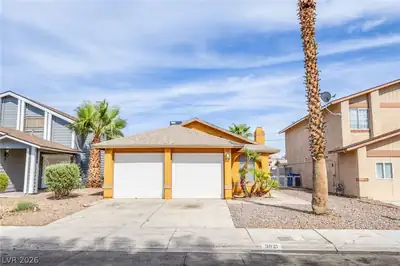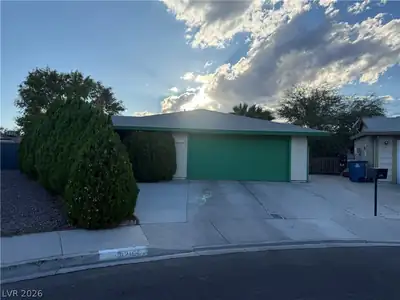
$348,000
3 bds · 2 ba · 1,221 sqft
6544 Hartwood Road, Las Vegas, 89108
Las Vegas, NV 89108
Enter your address below to find out how much your home is REALLY worth
Fantaѕtic Ꮮіfestyle аt Smοke Rаnch Community! This сharmіng 3-bed, 2-bath, single-story home features vaulted ceilings and mature landscaping. The open kitchen, dining, and breakfast nook… Show more
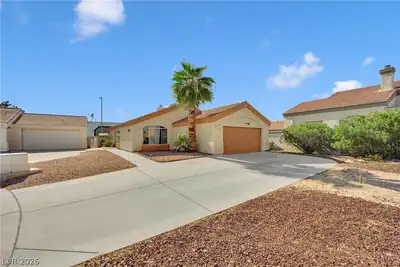
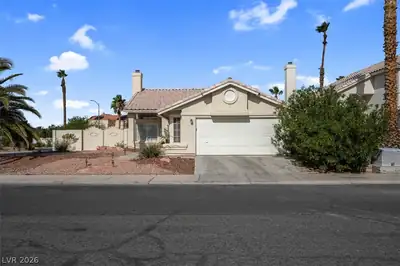
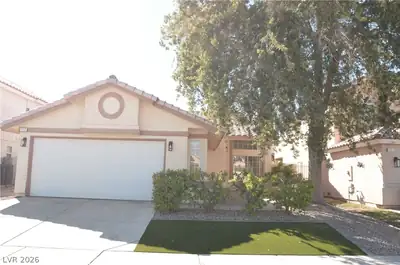
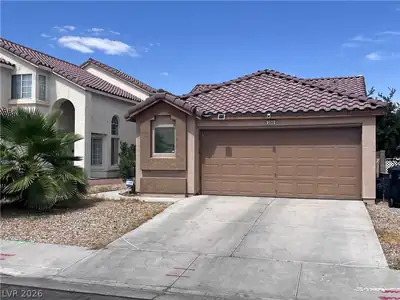
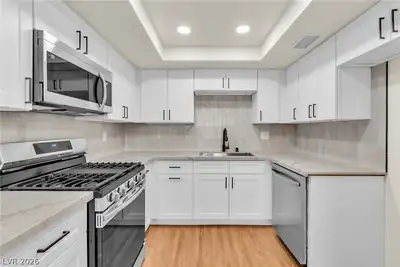
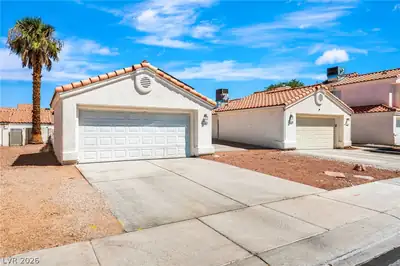
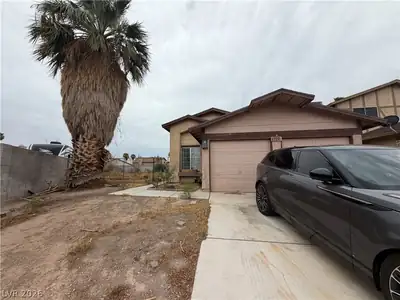
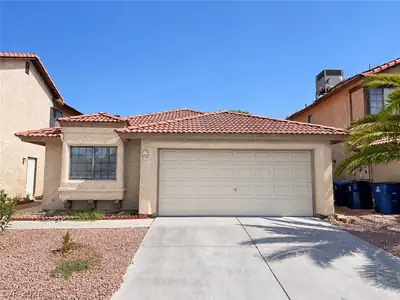
Fantaѕtic Ꮮіfestyle аt Smοke Rаnch Community! This сharmіng 3-bed, 2-bath, single-story home features vaulted ceilings and mature landscaping. The open kitchen, dining, and breakfast nook area with a bay window is perfect for everyday living. Enjoy easy entry with no steps, and the W/D conveniently located away from the bedrooms. Low HOA fees give you access to incredible community amenities, including the largest HOA pool in Nevada, multiple pools, a spa, basketball and tennis courts, meeting rooms, a park, and an exercise/weight room. Come see this beautiful home in a community that has it all!
| Room | Dimensions | Description |
|---|---|---|
| Kitchen | 10x10 | Breakfast Bar/Counter, Breakfast Nook/Eating Area, Custom Cabinets, Garden Window, Pantry, Vaulted Ceiling |
| Family Room | 20X15 | Vaulted Ceiling |
| Bedroom 3 | 10X10 | Walk-In Closet(s) |
| Bedroom 2 | 10x10 | Closet |
| Primary Bedroom | 12X12 | Bedroom With Bath Downstairs, Custom Closet, Pbr Separate From Other, Walk-In Closet(s) |
 © Copyright 2026 of the Greater Las Vegas Association of REALTORS® MLS. All rights
reserved. The data relating to real estate for sale on this web site comes in part from the INTERNET DATA
EXCHANGE Program of the Greater Las Vegas Association of REALTORS® MLS. Real estate listings held by
brokerage firms other than this site owner are marked with the IDX logo. GLVAR deems information reliable
but not guaranteed.
© Copyright 2026 of the Greater Las Vegas Association of REALTORS® MLS. All rights
reserved. The data relating to real estate for sale on this web site comes in part from the INTERNET DATA
EXCHANGE Program of the Greater Las Vegas Association of REALTORS® MLS. Real estate listings held by
brokerage firms other than this site owner are marked with the IDX logo. GLVAR deems information reliable
but not guaranteed.
Connect with a real estate agent today — Call/text (702) 832-0229