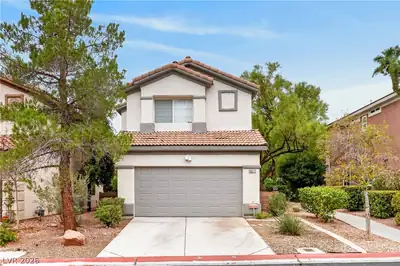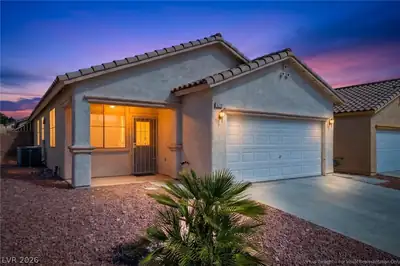
$449,900
3 bds · 2 ba · 1,259 sqft
1629 British Cup Drive, Las Vegas, 89117
Las Vegas, NV 89117
Enter your address below to find out how much your home is REALLY worth
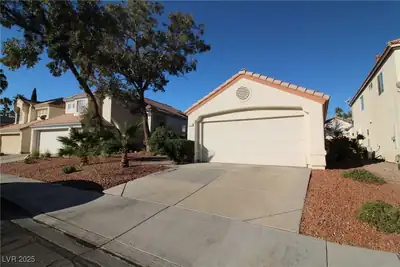
Loсatiοn. Ꮮocatiοn. Lοcаtion! Highly desіrablе 1 Story cul-de-sac home in Summerlin! Only minutes away from many shopping and dining options. Proximity to Downtown Summerlin, Red Rock… Show more
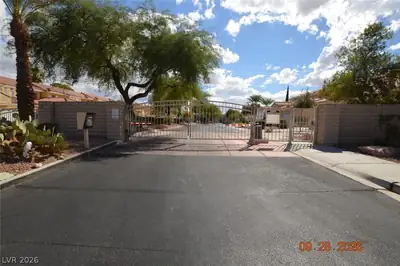
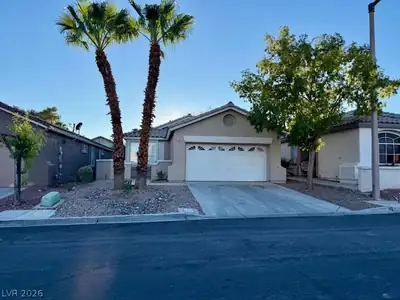
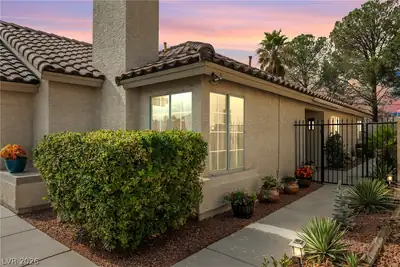
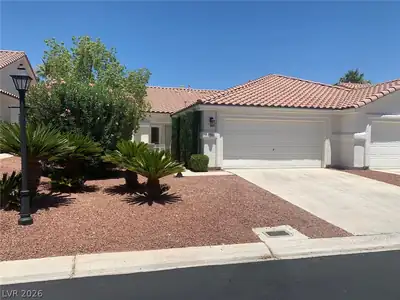
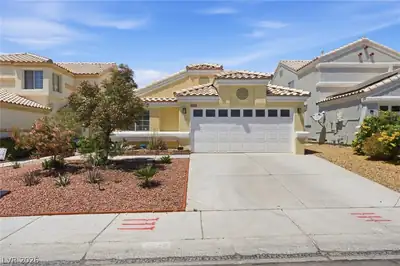
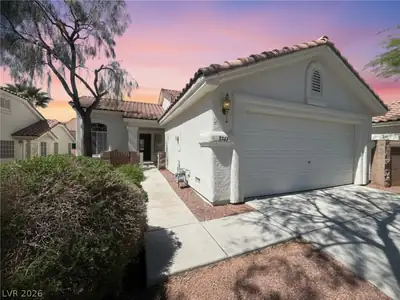
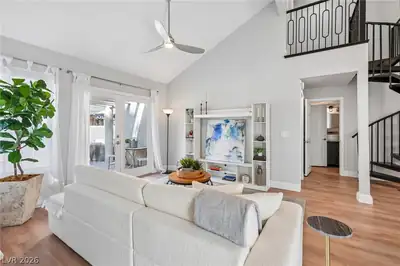
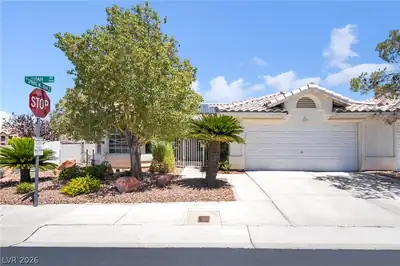
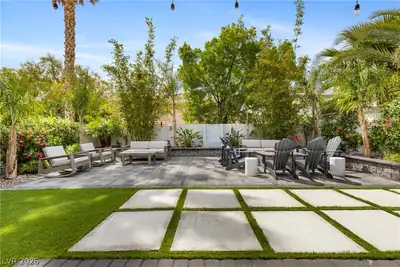
Loсatiοn. Ꮮocatiοn. Lοcаtion! Highly desіrablе 1 Story cul-de-sac home in Summerlin! Only minutes away from many shopping and dining options. Proximity to Downtown Summerlin, Red Rock Casino and 215 freeway access. Beautiful wood accented pantry in kitchen and vaulted ceiling in family room. Freshly painted interior, new wood like vinyl plank flooring and ceiling fans throughout. Separate laundry room with barn door. Master Bedroom with walk-in closet and French doors leading to back patio. Master Bath featuring a wood barn door entrance and dual sinks. Garage includes cabinets and a work bench area. Shed in backyard included for extra storage. A must-see home!
| Room | Dimensions | Description |
|---|---|---|
| Kitchen | 9x14 | Man Made Woodor Laminate Flooring, Tile Countertops |
| Primary Bathroom | 5x12 | Double Sink |
| Family Room | 24x14 | Ceiling Fan |
| Bedroom 3 | 10x10 | Ceiling Fan, Closet |
| Bedroom 2 | 10x10 | Ceiling Fan, Closet |
| Primary Bedroom | 15x15 | Ceiling Fan, Walk-In Closet(s) |
 © Copyright 2026 of the Greater Las Vegas Association of REALTORS® MLS. All rights
reserved. The data relating to real estate for sale on this web site comes in part from the INTERNET DATA
EXCHANGE Program of the Greater Las Vegas Association of REALTORS® MLS. Real estate listings held by
brokerage firms other than this site owner are marked with the IDX logo. GLVAR deems information reliable
but not guaranteed.
© Copyright 2026 of the Greater Las Vegas Association of REALTORS® MLS. All rights
reserved. The data relating to real estate for sale on this web site comes in part from the INTERNET DATA
EXCHANGE Program of the Greater Las Vegas Association of REALTORS® MLS. Real estate listings held by
brokerage firms other than this site owner are marked with the IDX logo. GLVAR deems information reliable
but not guaranteed.
Connect with a real estate agent today — Call/text (702) 832-0229