$1,100,000
4 bds · 5 ba · 3,409 sqft
2204 Trident Maple Street, Las Vegas, 89117
Las Vegas, NV 89117
Discover unparalleled comfort and sophisticated living in this expansive single-story residence, a true gem offering generous space and refined features. This impressive home provides a… Show more
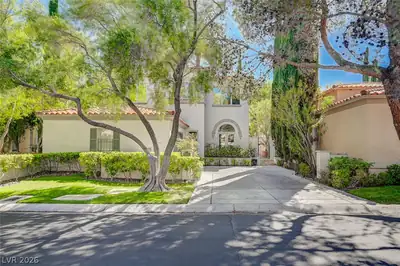
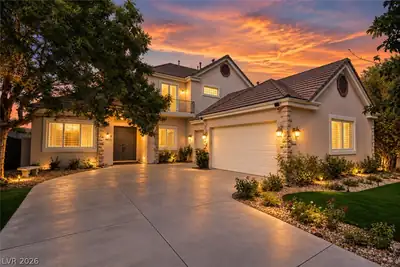
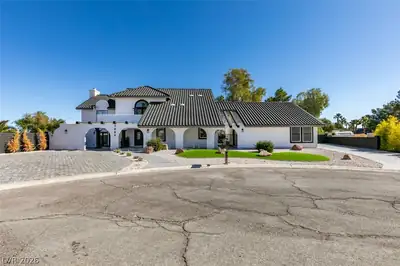
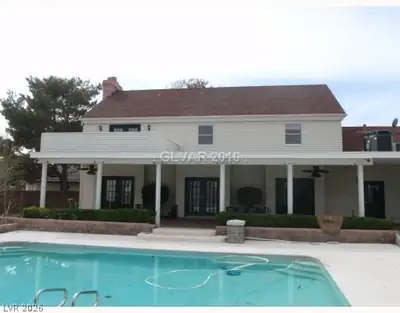
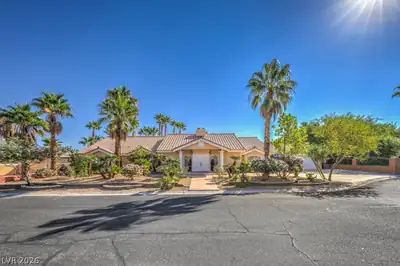
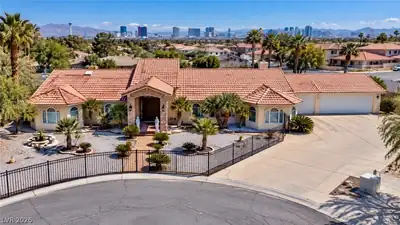
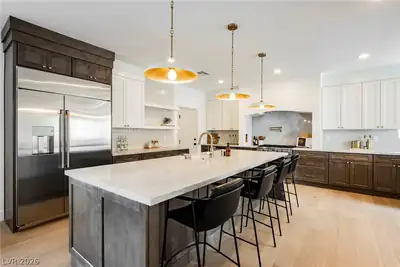
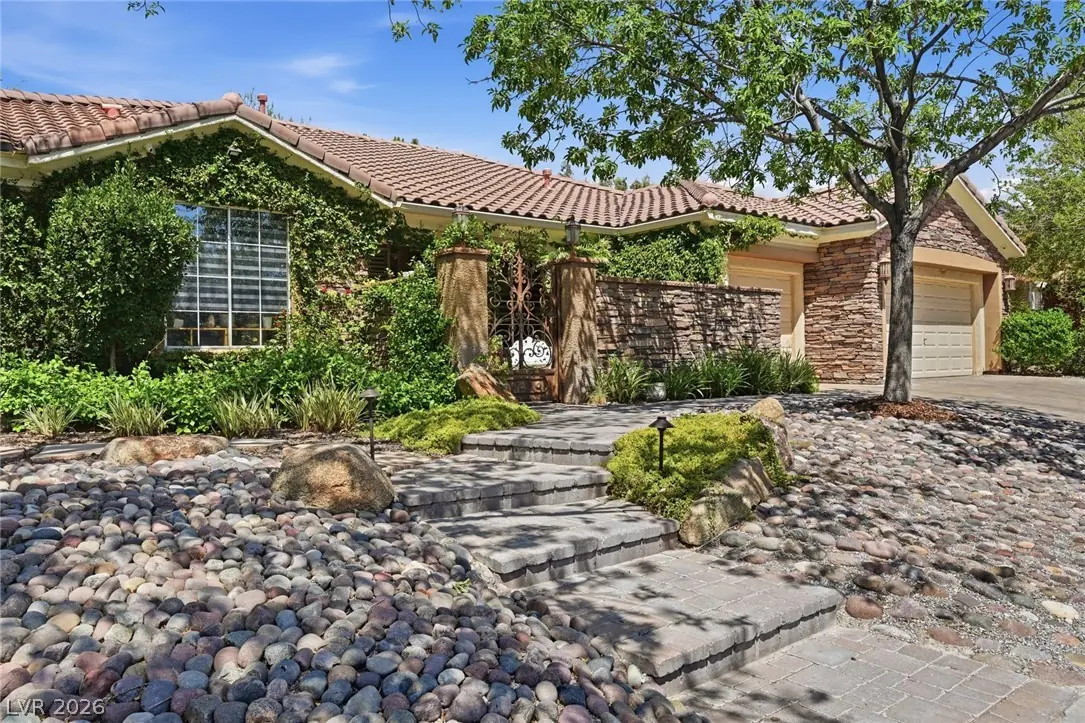
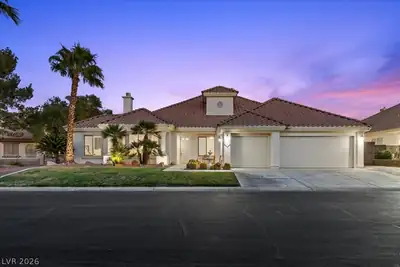
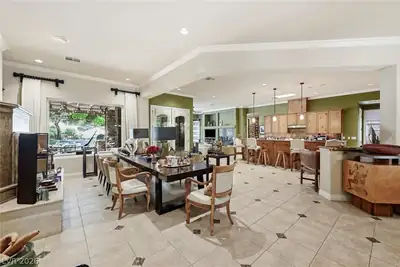
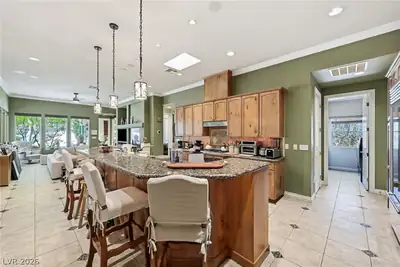
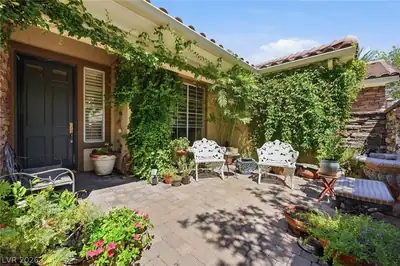
Discover unparalleled comfort and sophisticated living in this expansive single-story residence, a true gem offering generous space and refined features. This impressive home provides a sanctuary of tranquility, perfect for both grand entertaining and intimate daily life. Spanning 3,285 square feet, the interior boasts four spacious bedrooms and three-and-a-half baths, ensuring ample accommodation and privacy for all. Enjoy the convenience of modern living with a central vacuum system, a built-in microwave, double oven, 5 burner cooktop and a beneficial owned water conditioner and filtering system, all designed to enhance your everyday experience. The home's elegant design is further complemented by interior features such as stylish , ceiling fans, and classic shutters, alongside partial window coverings that provide both comfort and aesthetic appeal. Step outside to a private oasis where the desert landscape meets luxurious outdoor living. The property sits on a substantial 0.3-acre lot, offering abundant outdoor space. A private yard features convenient back yard access, a built-in barbecue perfect for al fresco dining, and a charming courtyard that provides a secluded retreat. Relax or entertain under the covered patio or take a refreshing dip in the sparkling pool and enjoy the spa making every day feel like a vacation. This exceptional residence represents an extraordinary opportunity for those seeking a distinguished lifestyle in a prime location. Additional upgraded features: Life source water system life source. Also paid off solar with a 25-year warranty. air purifier for the quality of air. 3 car garage, community Park with walking path, basketball, play area across the street from Viking Cove home.
| Room | Dimensions | Description |
|---|---|---|
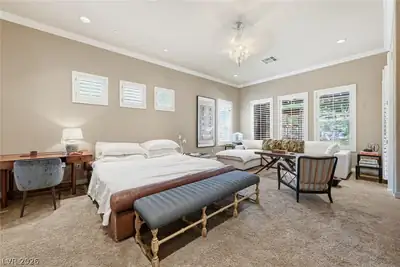
| Primary Bedroom | 28x16 | Bedroom With Bath Downstairs, Ceiling Light, Walk-In Closet(s) |
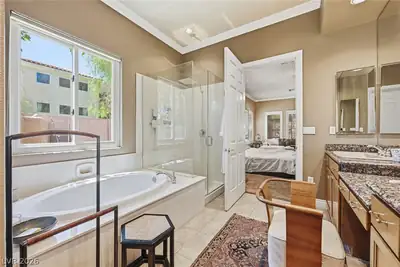
| Primary Bathroom | 0x0 | Double Sink, Make Up Table, Separate Shower, Tub |
| Bedroom 2 | 16x13 | Ceiling Fan, Ceiling Light, Closet |
| Bedroom 3 | 11x10 | Ceiling Fan, Ceiling Light, Closet |
| Bedroom 4 | 11x10 | Ceiling Fan, Ceiling Light, Closet |
| Family Room | 24x16 | Ceiling Fan, Downstairs, Separate Family Room |
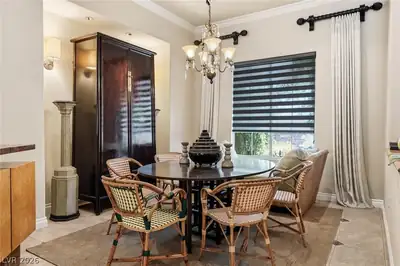
| Dining Room | 13x13 | Formal Dining Room |
| Kitchen | Breakfast Bar/Counter, Custom Cabinets, Lighting Recessed, Stainless Steel Appliances, Walk-in Pantry | |
| Den | 9x10 | Ceiling Fan, Ceiling Light, Downstairs |
 © Copyright 2026 of the Greater Las Vegas Association of REALTORS® MLS. All rights
reserved. The data relating to real estate for sale on this web site comes in part from the INTERNET DATA
EXCHANGE Program of the Greater Las Vegas Association of REALTORS® MLS. Real estate listings held by
brokerage firms other than this site owner are marked with the IDX logo. GLVAR deems information reliable
but not guaranteed.
© Copyright 2026 of the Greater Las Vegas Association of REALTORS® MLS. All rights
reserved. The data relating to real estate for sale on this web site comes in part from the INTERNET DATA
EXCHANGE Program of the Greater Las Vegas Association of REALTORS® MLS. Real estate listings held by
brokerage firms other than this site owner are marked with the IDX logo. GLVAR deems information reliable
but not guaranteed.
Connect with a real estate agent today — Call/text (702) 832-0229