$450,000
4 bds · 3 ba · 2,470 sqft
1924 South 1924 S 6th ST Street, Las Vegas, 89104
Las Vegas, NV 89169
Spacious, Stylish & Made for Living. Welcome home to this beautifully appointed 5-bedroom, 3-bathroom retreat spanning 2,448 square feet — where everyday comfort meets effortless… Show more
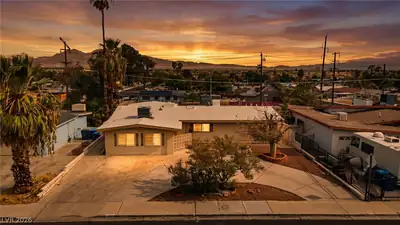
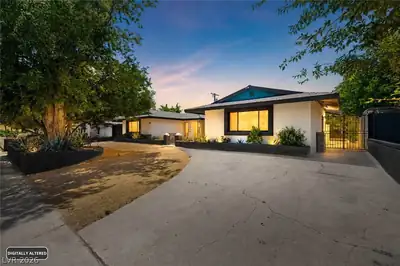
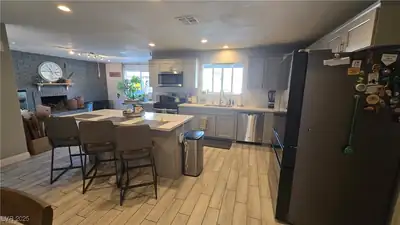
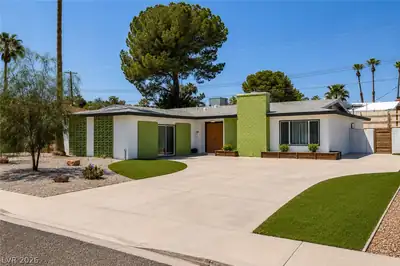
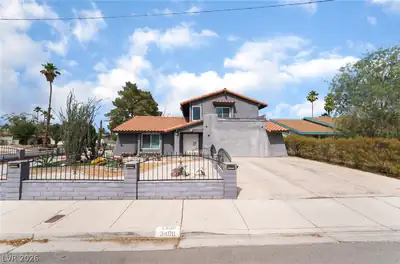
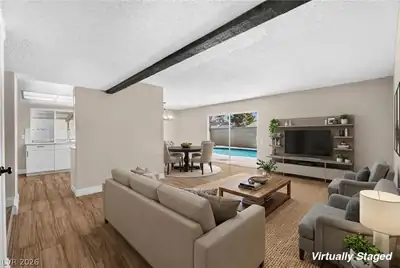
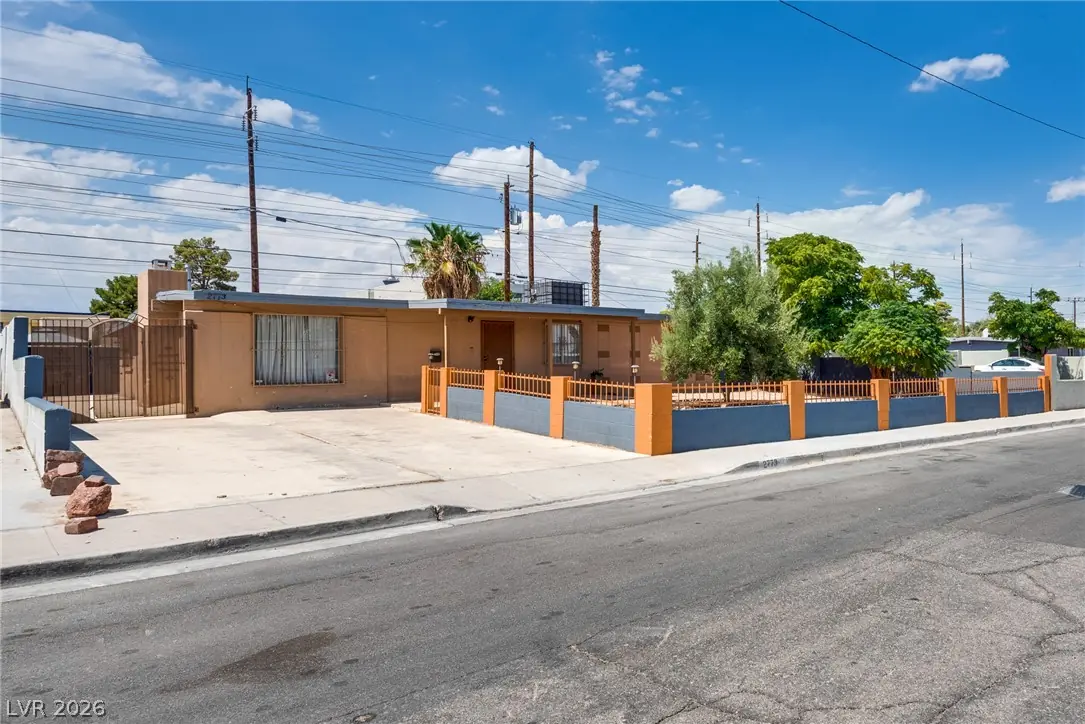
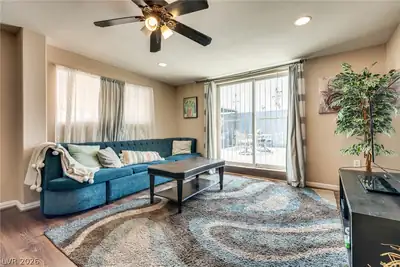
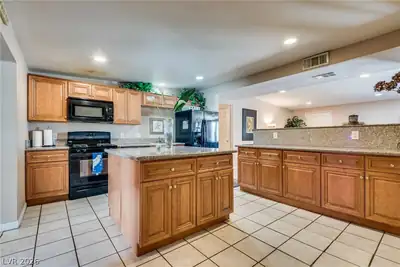
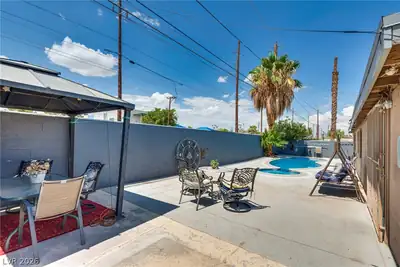
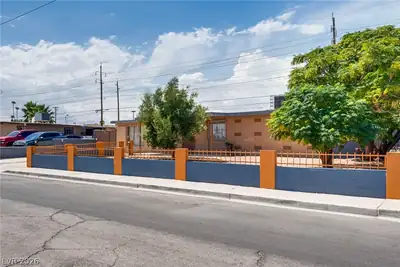
Spacious, Stylish & Made for Living. Welcome home to this beautifully appointed 5-bedroom, 3-bathroom retreat spanning 2,448 square feet — where everyday comfort meets effortless entertaining. The chef-inspired kitchen impresses with granite countertops, sleek black appliances, and a central island perfect for gathering. Unwind beside the wood-burning fireplace on cool evenings, or escape to your own backyard paradise featuring a sparkling pool and spa. Mature trees and low-maintenance rock landscaping give the home standout curb appeal — beauty without the upkeep. Ideally situated near Valley High School, public transit, Albertsons, and Molasky Family Park, this address keeps daily life simple and recreation close. A home that checks every box — inside and out.
| Room | Dimensions | Description |
|---|---|---|
| Primary Bedroom | 12x12 | Downstairs, Walk-In Closet(s) |
| Primary Bathroom | Double Sink, Tub/Shower Combo | |
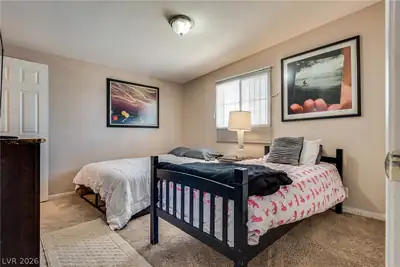
| Bedroom 2 | 11x10 | Closet |
| Bedroom 3 | 10x10 | Ceiling Light, Closet |
| Bedroom 4 | 10x10 | Ceiling Light, Closet |
| Bedroom 5 | 12x10 | Ceiling Light |
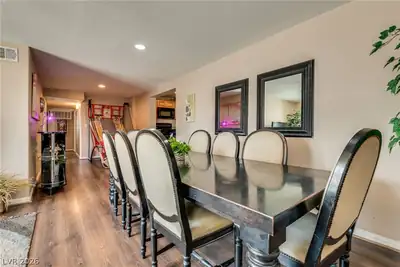
| Dining Room | 10x10 | Dining Area, Living Room/Dining Combo |
| Family Room | 15x13 | Separate Family Room |
| Kitchen | Granite Countertops, Island, Lighting Recessed | |
| Living Room | 20x15 | Front |
 © Copyright 2026 of the Greater Las Vegas Association of REALTORS® MLS. All rights
reserved. The data relating to real estate for sale on this web site comes in part from the INTERNET DATA
EXCHANGE Program of the Greater Las Vegas Association of REALTORS® MLS. Real estate listings held by
brokerage firms other than this site owner are marked with the IDX logo. GLVAR deems information reliable
but not guaranteed.
© Copyright 2026 of the Greater Las Vegas Association of REALTORS® MLS. All rights
reserved. The data relating to real estate for sale on this web site comes in part from the INTERNET DATA
EXCHANGE Program of the Greater Las Vegas Association of REALTORS® MLS. Real estate listings held by
brokerage firms other than this site owner are marked with the IDX logo. GLVAR deems information reliable
but not guaranteed.
Connect with a real estate agent today — Call/text (702) 832-0229