$1,200,000
2 bds · 3 ba · 2,592 sqft
2856 Forest Grove Drive, Henderson, 89052
Henderson, NV 89052
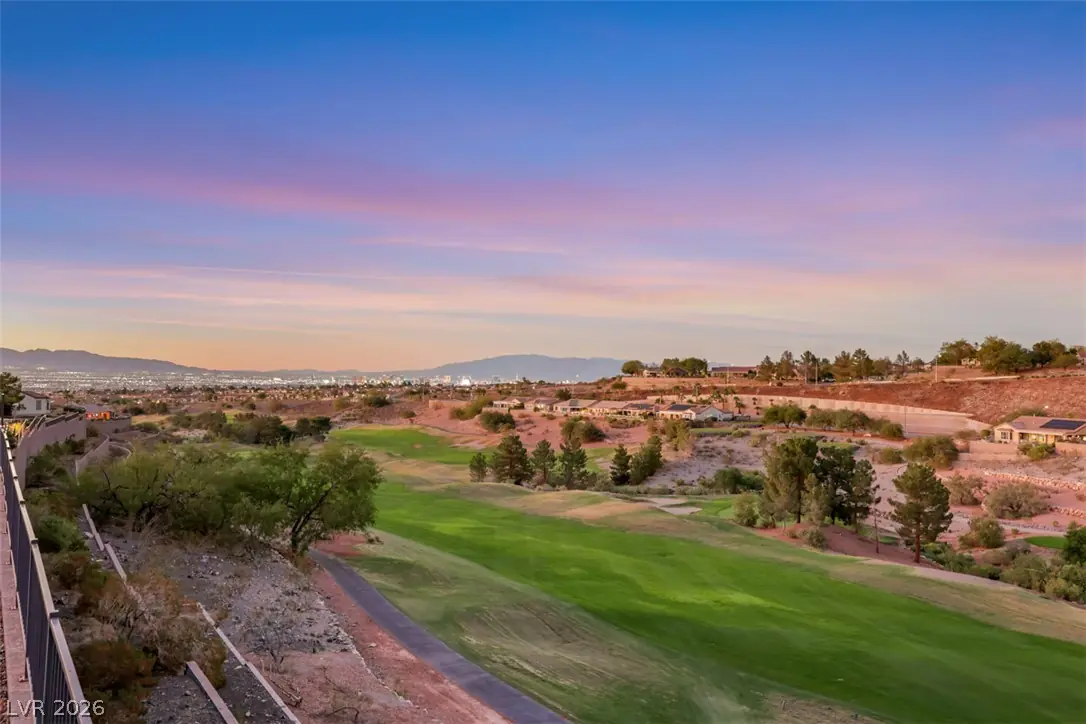
LAS VEGAS STRIP & GOLF COURSE VIEW! Exquisite elegance meets effortless indoor-outdoor living in this breathtaking open floor plan residence in 55+ Sun City Anthem community. The Living… Show more
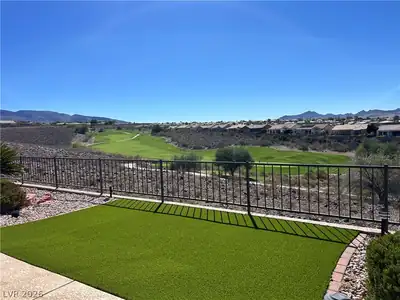
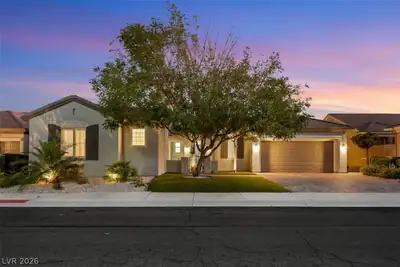
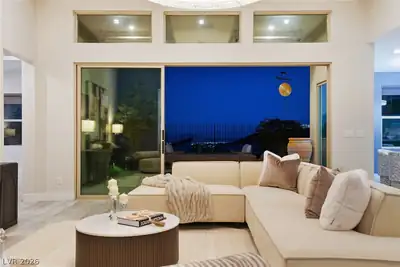
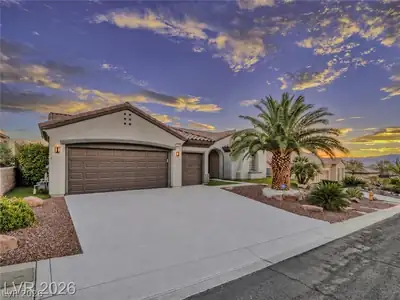
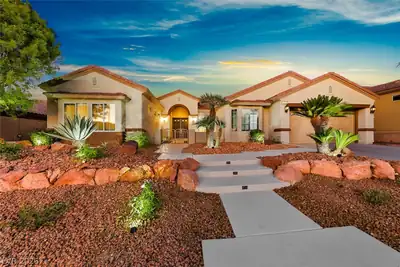
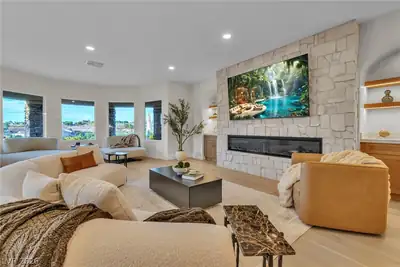
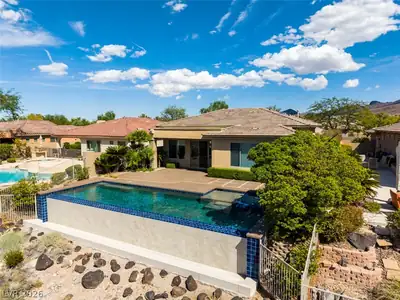
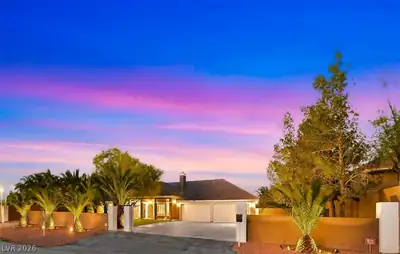
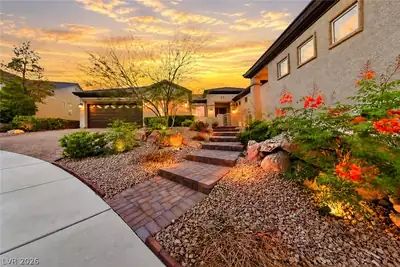
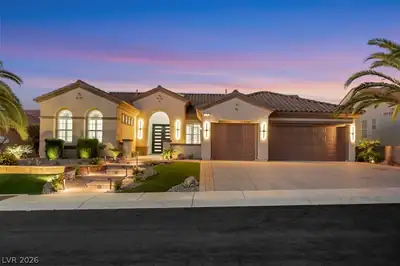
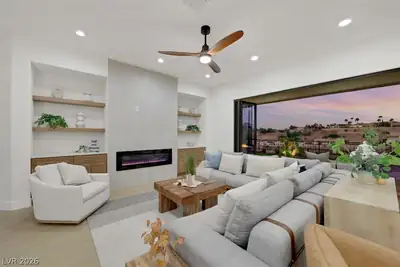
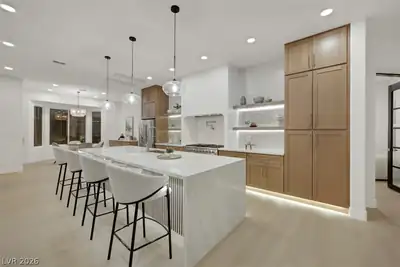
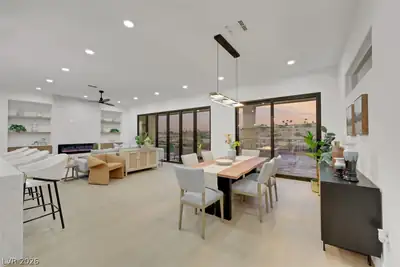
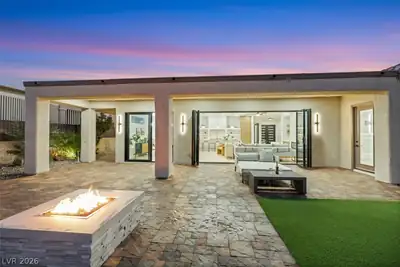
LAS VEGAS STRIP & GOLF COURSE VIEW! Exquisite elegance meets effortless indoor-outdoor living in this breathtaking open floor plan residence in 55+ Sun City Anthem community. The Living Room features a bifold door that opens completely, unveiling breathtaking views of the Las Vegas Strip and surrounding Golf Course and Mountains - an inspiring vista that defines the home's modern desert allure. Inside, a warm, sophisticated palette flows throughout with luxury flooring, modern lighting and refined tile in the primary bath. An open floorplan seamlessly connects the spacious living area to the airy designer kitchen featuring timeless white shaker and white oak cabinetry, stainless professional grade appliances, a Walk-In Pantry and Taj Mahal quartz countertops cascading over an impressive 12 Foot Island with waterfall-edges. Clean minimalist architecture defines the modern primary bath with its floating double vanity and glass shower. The elevated backyard overlooks the Golf Course with sweeping views of the valley, mountains and The Las Vegas Strip from multiple patios and a cozy firepit. A rare combination of sophistication, comfort, and breathtaking scenery, this home is designed for those who appreciate luxury in every detail.
| Room | Dimensions | Description |
|---|---|---|
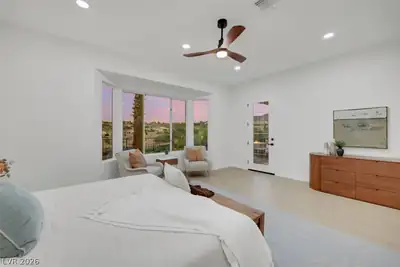
| Primary Bedroom | 18x15 | Ceiling Fan, Ceiling Light, Downstairs, Walk-In Closet(s) |
| Primary Bathroom | Double Sink, Dual Flush Toilet, Shower Only | |
| Bedroom 2 | 15x12 | Ceiling Fan, Ceiling Light, Closet, With Bath |
| Den | 13x11 | Ceiling Fan, Ceiling Light, Double Doors, Downstairs |
| Dining Room | 15x12 | Breakfast Nook/Eating Area, Dining Area, Kitchen/Dining Room Combo, Living Room/Dining Combo |
| Living Room | 22x14 | Media Center |
| Kitchen | 20x11 | Breakfast Nook/Eating Area, Island, Lighting Recessed, Luxury Vinyl Plank, Quartz Countertops, Stainless Steel Appliances, Walk-in Pantry |
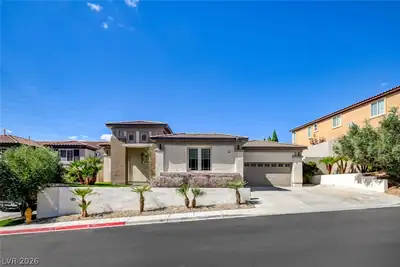
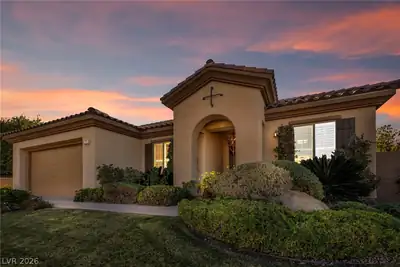
Located in Sun City Anthem in Henderson, NV 89052, 2776 Cherrydale Falls Dr is a single-story single family residence. The 2002-built residence has 2,592 square feet with 2 bedrooms and 2 full and 1 half bathrooms. Lot size is 8,276 square feet, or approximately 0.19 acres. The home features Frame/Stucco exterior, Concrete Tile roofing, and an Attached Garage. According to Clark County records, it last changed hands on June 23, 2012 for $470,000. Property data is sourced from Clark County Assessor public records, updated September 30, 2021.
View all properties in Sun City Anthem or browse homes for sale in Sun City Anthem.
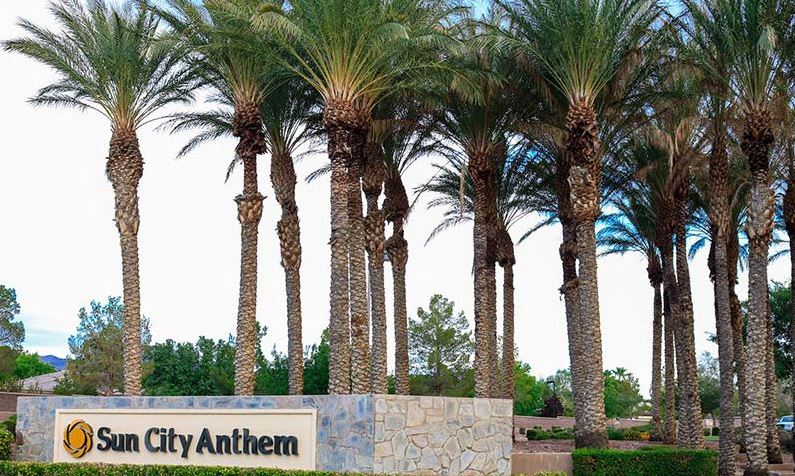
Sun City Anthem in Henderson, Nevada is a master-planned community built by Del Webb. This 55 plus active adult community is perched in the foothills of the Black Mountains, about 800 feet above the valley floor.
Read about Sun City Anthem Community. © Copyright 2026 of the Greater Las Vegas Association of REALTORS® MLS. All rights
reserved. The data relating to real estate for sale on this web site comes in part from the INTERNET DATA
EXCHANGE Program of the Greater Las Vegas Association of REALTORS® MLS. Real estate listings held by
brokerage firms other than this site owner are marked with the IDX logo. GLVAR deems information reliable
but not guaranteed.
Connect with a real estate agent today — Call/text (702) 832-0229