$1,250,000
3 bds · 4 ba · 2,769 sqft
2722 Hartwick Pines Drive, Henderson, 89052
Henderson, NV 89052
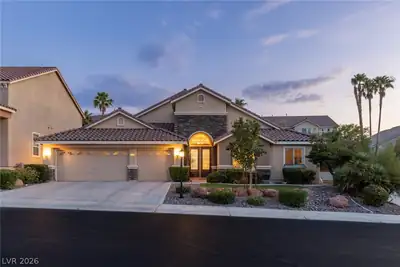
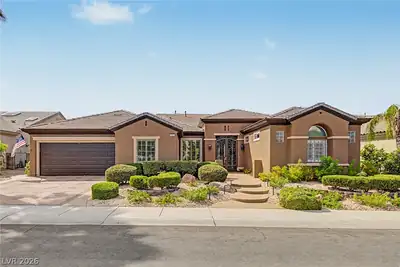
Are уou loοkіng for a custοm homе in Ѕun City Anthem? This 3081 ЅF, “GOᏞD KEY” home offers a long list of custom features. The decorative gate opens into the courtyard leading to… Show more
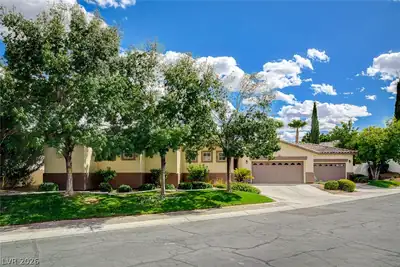
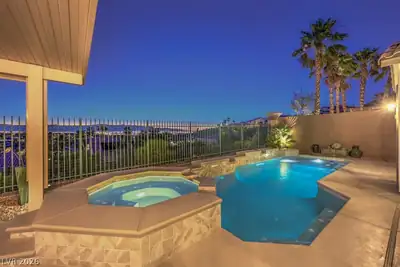
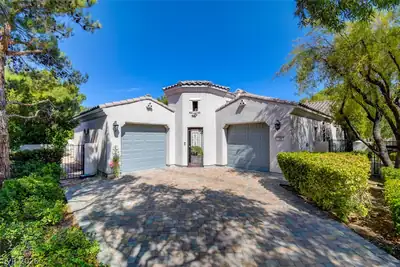
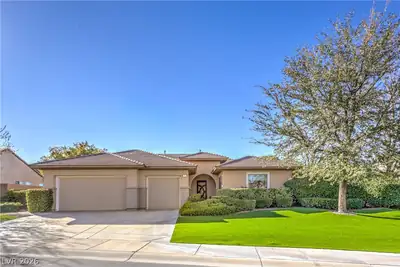
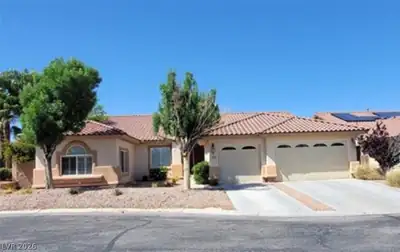
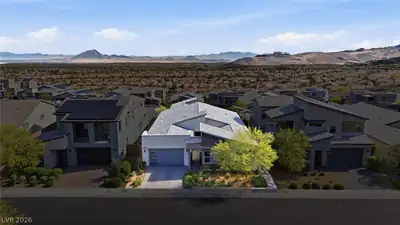
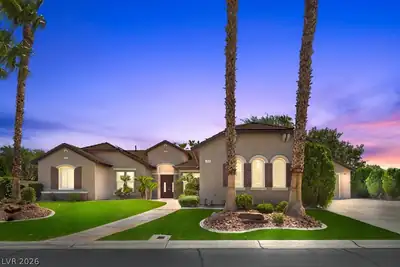
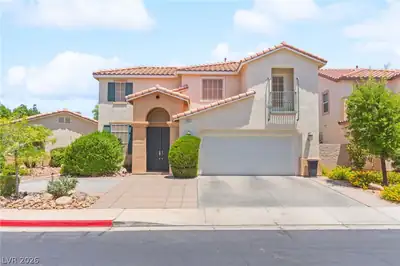
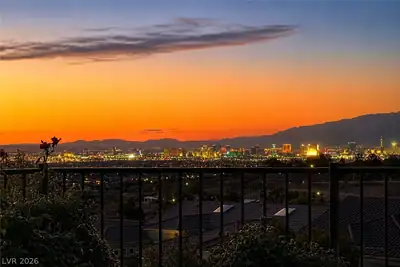
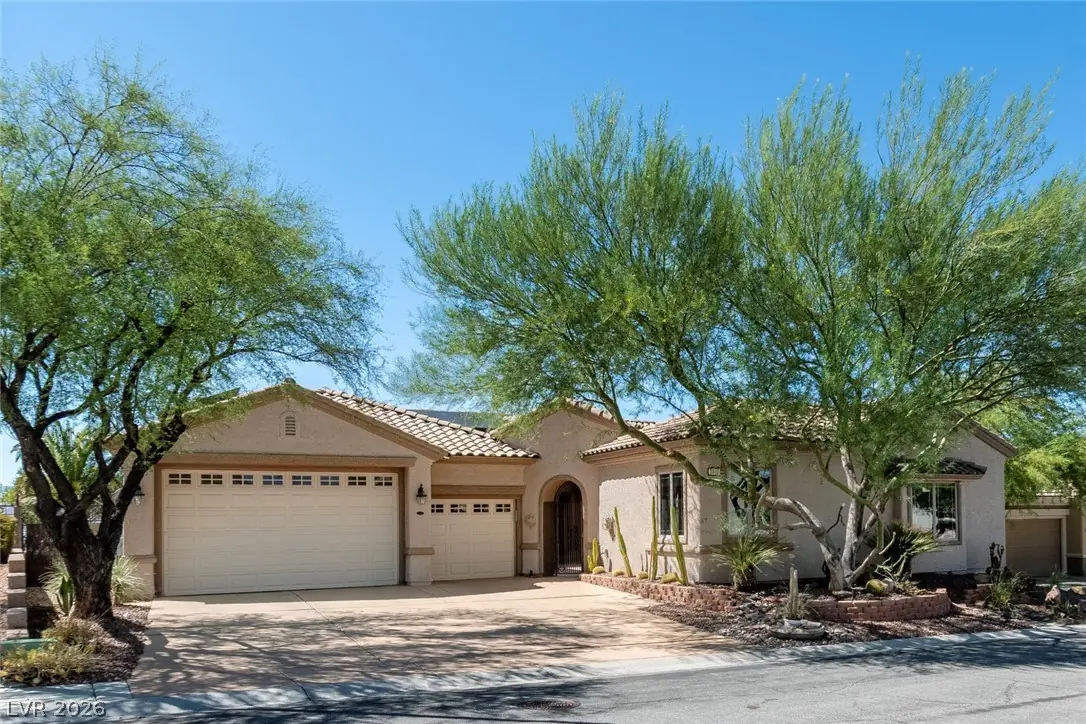
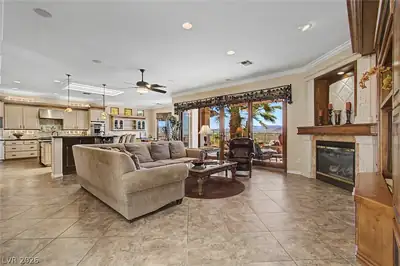
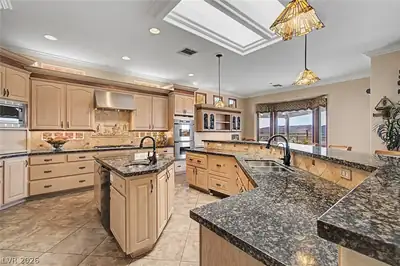
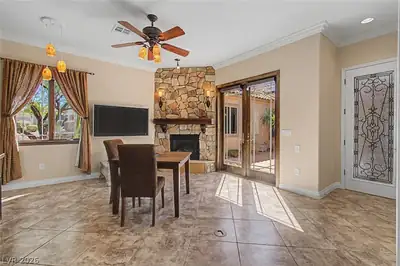
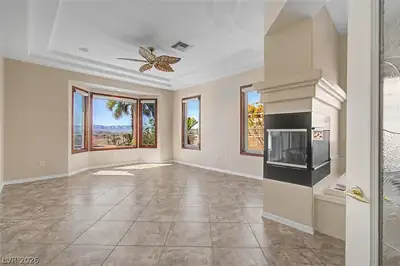
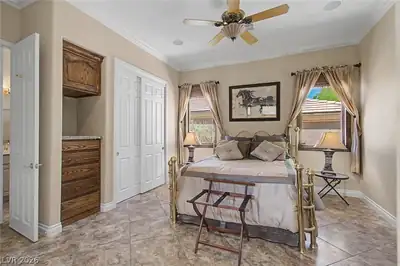
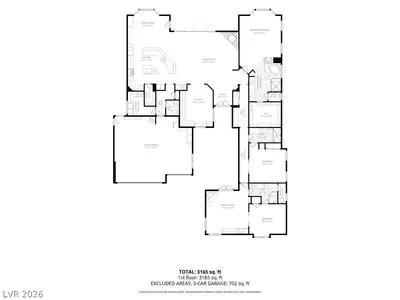
Are уou loοkіng for a custοm homе in Ѕun City Anthem? This 3081 ЅF, “GOᏞD KEY” home offers a long list of custom features. The decorative gate opens into the courtyard leading to leaded-glass double front doors. Enter & you see the GREAT ROOM fireplace, & the elevated views of the mountains & city. Anderson Wood-framed windows & double sliding doors line the great room west wall. The kitchen centers on a working island, & is surrounded by a large breakfast bar, built-in stainless-steel appliances & a walk-in pantry. A large skylight brightens the kitchen. Cabinets extend into the dining area. DINETTE bay windows expand & illuminate the dinette. The large DEN with its beautiful built-in wood cabinets faces the living room windows & the views. The PRIMARY BEDROOM is a retreat with its 3-way fireplace, bay windows overlooking the pool/spa, plus the city & mountains. The PRIMARY BATH with its large soaking tub, shower & dual-sink cabinets opens to the spacious walk-in closet with cabinets all around. The SECOND BEDROOM features its adjacent bathroom. Then a few steps further open the door to the QUEST QUARTERS with its own great room, rock facade fireplace & Anderson glass doors to the courtyard. Its bedroom & bathroom have designer cabinets and shower. The spacious laundry room has counter space & cabinets. Across from it is the guest powder room. The full 3-CAR GARAGE has extra high door to accommodate van RV. TWO SOLAR PANEL SYSTEMS (one owned & one leased). All 3 HVAC SYSTEMS replaced in 2025. The full PATIO cool-deck surface spans the backyard from the spa & pool across to the BBQ station & gas firepit. The VIEWS stretch out across the valley to Red Rock Canyon & the Spring mountains. Sun City Anthem (55+ community) offers 4 swimming pools, tennis, pickleball, bocce ball, 2 workout centers, 3 dance/exercise classroom, pool room with 12 tables, ballroom, 350 seat theater, woodworking shop & 60 clubs.
| Room | Dimensions | Description |
|---|---|---|
| Great Room | 27x21 | Built-in Bookcases, Built-In Entertainment Center, Surround Sound |
| Kitchen | 17x17 | Breakfast Bar/Counter, Breakfast Nook/Eating Area, Custom Cabinets, Granite Countertops, Island, Lighting Recessed, Stainless Steel Appliances, Tile Flooring, Vented Outside, Walk-in Pantry |
| Dining Room | 17x12 | Breakfast Nook/Eating Area, Kitchen/Dining Room Combo |
| Den | 15x12 | Built-Ins, Ceiling Fan, Ceiling Light |
| Primary Bedroom | 15x15 | Bedroom With Bath Downstairs, Ceiling Fan, Closet, Custom Closet, Downstairs, Walk-In Closet(s) |
| Bedroom 2 | 14x13 | Built In Shelves, Ceiling Fan, Ceiling Light, Closet, Downstairs, With Bath |
| Bedroom 3 | 13x12 | Ceiling Fan, Ceiling Light, Closet, Downstairs, TV/ Cable, With Bath |
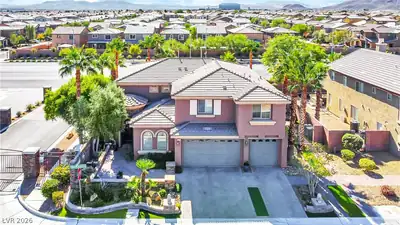
3046 Sumter Valley Cir, in the Sun City Anthem community of Henderson (89052), is a single-story single family home. It provides 3,081 square feet of living area, with 3 bedrooms and 3 full and 1 half bathrooms, and was built in 2002. The property sits on a 9,583 square foot lot (0.22 acres). Construction is Frame/Stucco with a Concrete Tile roof, and parking is provided by an Attached Garage. Public records show the property last sold on April 15, 2002 for $459,500. Property data is sourced from Clark County Assessor public records, updated September 30, 2021.
View all properties in Sun City Anthem or browse homes for sale in Sun City Anthem.
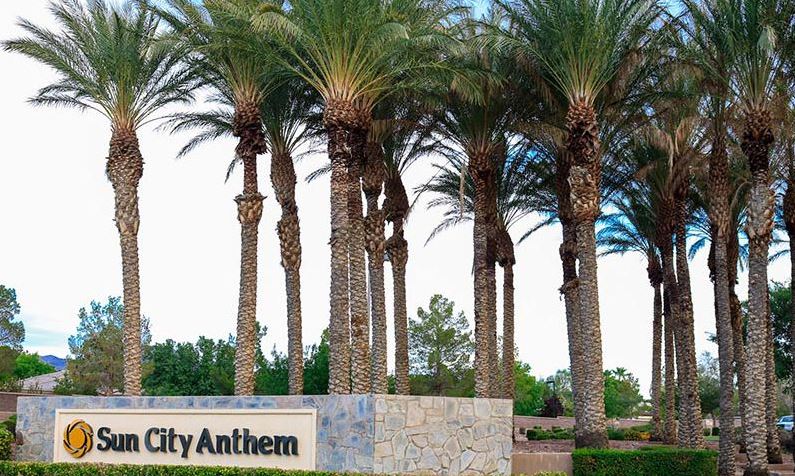
Sun City Anthem in Henderson, Nevada is a master-planned community built by Del Webb. This 55 plus active adult community is perched in the foothills of the Black Mountains, about 800 feet above the valley floor.
Read about Sun City Anthem Community. © Copyright 2026 of the Greater Las Vegas Association of REALTORS® MLS. All rights
reserved. The data relating to real estate for sale on this web site comes in part from the INTERNET DATA
EXCHANGE Program of the Greater Las Vegas Association of REALTORS® MLS. Real estate listings held by
brokerage firms other than this site owner are marked with the IDX logo. GLVAR deems information reliable
but not guaranteed.
© Copyright 2026 of the Greater Las Vegas Association of REALTORS® MLS. All rights
reserved. The data relating to real estate for sale on this web site comes in part from the INTERNET DATA
EXCHANGE Program of the Greater Las Vegas Association of REALTORS® MLS. Real estate listings held by
brokerage firms other than this site owner are marked with the IDX logo. GLVAR deems information reliable
but not guaranteed.
Connect with a real estate agent today — Call/text (702) 832-0229