$970,000
5 bds · 4 ba · 3,894 sqft
2866 Santa Caterina Drive, Henderson, 89044
Henderson, NV 89044
Enter your address below to find out how much your home is REALLY worth
Exрeriеnсe luxury livіng in thіs bеautifully upgraded 4,083 sq. ft. hοme, сomplete with a private casita and exceptional indoor-outdoor living spaces. The gourmet chef's kitchen is… Show more
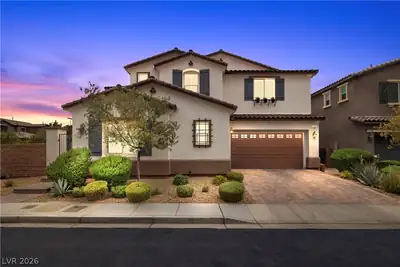
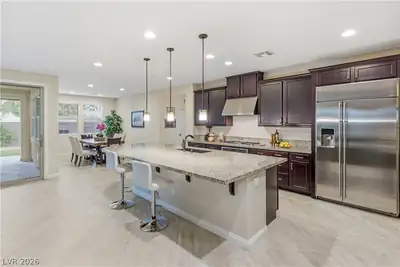
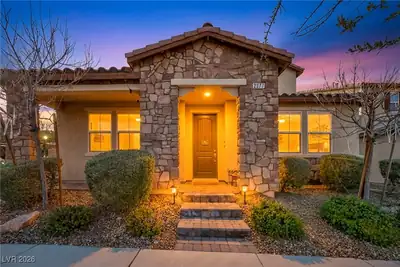
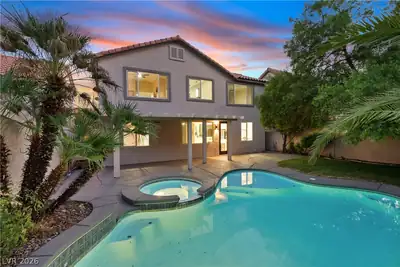
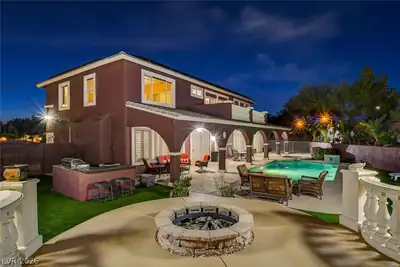
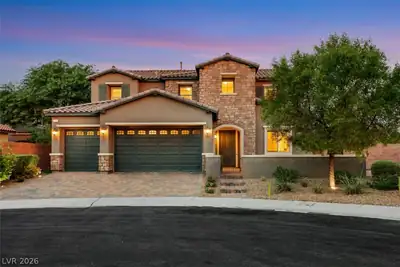
Exрeriеnсe luxury livіng in thіs bеautifully upgraded 4,083 sq. ft. hοme, сomplete with a private casita and exceptional indoor-outdoor living spaces. The gourmet chef's kitchen is designed to impress, featuring a large center island, double ovens, a warming drawer, built-in refrigerator, stainless steel appliances, and a wine refrigerator in the butler's pantry, along with a generous walk-in pantry. The expansive family room showcases soaring vaulted ceilings and dramatic dual staircases, creating a grand yet welcoming space that's perfect for both entertaining and everyday living. Escape to the luxurious primary suite, where you'll enjoy a private balcony overlooking the sparkling pool and breathtaking mountain views. The spa-inspired primary bath and spacious retreat offer the perfect place to relax and unwind. Thoughtfully designed with comfort, elegance, and functionality throughout, this exceptional home offers the perfect blend of sophistication and everyday livability. Don't miss the opportunity to make this remarkable property your own—this is truly a must-see!
| Room | Dimensions | Description |
|---|---|---|
| Primary Bedroom | 20x16 | Ceiling Fan, Ceiling Light, Walk-In Closet(s) |
| Primary Bathroom | Double Sink, Separate Shower, Separate Tub | |
| Bedroom 2 | 16x15 | Ceiling Fan, Ceiling Light, Closet, Downstairs, Walk-In Closet(s), With Bath |
| Bedroom 3 | 15x10 | Ceiling Fan, Ceiling Light, Closet, Upstairs |
| Bedroom 4 | 15x13 | Ceiling Fan, Ceiling Light, Closet |
| Bedroom 5 | 15x14 | Ceiling Fan, Ceiling Light, Closet |
| Dining Room | 16x13 | Formal Dining Room |
| Family Room | 21x17 | Ceiling Fan |
| Living Room | 24x14 | Formal, Front |
| Den | 11x14 | Ceiling Fan, Ceiling Light, Double Doors, Downstairs |
| Kitchen | Breakfast Nook/Eating Area, Butler Pantry, Custom Cabinets, Granite Countertops, Island, Lighting Recessed, Stainless Steel Appliances, Tile Flooring, Walk-in Pantry |
 © Copyright 2026 of the Greater Las Vegas Association of REALTORS® MLS. All rights
reserved. The data relating to real estate for sale on this web site comes in part from the INTERNET DATA
EXCHANGE Program of the Greater Las Vegas Association of REALTORS® MLS. Real estate listings held by
brokerage firms other than this site owner are marked with the IDX logo. GLVAR deems information reliable
but not guaranteed.
© Copyright 2026 of the Greater Las Vegas Association of REALTORS® MLS. All rights
reserved. The data relating to real estate for sale on this web site comes in part from the INTERNET DATA
EXCHANGE Program of the Greater Las Vegas Association of REALTORS® MLS. Real estate listings held by
brokerage firms other than this site owner are marked with the IDX logo. GLVAR deems information reliable
but not guaranteed.
Connect with a real estate agent today — Call/text (702) 832-0229
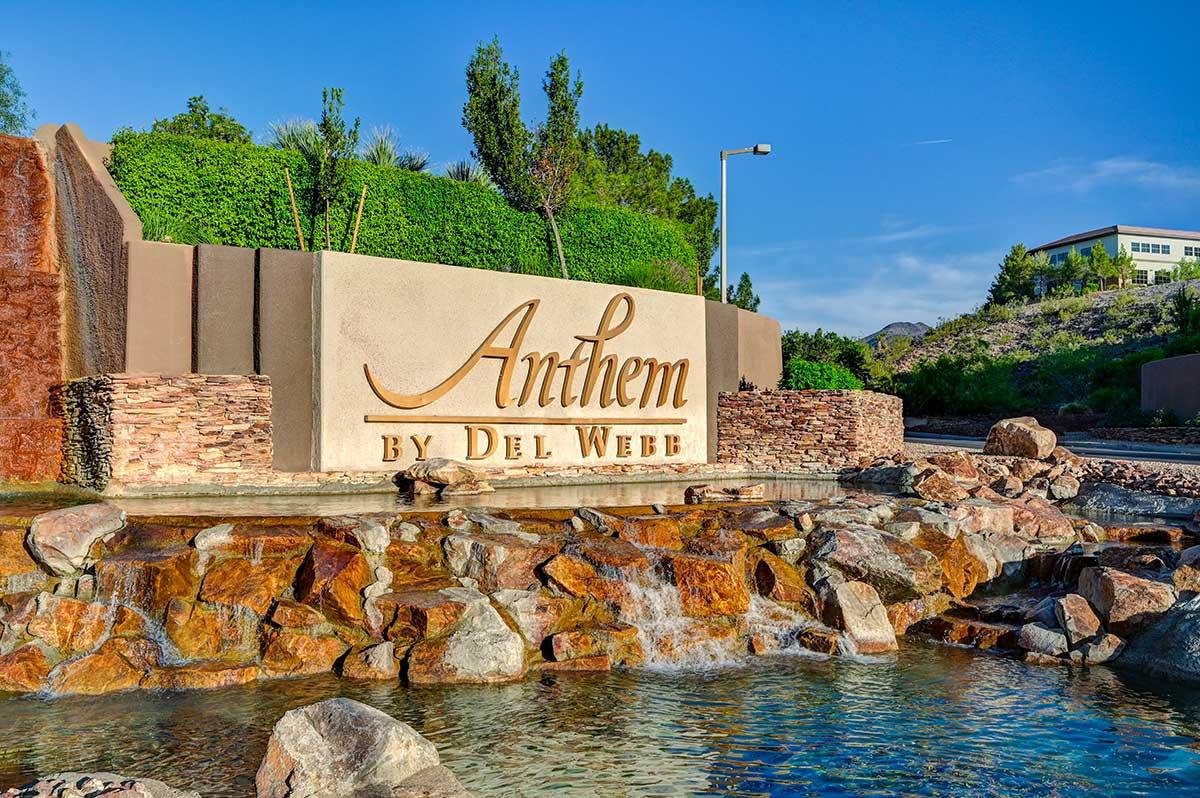
Anthem is one of Henderson's largest master-planned communities, climbing the foothills of the McCullough Range with sweeping Las Vegas Strip and mountain views. Developed by Del Webb starting in 1998, Anthem has grown from its original three neighborhoods into a full-scale master plan encompassing guard-gated golf estates, established family neighborhoods, and dedicated 55+ active-adult villages — all within a few miles of each other.
Read about Anthem Community.Connect with a local Anthem real estate agent
Call/text
(702) 832-0229