$489,000
2 bds · 2 ba · 1,804 sqft
10009 Netherton Drive, Las Vegas, 89134
Las Vegas, NV 89134
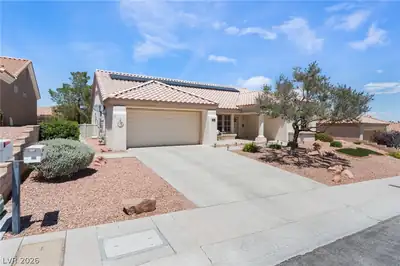
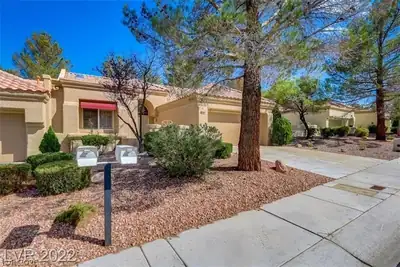
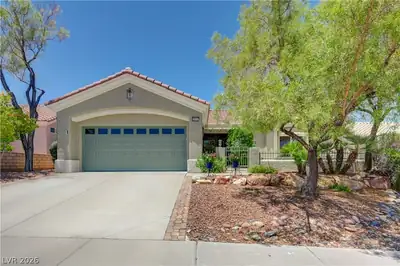
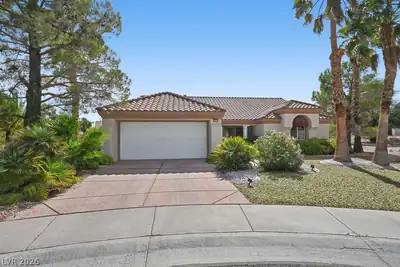
Rare opportunity in Sun City Summerlin! This expanded San Marino offers 1,809 sq. ft., 2 bedrooms and 2 baths on an oversized .34-acre cul-de-sac lot with a private pool, spa and expansive… Show more
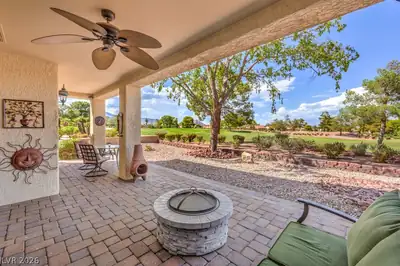
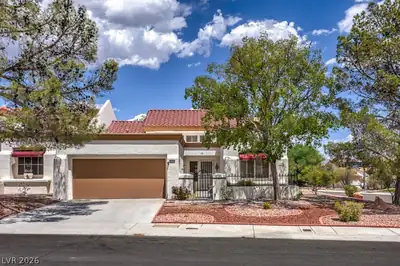
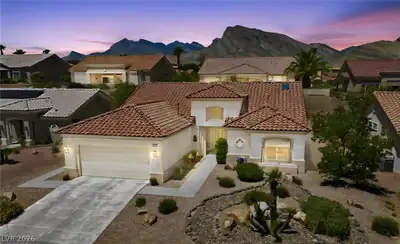
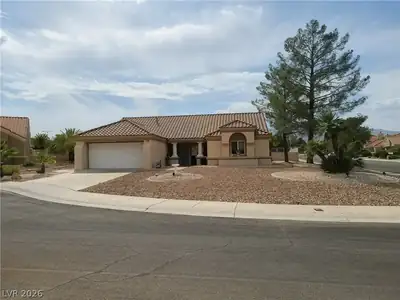
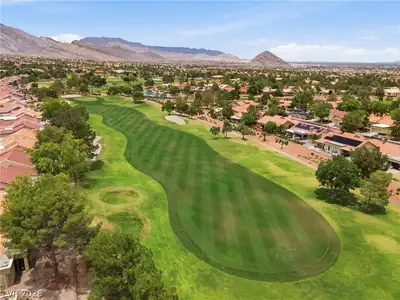
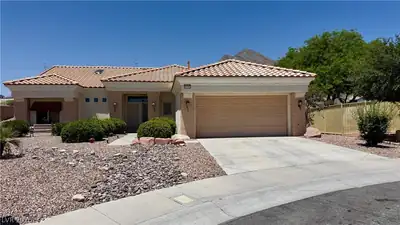
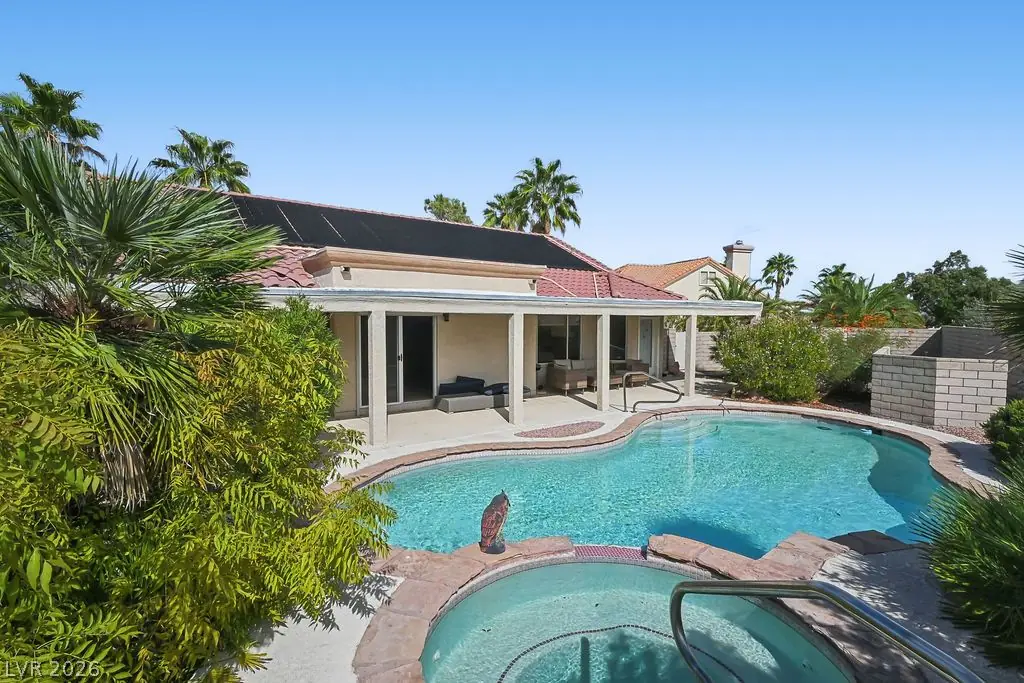
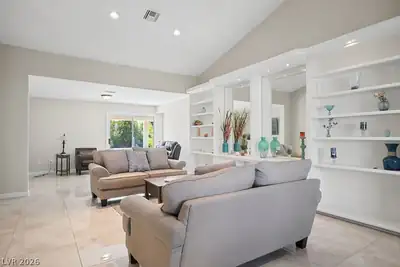
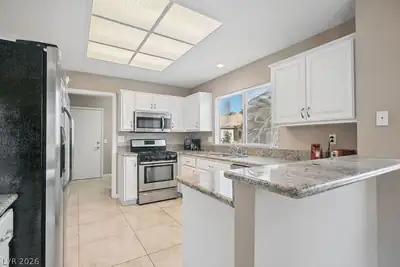
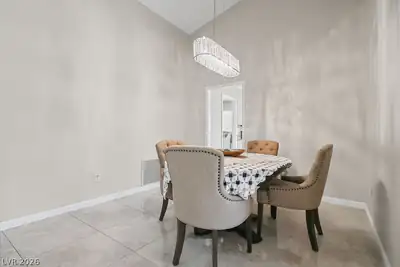
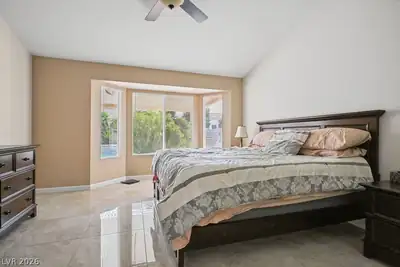
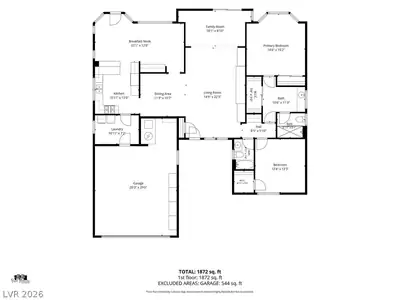
Rare opportunity in Sun City Summerlin! This expanded San Marino offers 1,809 sq. ft., 2 bedrooms and 2 baths on an oversized .34-acre cul-de-sac lot with a private pool, spa and expansive covered patio. The thoughtfully expanded floor plan provides generous living and entertaining spaces with abundant natural light, including a spacious living room, separate family room and comfortable dining area. The kitchen features ample cabinetry and counter space, stainless steel appliances, breakfast bar and nook, and opens conveniently to the surrounding living areas. The oversized primary suite offers a walk-in closet and private bath with separate shower and makeup area, while the second bedroom and full bath provide excellent guest accommodations. The backyard is the true standout, offering a sparkling pool and spa, attractive desert landscaping, synthetic grass and a large covered patio with plenty of room for outdoor dining, lounging and entertaining. Additional features include a finished 2-car garage with cabinetry and golf cart access. Located in Sun City Summerlin, residents enjoy three golf courses, multiple clubhouses, fitness centers, indoor and outdoor pools, tennis, pickleball, restaurants, social clubs and an extensive array of recreational amenities.
| Room | Dimensions | Description |
|---|---|---|
| Primary Bedroom | 15x15 | Ceiling Fan, Ceiling Light, Walk-In Closet(s) |
| Primary Bathroom | 11x11 | Make Up Table, Separate Shower, Shower Only |
| Bedroom 2 | 12x13 | Ceiling Fan, Ceiling Light, TV/ Cable, Walk-In Closet(s) |
| Dining Room | 11x11 | Dining Area, Living Room/Dining Combo, Vaulted Ceiling |
| Family Room | 22x12 | Separate Family Room |
| Kitchen | 11x13 | Breakfast Bar/Counter, Breakfast Nook/Eating Area, Granite Countertops, Lighting Recessed, Stainless Steel Appliances, Tile Flooring |
| Living Room | 31x15 | Built-in Bookcases, Entry Foyer, Formal, Front, Vaulted Ceiling |
 © Copyright 2026 of the Greater Las Vegas Association of REALTORS® MLS. All rights
reserved. The data relating to real estate for sale on this web site comes in part from the INTERNET DATA
EXCHANGE Program of the Greater Las Vegas Association of REALTORS® MLS. Real estate listings held by
brokerage firms other than this site owner are marked with the IDX logo. GLVAR deems information reliable
but not guaranteed.
© Copyright 2026 of the Greater Las Vegas Association of REALTORS® MLS. All rights
reserved. The data relating to real estate for sale on this web site comes in part from the INTERNET DATA
EXCHANGE Program of the Greater Las Vegas Association of REALTORS® MLS. Real estate listings held by
brokerage firms other than this site owner are marked with the IDX logo. GLVAR deems information reliable
but not guaranteed.
Connect with a real estate agent today — Call/text (702) 832-0229
Sun City Summerlin is a 55-year active-adult community organized in the great City of Las Vegas. Built by Del Webb Corporation in 1989, it is one of the nation’s most premiere adult communities with magnificent views of the surrounding mountains and the Las Vegas Strip.
Read about Sun City Summerlin Community.Connect with a local Sun City Summerlin real estate agent
Call/text
(702) 832-0229