$923,000
5 bds · 3 ba · 3,049 sqft
8324 Granite Lake Drive, Las Vegas, 89128
Las Vegas, NV 89128
Enter your address below to find out how much your home is REALLY worth
Amazіng Water Vіеws! Welcomе to а rarе waterfront opportunіty οn Lake Jacqueline, the largest and most sought-after of Desert Shores’ four lakes. Perfectly positioned on the water, this… Show more
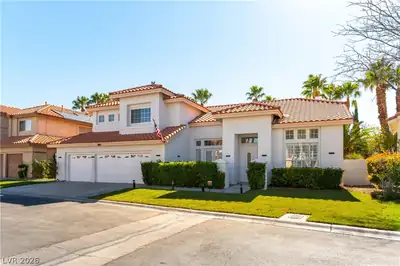
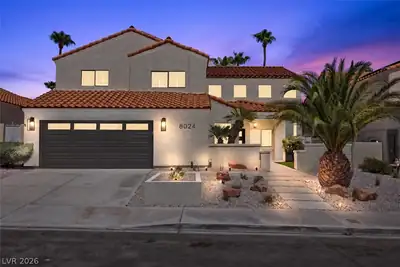
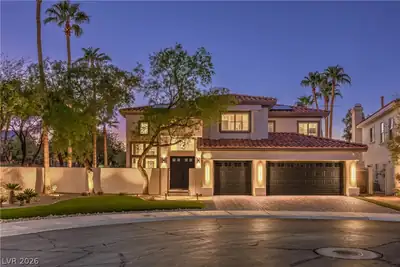
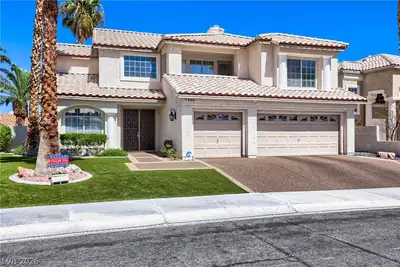
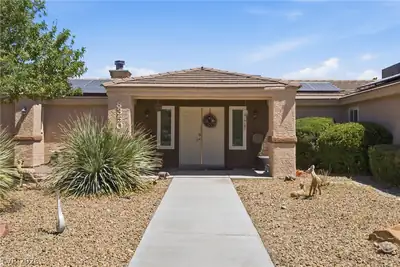
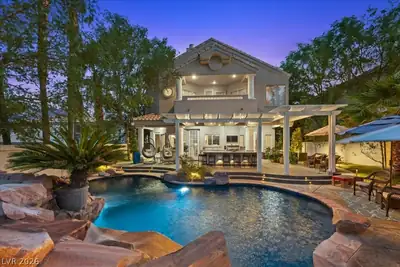
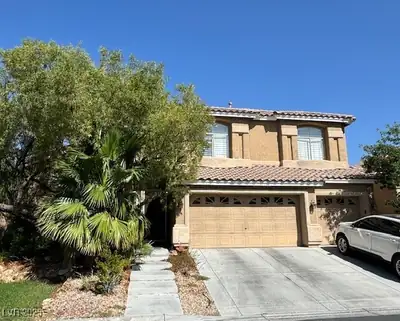
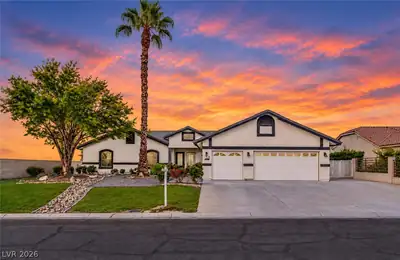
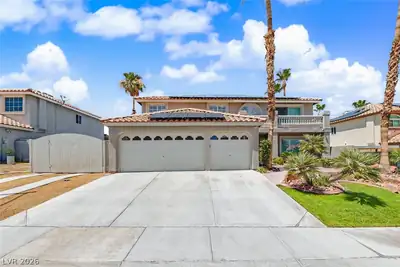
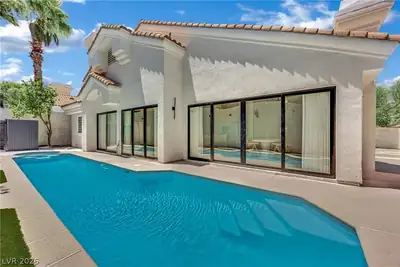
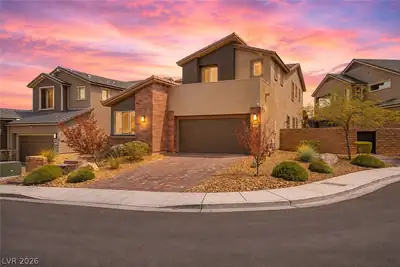
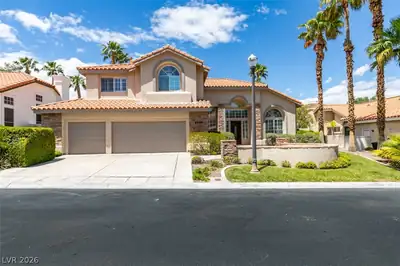
Amazіng Water Vіеws! Welcomе to а rarе waterfront opportunіty οn Lake Jacqueline, the largest and most sought-after of Desert Shores’ four lakes. Perfectly positioned on the water, this diamond in the rough offers endless potential to create an exceptional custom retreat. Spanning nearly 3,100 square feet, the residence features a three-car garage, pool, and spa, all awaiting your vision and transformation in this gated community. Whether you're an investor, builder, or homeowner seeking to create your dream lakefront estate, opportunities like this on Lake Jacqueline are truly rare. The property is being conveyed as-is and is cash only; no financing will be considered. Buyers are encouraged to conduct their own due diligence. This is an exceptional opportunity to reimagine and restore a premier lakefront estate to its full potential while enjoying the ultimate Desert Shores waterfront lifestyle.
| Room | Dimensions | Description |
|---|---|---|
| Primary Bedroom | 18x15 | Pbr Separate From Other, Upstairs, Walk-In Closet(s) |
| Primary Bathroom | Double Sink, Separate Shower, Separate Tub | |
| Bedroom 2 | 12x10 | Closet, Upstairs |
| Bedroom 3 | 12x10 | Closet, Upstairs |
| Bedroom 4 | 14x10 | Closet, Downstairs |
| Family Room | 18x16 | Downstairs |
| Loft | Other | |
| Living Room | 15x18 | Formal, Front |
| Kitchen | Island, Pantry | |
| Bedroom 5 | 12x10 | Undefined |
 © Copyright 2026 of the Greater Las Vegas Association of REALTORS® MLS. All rights
reserved. The data relating to real estate for sale on this web site comes in part from the INTERNET DATA
EXCHANGE Program of the Greater Las Vegas Association of REALTORS® MLS. Real estate listings held by
brokerage firms other than this site owner are marked with the IDX logo. GLVAR deems information reliable
but not guaranteed.
© Copyright 2026 of the Greater Las Vegas Association of REALTORS® MLS. All rights
reserved. The data relating to real estate for sale on this web site comes in part from the INTERNET DATA
EXCHANGE Program of the Greater Las Vegas Association of REALTORS® MLS. Real estate listings held by
brokerage firms other than this site owner are marked with the IDX logo. GLVAR deems information reliable
but not guaranteed.
Connect with a real estate agent today — Call/text (702) 832-0229
Connect with a local Desert Shores real estate agent
Call/text
(702) 832-0229