$829,900
4 bds · 3 ba · 2,943 sqft
7349 Dolphine Crest Avenue, Las Vegas, 89129
Las Vegas, NV 89128
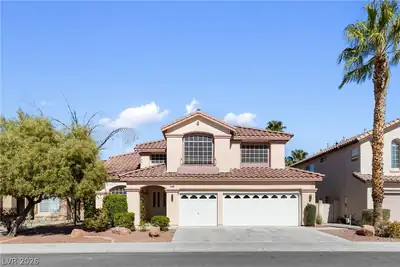
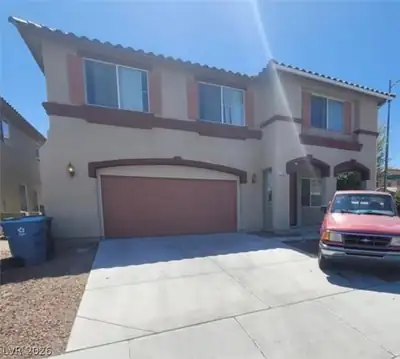
HIGHLY UPGRADED 2-STORY HOME IN DESERT SHORES WITH 4 BEDROOMS, 3 BATHROOMS, DOWNSTAIRS DEN, LOFT WITH BALCONY. SPARKLING FENCED HEATED POOL & SPA WITH WATERFALL. OPEN-CONCEPT FLOOR PLAN… Show more
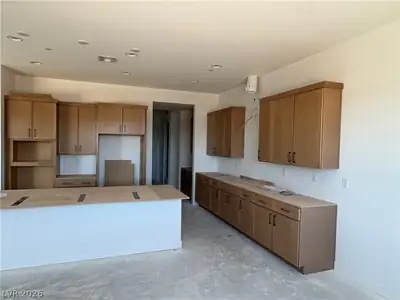
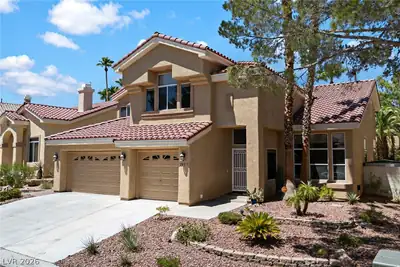
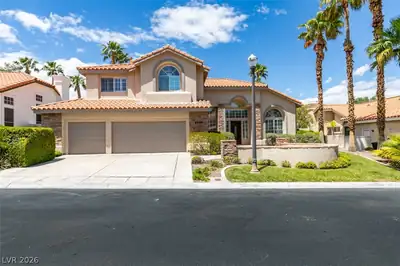
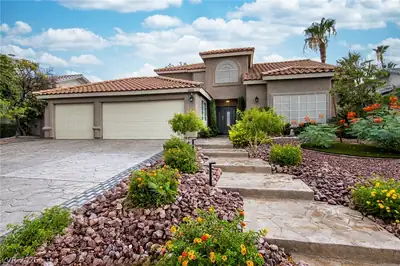
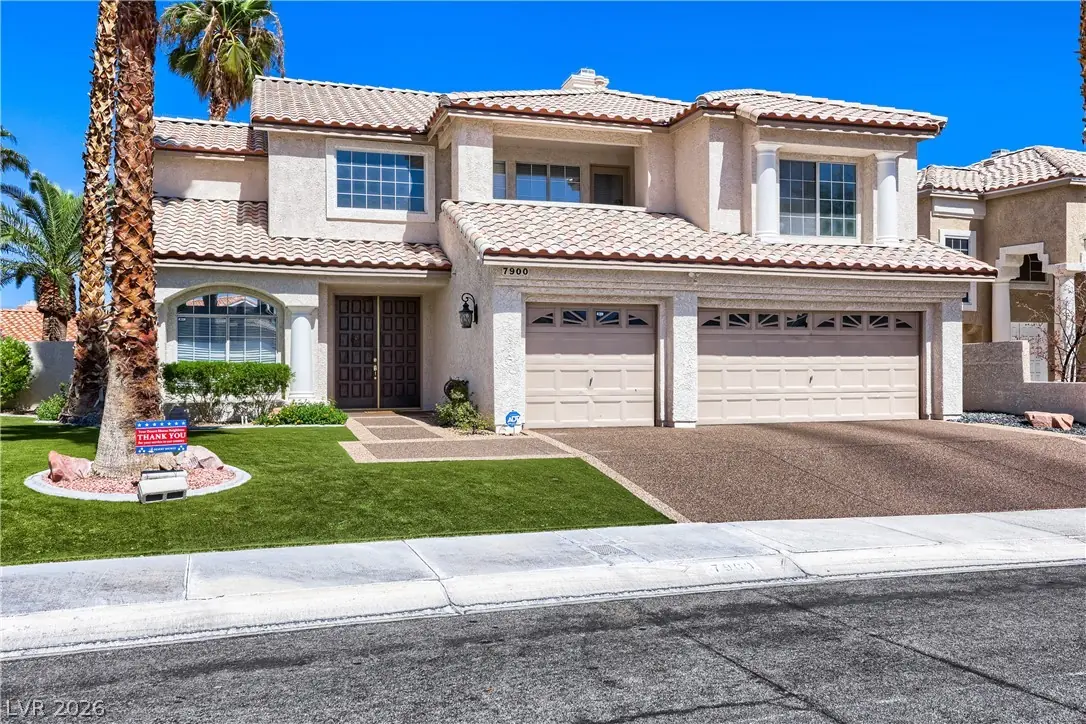
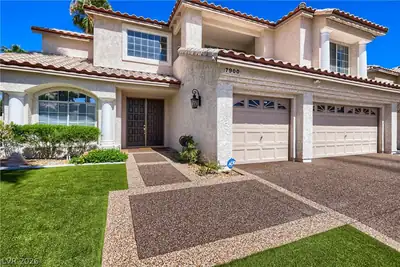
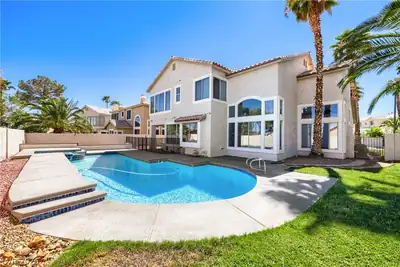
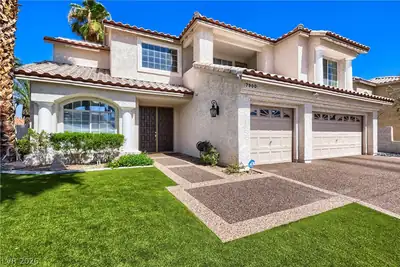
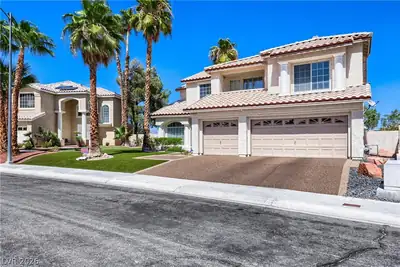
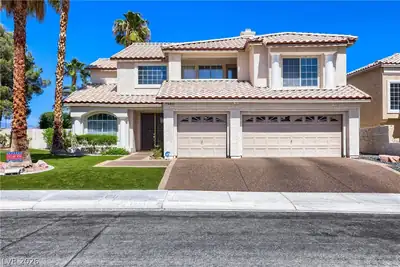
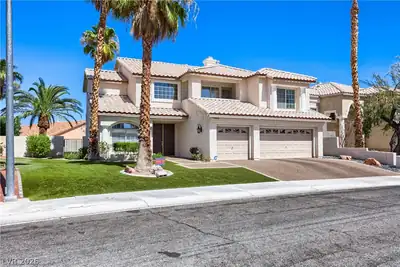
HIGHLY UPGRADED 2-STORY HOME IN DESERT SHORES WITH 4 BEDROOMS, 3 BATHROOMS, DOWNSTAIRS DEN, LOFT WITH BALCONY. SPARKLING FENCED HEATED POOL & SPA WITH WATERFALL. OPEN-CONCEPT FLOOR PLAN WITH VAULTED CEILINGS, FORMAL LIVING & DINING ROOMS, NEW INTERIOR PAINT, TILE, CARPET, LAMINATE FLOORING & NEW TOILETS. GOURMET KITCHEN FEATURES GRANITE COUNTERTOPS, ISLAND, BREAKFAST BAR, NOOK, GARDEN WINDOW, PANTRY, STAINLESS STEEL APPLIANCES, BUILT-IN OVEN & CONVECTION OVEN. SUNKEN FAMILY ROOM INCLUDES A TWO-WAY GAS FIREPLACE & SURROUND SOUND. DOWNSTAIRS BEDROOM IS LOCATED NEXT TO A RENOVATED 3/4 BATH—IDEAL FOR GUESTS OR MULTIGENERATIONAL LIVING. SPACIOUS PRIMARY SUITE OFFERS A SITTING ROOM, THREE-WAY FIREPLACE, DUAL SINKS, MAKEUP VANITY, JETTED TUB, SEPARATE SHOWER & MIRRORED WALK-IN CLOSET. OVERSIZED LOT WITH A PRIVATE BACKYARD, COVERED PATIO, LUSH GRASS. 3-CAR GARAGE WITH EPOXY FLOORS, PEBBLE TECH DRIVEWAY, WATER SOFTENER, CENTRAL VAC & EXTERIOR DOOR. COMMUNITY AMENITIES INCLUDE POOLS, CLUBHOUSE, PARKS, PLAYGROUND, BASKETBALL COURTS & BBQ AREAS. CONVENIENTLY LOCATED NEAR SHOPPING, DINING, ENTERTAINMENT & FREEWAY ACCESS.
| Room | Dimensions | Description |
|---|---|---|
| Primary Bedroom | 18x15 | Ceiling Fan, Mirrored Door, Pbr Separate From Other, Sitting Room, Upstairs, Walk-In Closet(s) |
| Primary Bathroom | Double Sink, Make Up Table, Separate Shower, Separate Tub, Tub, Tub With Jets | |
| Bedroom 2 | 11x11 | Ceiling Light, Closet, Downstairs, Mirrored Door, Telephone Jack, TV/ Cable |
| Bedroom 3 | 12x11 | Ceiling Light, Closet, Mirrored Door, Telephone Jack, TV/ Cable |
| Bedroom 4 | 11x11 | Ceiling Light, Closet, Mirrored Door, Telephone Jack, TV/ Cable, Upstairs |
| Den | 15x13 | Other |
| Loft | 16x13 | Other |
| Dining Room | 13x10 | Breakfast Nook/Eating Area, Dining Area, Formal Dining Room, Vaulted Ceiling |
| Family Room | 13x10 | Ceiling Fan, Downstairs, Separate Family Room, Surround Sound |
| Living Room | 15x13 | Entry Foyer, Formal, Front, Sunken, Vaulted Ceiling |
| Kitchen | Breakfast Bar/Counter, Breakfast Nook/Eating Area, Garden Window, Granite Countertops, Island, Lighting Recessed, Pantry, Stainless Steel Appliances, Tile Flooring |
 © Copyright 2026 of the Greater Las Vegas Association of REALTORS® MLS. All rights
reserved. The data relating to real estate for sale on this web site comes in part from the INTERNET DATA
EXCHANGE Program of the Greater Las Vegas Association of REALTORS® MLS. Real estate listings held by
brokerage firms other than this site owner are marked with the IDX logo. GLVAR deems information reliable
but not guaranteed.
© Copyright 2026 of the Greater Las Vegas Association of REALTORS® MLS. All rights
reserved. The data relating to real estate for sale on this web site comes in part from the INTERNET DATA
EXCHANGE Program of the Greater Las Vegas Association of REALTORS® MLS. Real estate listings held by
brokerage firms other than this site owner are marked with the IDX logo. GLVAR deems information reliable
but not guaranteed.
Connect with a real estate agent today — Call/text (702) 832-0229
Connect with a local Desert Shores real estate agent
Call/text
(702) 832-0229