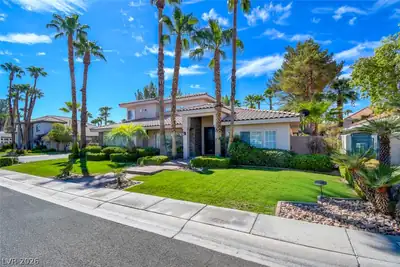
$1,129,000
4 bds · 3 ba · 3,068 sqft
1881 Fairfield Terrace, Henderson, 89074
Henderson, NV 89014
Discover unparalleled comfort and sophisticated living at this exquisite single-story residence on HIGH VIEW DR in Henderson. This home offers an expansive 2,927 square feet of meticulously… Show more
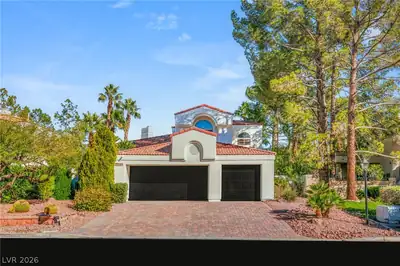
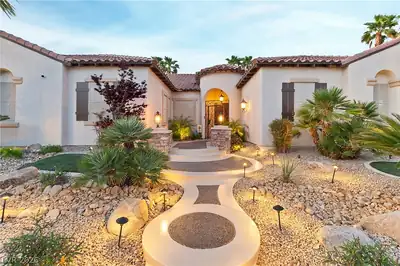
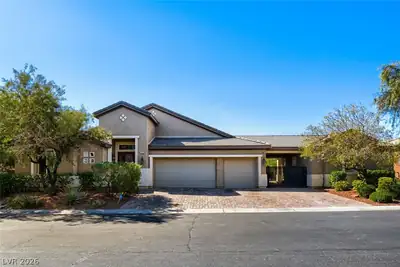
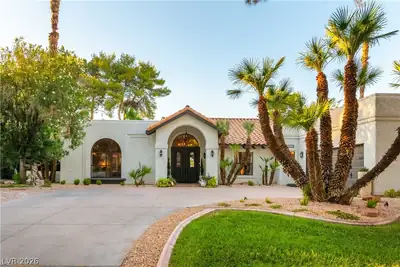
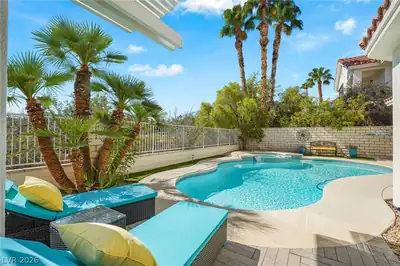
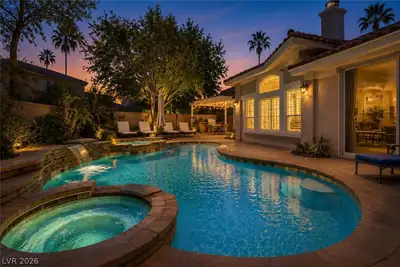
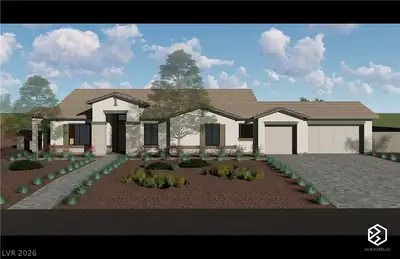
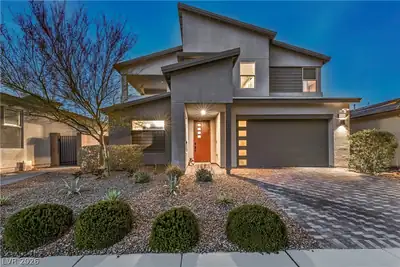
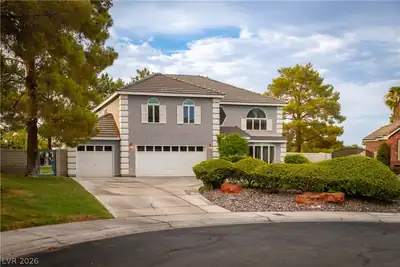





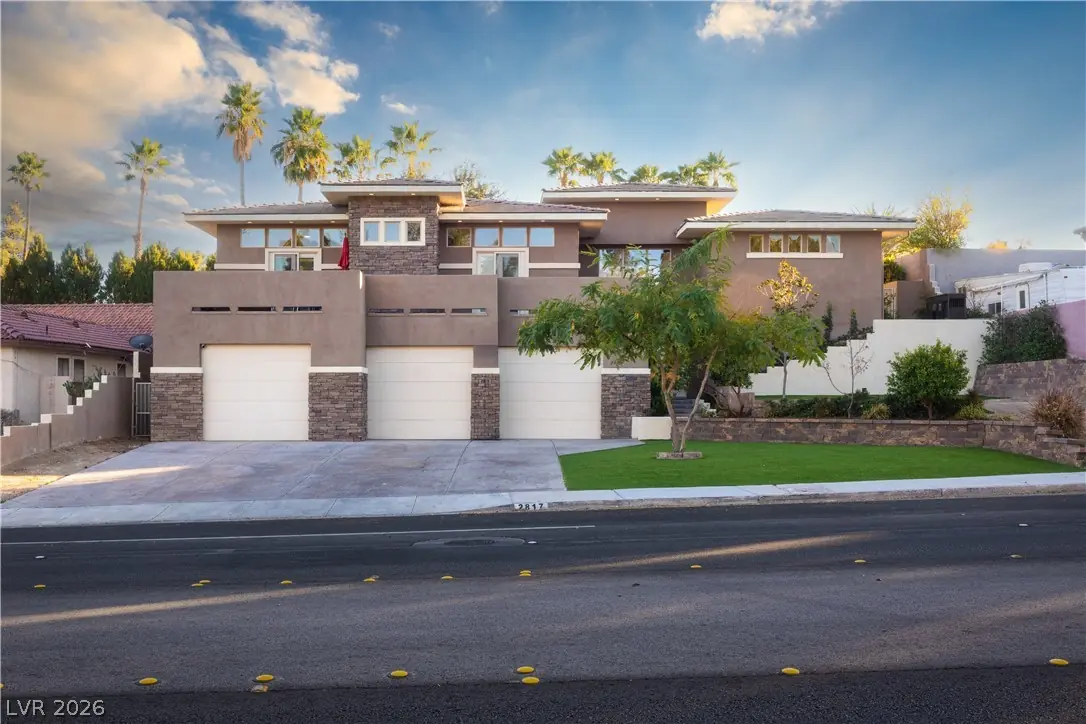
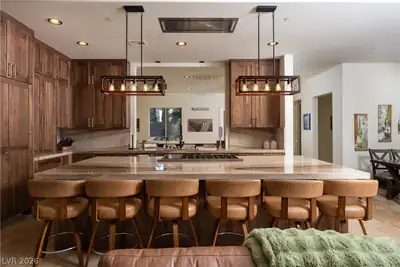
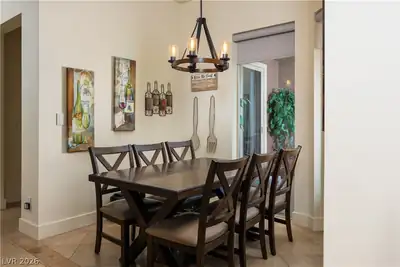
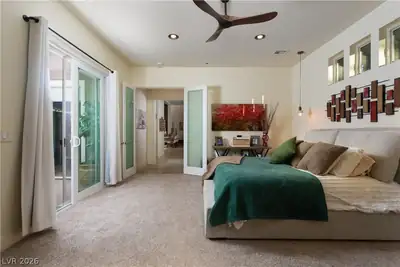
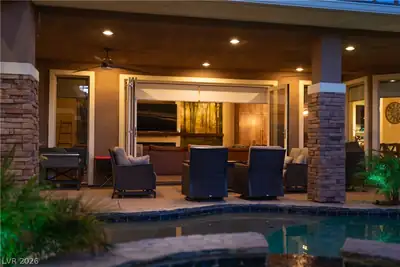
Discover unparalleled comfort and sophisticated living at this exquisite single-story residence on HIGH VIEW DR in Henderson. This home offers an expansive 2,927 square feet of meticulously designed living space, promising a lifestyle of ease and elegance. Inside, the property boasts three full bathrooms and one half-bath, alongside three spacious bedrooms and a Casita, ensuring comfort and convenience for all. Thoughtful interior features include an Atrium(s) that invite natural light, and elegant Blinds, Ceiling Fan(s), and Drapes. Additional elements like Muslin paint, Fire Sprinklers, and electric Windows Coverings. The kitchen is equipped with all Monogram appliances such as a drawer Microwave, 36" side by side freezer and fridge, Commercial monogram stove with double ovens, Water Conditioner, Wine Refrigerator and beverage refrigerator, perfect for culinary enthusiasts. Outside, a world of relaxation and entertainment awaits with a private pool, a Built-In Barbecue ideal for al fresco dining, and a tranquil Dogrun. Enjoy the fresh air from the Balcony, relax on the Covered Patio, or find solace in the Enclosed Patio/Sun Room. A convenient Shed provides extra storage, complementing the Private Yard. This home is a true sanctuary, offering a blend of luxury and practical living in a desirable Henderson location.
| Room | Dimensions | Description |
|---|---|---|
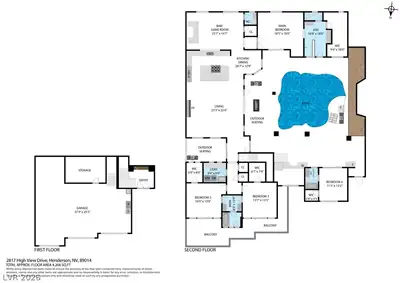
| Primary Bedroom | 21x16 | Ceiling Fan, Ceiling Light, Custom Closet, Walk-In Closet(s) |
| Primary Bathroom | Double Sink, Separate Shower | |
| Bedroom 2 | 13x13 | Ceiling Fan, Ceiling Light, Custom Closet, TV/ Cable, Walk-In Closet(s), With Bath |
| Bedroom 3 | 13x13 | Ceiling Fan, Ceiling Light, TV/ Cable, Walk-In Closet(s), With Bath |
| Bedroom 4 | 15x13 | Ceiling Fan, Ceiling Light, TV/ Cable, Walk-In Closet(s), With Bath |
| Den | 24x16 | Ceiling Light, Entertainment Center |
| Dining Room | 10x9 | Breakfast Nook/Eating Area |
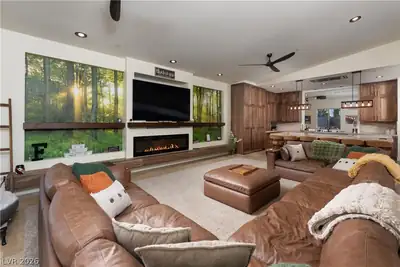
| Great Room | 27x24 | Built-in Bookcases, Built-In Entertainment Center, Vaulted Ceiling |
| Kitchen | Breakfast Bar/Counter, Custom Cabinets, Granite Countertops, Island, Lighting Recessed, Pantry, Stainless Steel Appliances, Walk-in Pantry |
 © Copyright 2026 of the Greater Las Vegas Association of REALTORS® MLS. All rights
reserved. The data relating to real estate for sale on this web site comes in part from the INTERNET DATA
EXCHANGE Program of the Greater Las Vegas Association of REALTORS® MLS. Real estate listings held by
brokerage firms other than this site owner are marked with the IDX logo. GLVAR deems information reliable
but not guaranteed.
© Copyright 2026 of the Greater Las Vegas Association of REALTORS® MLS. All rights
reserved. The data relating to real estate for sale on this web site comes in part from the INTERNET DATA
EXCHANGE Program of the Greater Las Vegas Association of REALTORS® MLS. Real estate listings held by
brokerage firms other than this site owner are marked with the IDX logo. GLVAR deems information reliable
but not guaranteed.
Connect with a real estate agent today — Call/text (702) 832-0229
Connect with a local Green Valley real estate agent
Call/text
(702) 832-0229