$2,990/mo
4 bds · 4 ba · 2,988 sqft
624 Stone Hammer Avenue, Las Vegas, 89183
Las Vegas, NV 89123
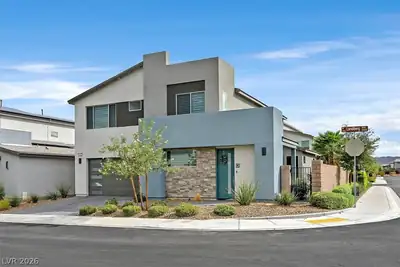
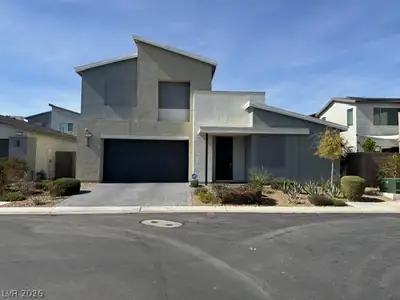
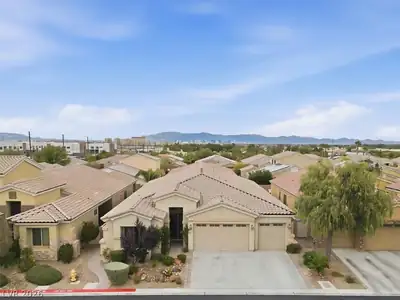
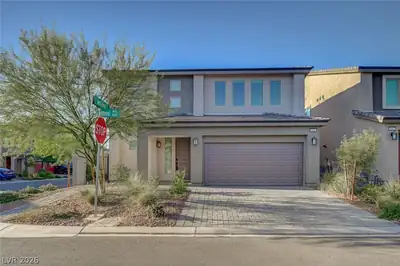
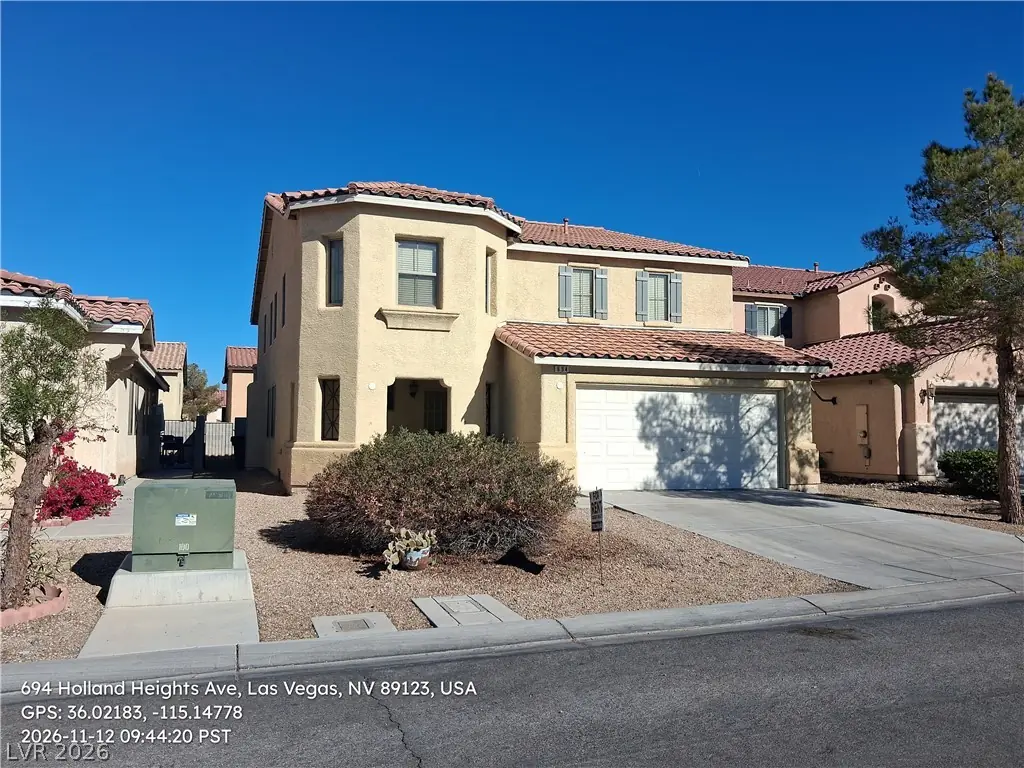
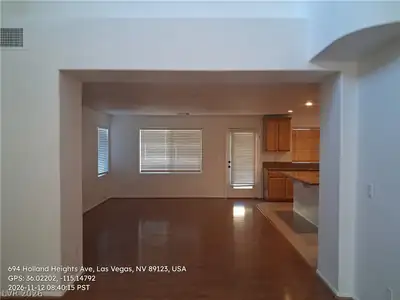
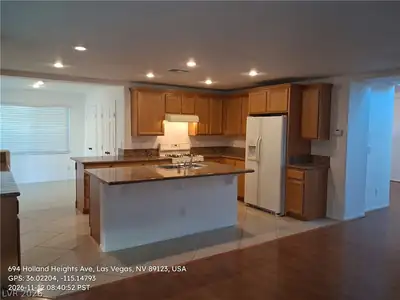
Gorgeous 2-story condo in Southeast Las Vegas featuring a highly desirable floor plan and modern finishes! The main level boasts a spacious living room, separate family room, formal dining… Show more
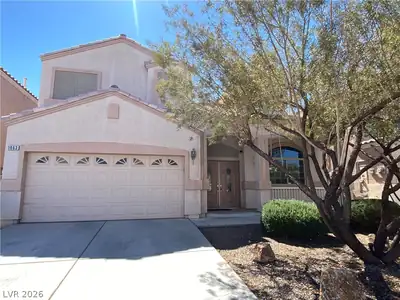
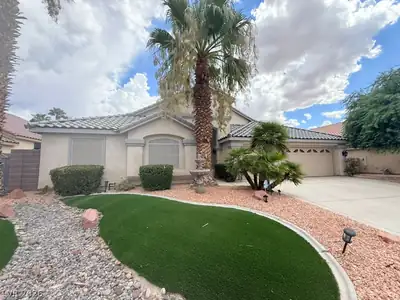
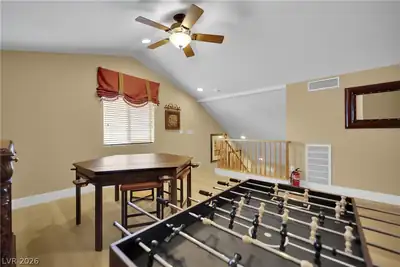
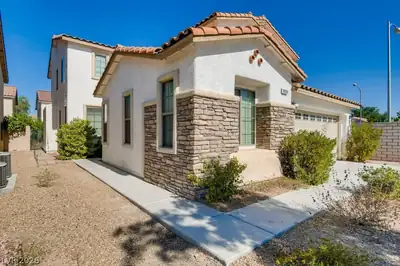
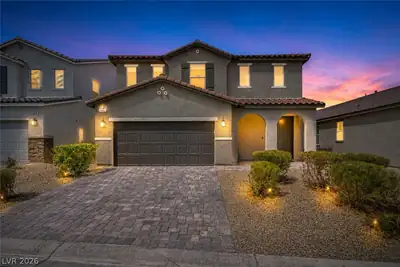
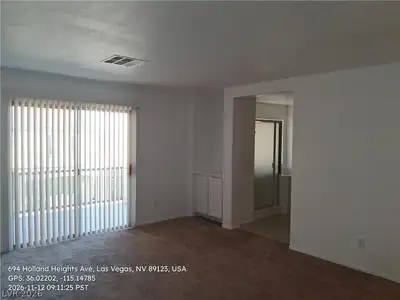
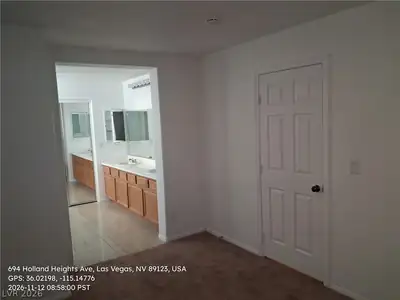
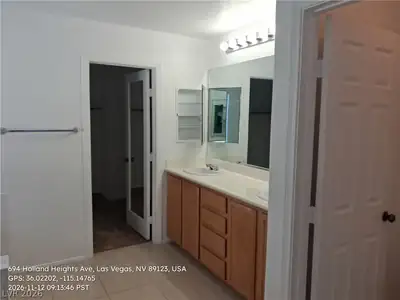
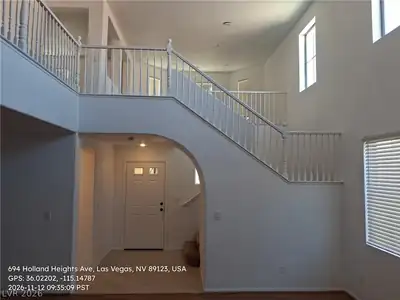
Gorgeous 2-story condo in Southeast Las Vegas featuring a highly desirable floor plan and modern finishes! The main level boasts a spacious living room, separate family room, formal dining area, and a chef’s kitchen equipped with a central island, granite counter-tops, tile flooring, and dual pantry closets. A rare downstairs bedroom and full bath offer perfect guest or multi-generational flexibility, alongside a convenient guest half-bath and a dedicated laundry room with a washer and gas dryer. The upstairs has a loft space, leading to the massive primary suite. The primary retreat features a private balcony, large walk-in closet, and a spa-like bath with a double-sink vanity and a separate tub and shower. Outside, enjoy a relaxing covered patio and ultra-low-maintenance landscaping. Complete with an attached 2-car automatic garage. $2150 RENT+$20 TRASH+$31 SEWER= $2201/MONTH
| Room | Dimensions | Description |
|---|---|---|
| Primary Bedroom | 17X15 | |
| Bedroom 2 | 11X11 | |
| Bedroom 3 | 11X11 | |
| Bedroom 4 | 12X10 | |
| Living Room | 15X14 | |
| Family Room | 18X14 | |
| Loft | 20X11 | |
| Dining Room | 11X10 |
 © Copyright 2026 of the Greater Las Vegas Association of REALTORS® MLS. All rights
reserved. The data relating to real estate for sale on this web site comes in part from the INTERNET DATA
EXCHANGE Program of the Greater Las Vegas Association of REALTORS® MLS. Real estate listings held by
brokerage firms other than this site owner are marked with the IDX logo. GLVAR deems information reliable
but not guaranteed.
Connect with a real estate agent today — Call/text (702) 832-0229