$999,000
3 bds · 3 ba · 2,338 sqft
8941 Diamond Falls Drive, Las Vegas, 89117
Las Vegas, NV 89117
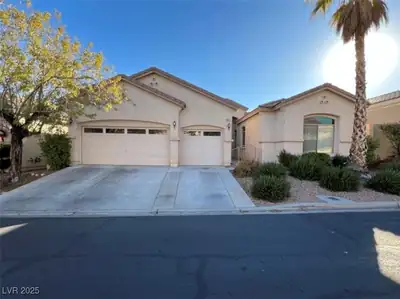
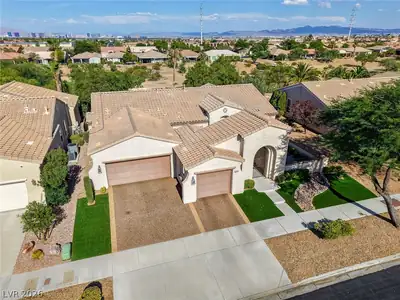
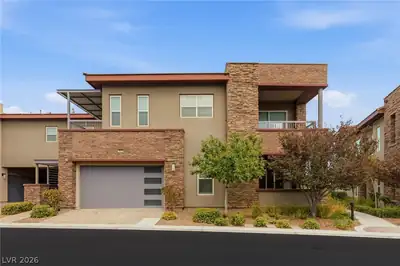
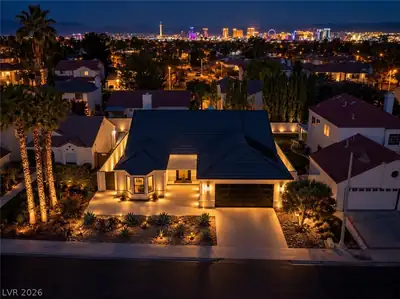
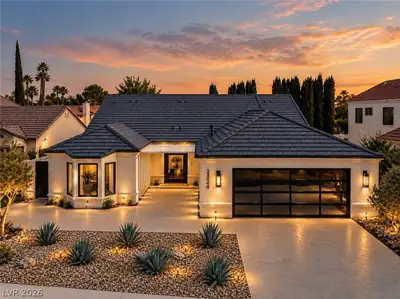
Completely reimagined in 2024, this exceptional single-story residence in The Lakes was conceived for effortless Las Vegas living, where elevated design, modern functionality and… Show more
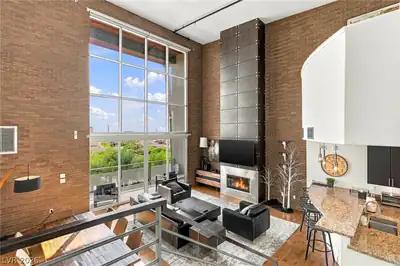
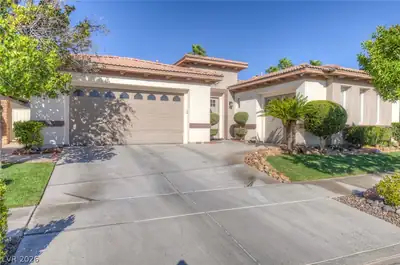
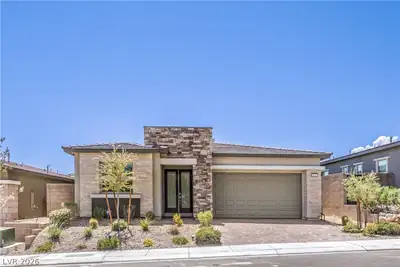
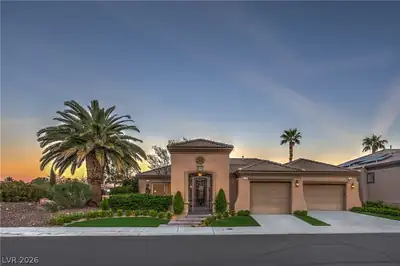
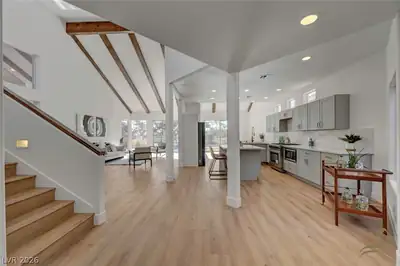
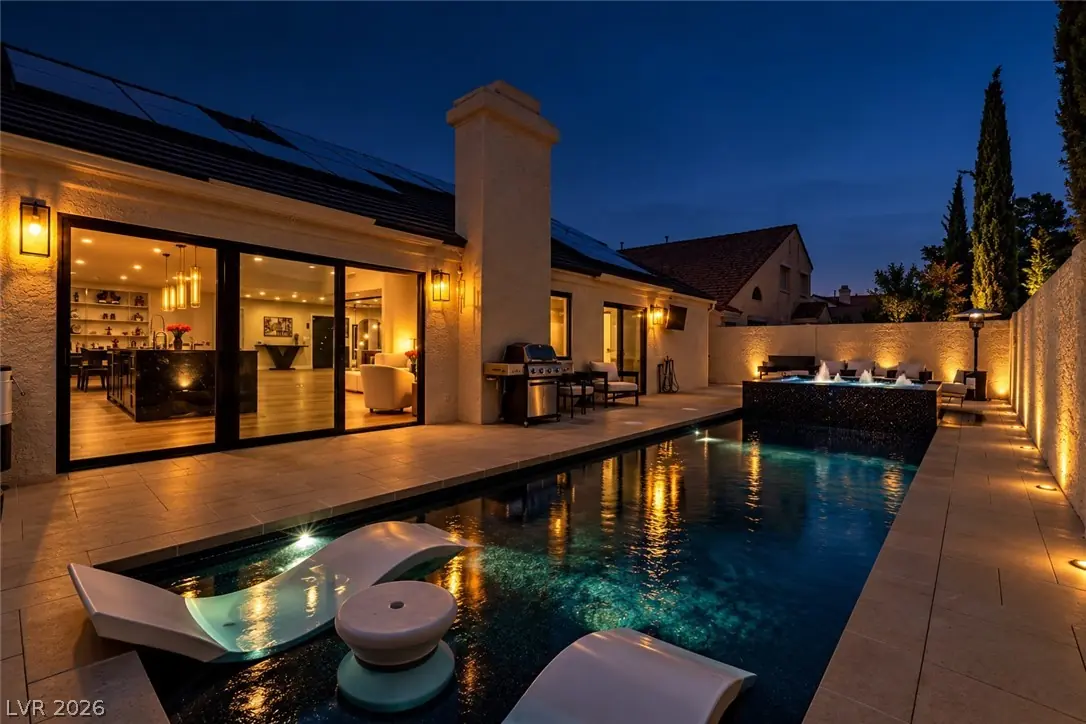
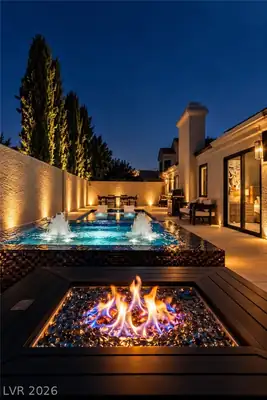
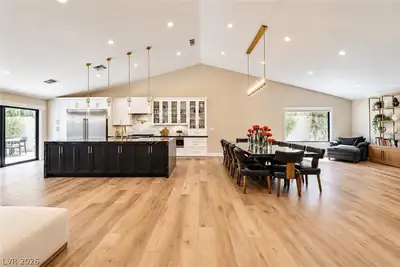
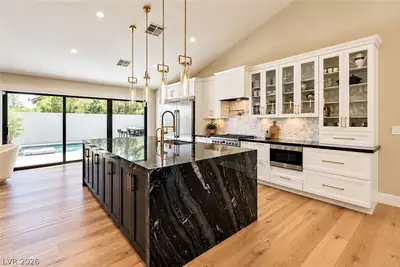
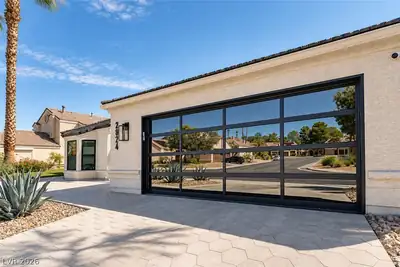
Completely reimagined in 2024, this exceptional single-story residence in The Lakes was conceived for effortless Las Vegas living, where elevated design, modern functionality and resort-inspired outdoor spaces come together in one remarkably livable home. Thoughtfully renovated throughout, the residence pairs refined materiality with warm, contemporary interiors designed for everyday living and entertaining. Expansive living, dining and kitchen spaces create an effortless setting for gathering, anchored by a custom stone-slab dining table crafted to seat 12. Custom-built closet interiors and carefully selected finishes continue throughout. The primary suite is a private sanctuary, with a spa-inspired bath featuring dramatic matte-black herringbone tile, warm brass fixtures, an oversized rainfall shower, built-in bench, hand shower and European towel warmer. Outside, a newly completed private retreat is designed for year-round Las Vegas living. A custom black-bottom saltwater pool and raised, custom-tiled spillover spa creates a dramatic centerpiece for quiet evenings and entertaining. A gas BBQ extends the living experience outdoors, complemented by low-maintenance landscaping. Fully paid solar supports energy efficiency, with current owners experiencing electric bills of approximately $20 per month. Two dedicated 220V EV connections provide convenient at-home charging, while extensive security camera coverage adds integrated technology. Set within The Lakes near Fort Apache and Sahara, everyday shopping, dining and services are close at hand, with Downtown Summerlin approximately 10 minutes away and Harry Reid International Airport approximately 15 minutes away. A comprehensively renovated residence where design, technology and resort-style living exist in harmony, created not simply to impress, but to live beautifully.
| Room | Dimensions | Description |
|---|---|---|
| Primary Bedroom | 18x13 | Ceiling Fan, Ceiling Light, Custom Closet, Downstairs, Pbr Separate From Other, Walk-In Closet(s) |
| Primary Bathroom | Double Sink, Separate Shower | |
| Bedroom 2 | 10x11 | Downstairs |
| Bedroom 3 | 11x13 | Downstairs |
| Den | 8x13 | Other |
| Dining Room | 11x16 | Formal Dining Room, Living Room/Dining Combo |
| Family Room | 12x18 | Separate Family Room |
| Living Room | 16x13 | Formal, Vaulted Ceiling |
| Kitchen | Granite Countertops, Island, Lighting Recessed, Luxury Vinyl Plank, Stainless Steel Appliances |
 © Copyright 2026 of the Greater Las Vegas Association of REALTORS® MLS. All rights
reserved. The data relating to real estate for sale on this web site comes in part from the INTERNET DATA
EXCHANGE Program of the Greater Las Vegas Association of REALTORS® MLS. Real estate listings held by
brokerage firms other than this site owner are marked with the IDX logo. GLVAR deems information reliable
but not guaranteed.
© Copyright 2026 of the Greater Las Vegas Association of REALTORS® MLS. All rights
reserved. The data relating to real estate for sale on this web site comes in part from the INTERNET DATA
EXCHANGE Program of the Greater Las Vegas Association of REALTORS® MLS. Real estate listings held by
brokerage firms other than this site owner are marked with the IDX logo. GLVAR deems information reliable
but not guaranteed.
Connect with a real estate agent today — Call/text (702) 832-0229

Summerlin is a master-planned community in the West part of the Las Vegas area. The community is divided into 3 sub-communities: North Summerlin, West Summerlin, and South Summerlin.
Read about Summerlin Community.Connect with a local Summerlin real estate agent
Call/text
(702) 832-0229