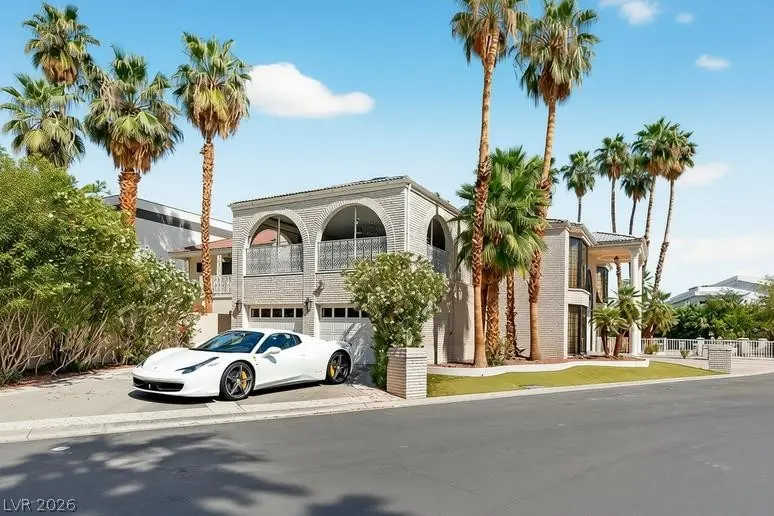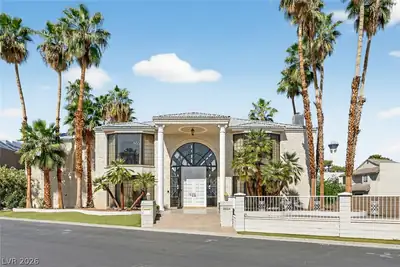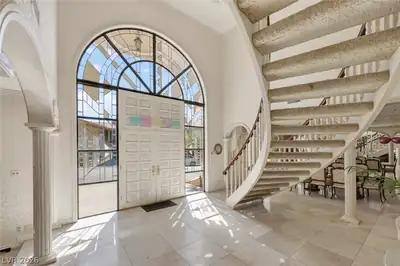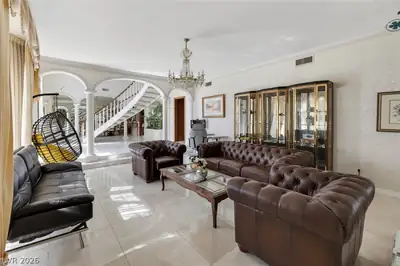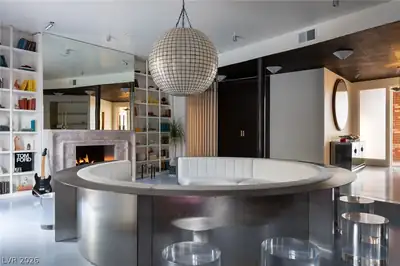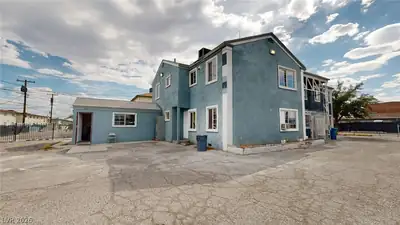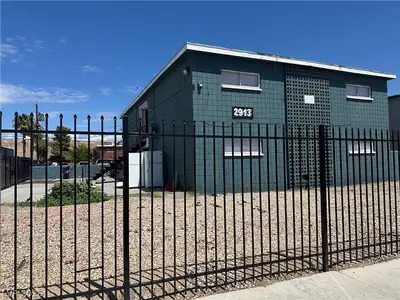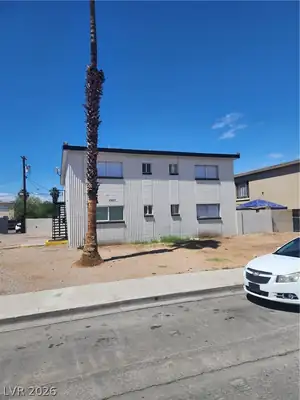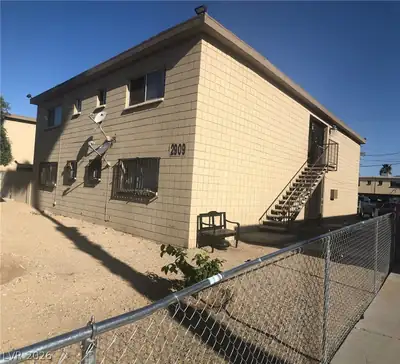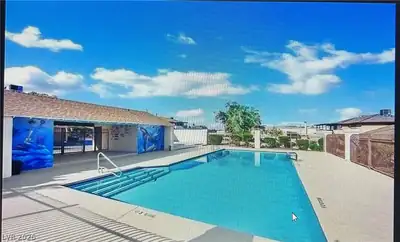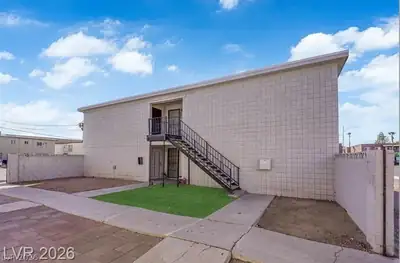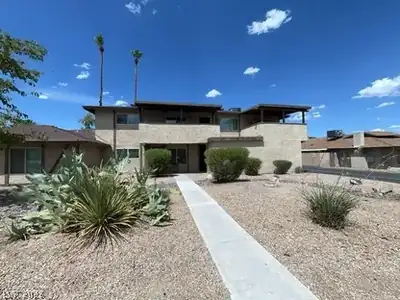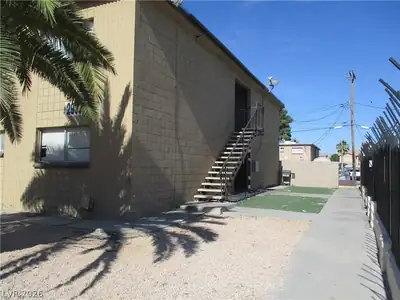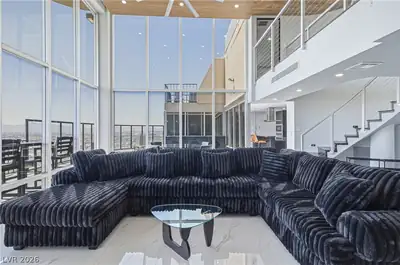
2834 Queens Courtyard
Call/text us for more information: (702) 906-0389

2834 Queens Courtyard

Las Vegas, NV 89109

$5,000
monthly

Contact agent

I agree to be contacted by Realty One Group via call, email, and text. To opt out, you can reply 'stop' at any time or click the unsubscribe link in the emails. Message and data rates may apply. Privacy Policy

2
Beds
3.5
Baths
4,022
SqFt Home
2
Stories
2
Car Garage
1984
Year Built
8,276
SqFt Lot
8
Days on Market
89109
Zip Code

About this property

JUIЅT LΙЅTED FROR LΕAЅE* ΟR LEASE WITΗ OΡTION TO BUY*IN SPECTACULAR *CELEBRITY-FAMOUS* LAS VEGAS COUNYTRY CLU B ESTATES *T ADJACENT TOLAS VEGAS STRIPA (WYNN ENCORE *RESORTS WORLD* HOIME TO… Show more

Property details for 2834 Queens Courtyard

Property features

Property Type: Residential Lease
Sub-Type: Single Family Residence
Bedrooms: 2 (den: 1, loft: 0)
Bathrooms: 4 (3 full, 1 half)
Style: Two Story, Custom
Approx Living Area: 4,842 sqft
Year Built: 1984
Interior Features: Bathroom on Main Level, Full Bath on Main Level, Handicap Access, Intercom, Pot Rack, Window Treatments, Additional Living Quarters, Elevator, Programmable Thermostat
Appliances: Built-In Electric Oven, Built-In Gas Oven, Double Oven, Dryer, Dishwasher, Gas Cooktop, Disposal, Microwave, Refrigerator, Washer/Dryer, Washer/DryerAllInOne, Warming Drawer, Wine Refrigerator, Washer
Flooring: Carpet, Marble
House Faces: South
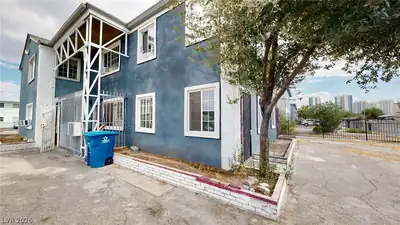
Exterior: Balcony, Handicap Accessible, Porch, Patio, Private Yard
Lot: Corner Lot, Cul-De-Sac, Garden, Sprinklers In Rear, Irregular Lot, Trees, < 1/4 Acre
Fencing: Brick, Back Yard, Front Yard, Stucco Wall, Wrought Iron
Washer and Dryer Location: Electric Dryer Hookup, Laundry Room
Cooling System: Central Air, Electric, 2 Units
Fireplace (Y/N): Yes
Fireplaces Total: 2
Fireplace Features: Bedroom, Family Room, Gas, Family/Living/Great Room, Wood Burning
Window Features: Blinds, Drapes, Plantation Shutters, Window Treatments
Furnished: Partially
Lot Size: 8,276 sqft
Lot Size Acres: 0.108
Patio And Porch Features: Balcony, Covered, Enclosed, Patio, Porch
Parking Features: Assigned, Attached, Epoxy Flooring, Finished Garage, Garage, Golf Cart Garage, Garage Door Opener, Inside Entrance, Private, One Space, Shelves, Storage, Workshop in Garage, Guest
Parking Total: 3
Pool Private (Y/N): No
Building Area Total: 4,022 sqft
Construction Materials: Block
Attached Garage (Y/N): Yes
Garage (Y/N): Yes
Garage Spaces: 2
Roof: Pitched, Tile
Stories: 2
Utilities: Cable Available
Heating: Central, Gas, Multiple Heating Units
Heating (Y/N): Yes
Electric: Photovoltaics None

Room information

Room Dimensions Description
Primary Bedroom 30x16 2 Pbr's, Balcony, Built-In Entertainment Center, Ceiling Light, Custom Closet, Mirrored Door, Pbr Separate From Other, Upstairs, Walk-In Closet(s)
Primary Bathroom 18x14 Double Sink, Make Up Table, Separate Shower, Tub With Jets
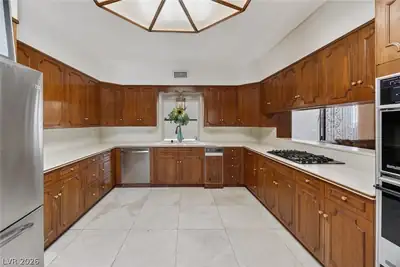
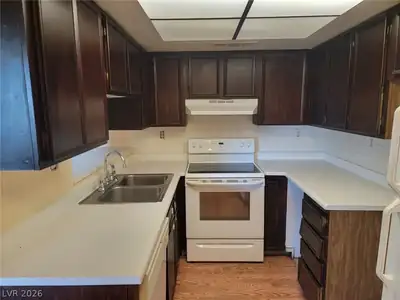
Kitchen 18x16 Breakfast Bar/Counter, Corian Countertops, Custom Cabinets, Garden Window, Marble/Stone Countertops, Stainless Steel Appliances
Bedroom 2 30x16 Ceiling Fan, Ceiling Light, Custom Closet, Mirrored Door, TV/ Cable, Upstairs, Walk-In Closet(s), With Bath
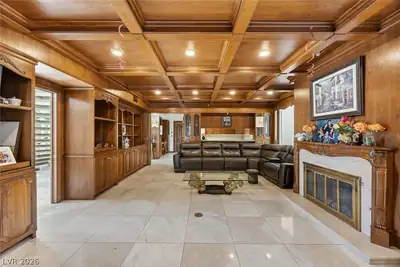
Great Room 45x22 Built-In Entertainment Center, Downstairs, Vaulted Ceiling
Dining Room 16x12 Formal Dining Room, Vaulted Ceiling
Family Room 20x16 2 Family Room +, Built-in Bookcases, Ceiling Fan, Downstairs, Separate Family Room
Media Room 28x30 Upstairs
Den 30x28 Built-Ins, Other, Upstairs

Community and neighborhood details

County: Clark
Age Restricted: No
Association 2: las vegas country cl
Security: Prewired, Controlled Access
Association (Y/N): Yes
City: Las Vegas
Postal Code: 89109
Accessibility Features: Accessibility Features
Other Structures: Guest House
Road Surface Type: Paved
Spa (Y/N): No

Schools

Park, John S. Elementary
Fremont John C. Middle school
Valley High school

Listing and financial details

Listing Date: September 11, 2026
MLS #: 2816049
Parcel: 162-10-617-003
Availability Date: 2026-09-15
Other Equipment: Intercom
Owner Pays: Association Fees, Sewer
Pet Deposit: 200
Pets Allowed: Call, Negotiable
Security Deposit: 500
Tenant Pays: Cable TV, Electricity, Gas, Grounds Care, Trash Collection, Water

More for this property

Location

Directions: PJENOMELLLY LOCATED 4 MUTES FROM LAS VEGAS STRIPI(WYNN ENCORE*CAESARS, * RESORTS WORLD*SHERE* N* ICONIC * GUARD-GATED *CELEBRITY-FAMMOUS LAS VEGAS COUNTRY CLUB ESTATES*(HOME TO MAANY FAMOUS VEGAS HEASLINERS*& CASINO HEADS*IN A CIRCLE OF HIGH-END CUSTOM HOMES*FROM PARADISE RD GOEAST ON DESERT INN RD I BLOCK, , LEFT ON JOE BROWN DRIV & IMMEDIATE RIGHT INTO LVCC GUARD GATES*
2834 Queens Courtyard Las Vegas, NV 89109 listed as MLS #2816049 This 2 bedroom 4,022 sqft Single Family Residence built in 1984 located in Las Vegas Country Club Fairway Estates, Las Vegas NV 89109. 2834 Queens Courtyard is listed for $5,000 as MLS #2816049 courtesy of American Realty Properties LLC Malcolm Boot
GLVAR IDX © Copyright 2026 of the Greater Las Vegas Association of REALTORS® MLS. All rights reserved. The data relating to real estate for sale on this web site comes in part from the INTERNET DATA EXCHANGE Program of the Greater Las Vegas Association of REALTORS® MLS. Real estate listings held by brokerage firms other than this site owner are marked with the IDX logo. GLVAR deems information reliable but not guaranteed.

Searches related to 2834 Queens Courtyard, Las Vegas, NV 89109

Connect with a real estate agent today — Call/text (702) 832-0229

Connect with a local Las Vegas Country Club real estate agent
Call/text (702) 832-0229