$1,114,900
4 bds · 4 ba · 4,052 sqft
828 Vegas Valley Drive, Las Vegas, 89109
Las Vegas, NV 89109
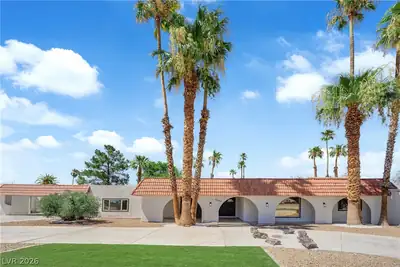
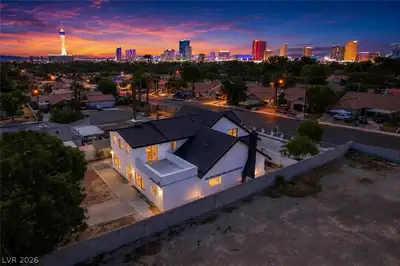
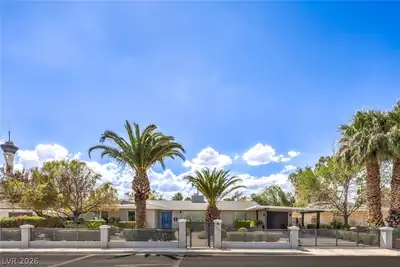
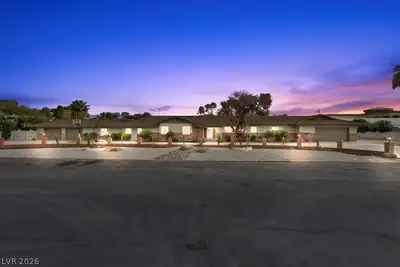
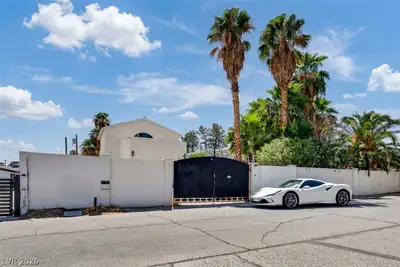
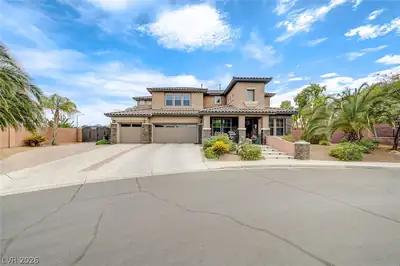
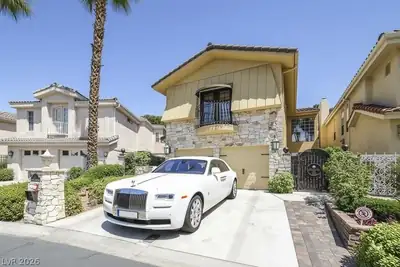
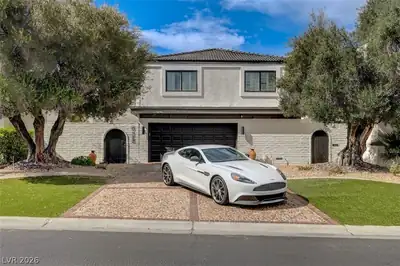
OPUᏞENΤ ΡALATΙAᏞ UNΙQUE DETACHED LΑVIЅHLY BUILT FOR A VEGAS CELEBRITY AT GREAT EXPENSE*LOCATED ON A24 HOME CIRCLE OF CUSTM BUILT HOMES(SOME ARE UP TO $2 MILL)*IN PRESTIGIOUS LAS VEGAS… Show more
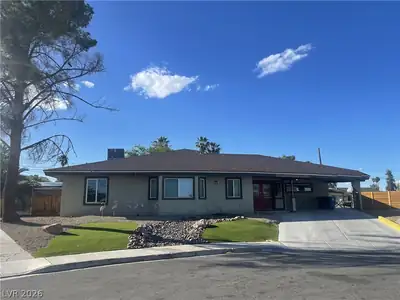
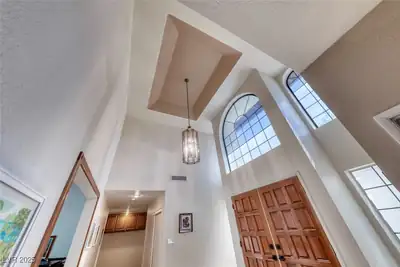
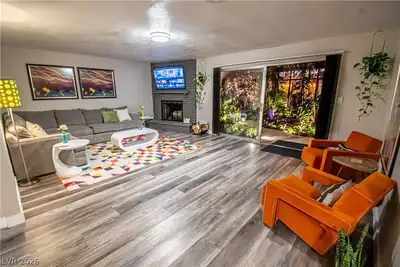
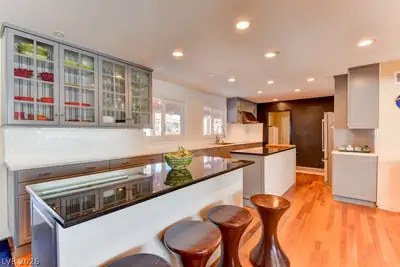
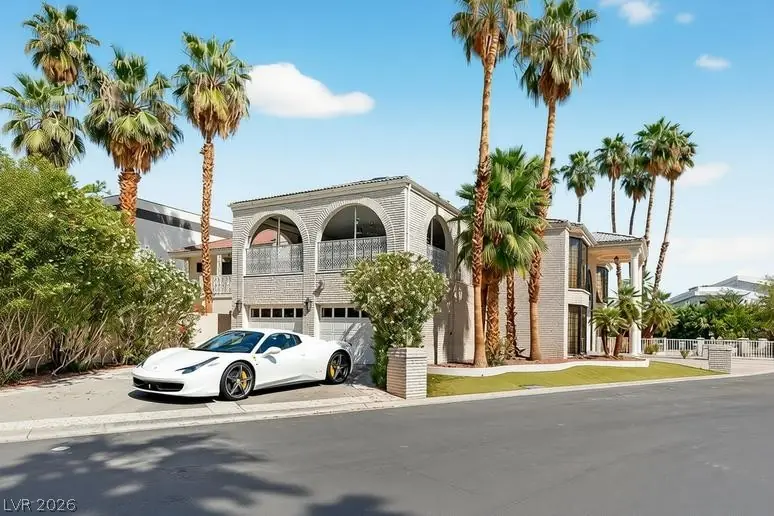
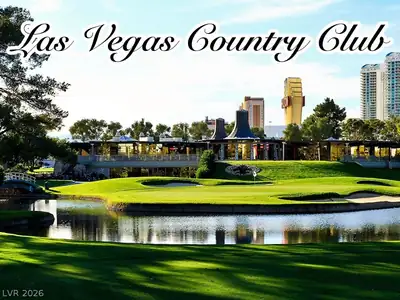
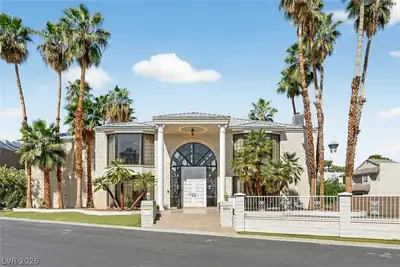
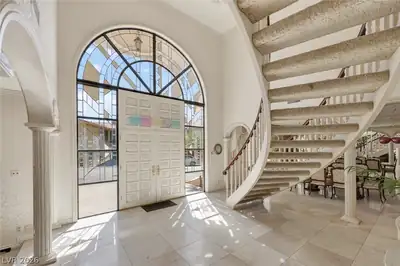
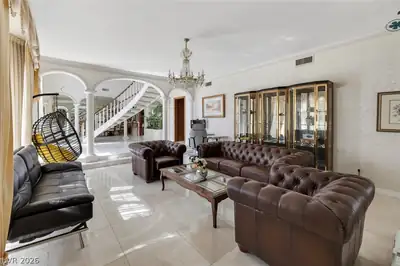
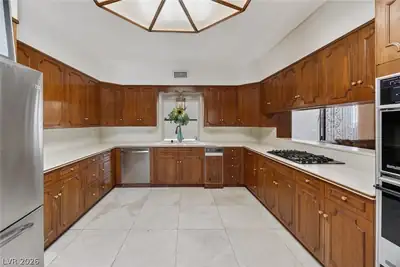
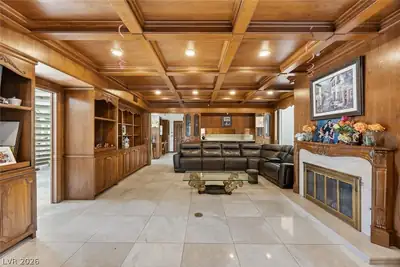
OPUᏞENΤ ΡALATΙAᏞ UNΙQUE DETACHED LΑVIЅHLY BUILT FOR A VEGAS CELEBRITY AT GREAT EXPENSE*LOCATED ON A24 HOME CIRCLE OF CUSTM BUILT HOMES(SOME ARE UP TO $2 MILL)*IN PRESTIGIOUS LAS VEGAS COUNTRY CLUB ESTATES & HOME TO MANY A VEGAS SUPER-STAR* AND CASINO HEADS* (BOYD*KIRKORIAN*ADELSON*) & MOB(SEE MOVIE CASINO)*VERY IMPRESSIVE FROM THE GET-GO WITH WHITE HOUSE COLUMNS,BRICK EXTERIOR SURROUNDED BY BEVERLY HILLS PALM TREES,OPULENCE ABOUNDS W SOARING CEILINGS *MASIVE GREAT ROOM *STUNNING SWEEPING STAIRCASE& AN ELEVATOR * WHITE MARBLE FLOORS*KILLER KITCHEN OPENS TO BIIG FIREPLACED FAMILY ROOM WITH LAVISH BUILT INS* 2 ENORMOUS PRIMARY BEDROOM SUITES ON SEPARATE WINGS BOTH WITH LUXURY BATHROOMS (SPA TUBS *SEP SHOWERS* SUPERB MAKE-UP AREAS* GOLD FAUCETS* CUSTOM CLOSETS )*CUT GLAS CHANDELIERS IN EVERY ROOM*900 SQFT EXTRA HUGE VERANDAH/SUN ROOM WITH A/C* ROLLADEN SHUTTERS *UNDER THE SOLID MAIN ROOF*WHICH FOR ESTIMATED $25K COUILD BE CONVERTED TO A SEPARATE GUEST CASITA WITH ITS OWN BATHROOM & KIT.*** ALSO FOR LEASE PHENOMENALLY FURNISHED AT $5,000 PER MONTH WITH OPTION TO BUY (IDEAL FOR THOSE OUT OPF STATE BUYERS SEEKING NV RESIDENCY IMMEDIATELY , OR NEEDING TIME TO SELL THEIR PRESENT HOME OUIT OF STATE
| Room | Dimensions | Description |
|---|---|---|
| Kitchen | 18x16 | Breakfast Bar/Counter, Breakfast Nook/Eating Area, Corian Countertops, Marble/Stone Flooring, Pantry |
| Primary Bedroom | 30x16 | 2 Pbr's, Ceiling Light, Pbr Separate From Other, Sitting Room, Upstairs, Walk-In Closet(s) |
| Great Room | 45x22 | Built-in Bookcases, Downstairs, Vaulted Ceiling |
| Den | 25x14 | Built-Ins, Ceiling Light, Downstairs |
 © Copyright 2026 of the Greater Las Vegas Association of REALTORS® MLS. All rights
reserved. The data relating to real estate for sale on this web site comes in part from the INTERNET DATA
EXCHANGE Program of the Greater Las Vegas Association of REALTORS® MLS. Real estate listings held by
brokerage firms other than this site owner are marked with the IDX logo. GLVAR deems information reliable
but not guaranteed.
© Copyright 2026 of the Greater Las Vegas Association of REALTORS® MLS. All rights
reserved. The data relating to real estate for sale on this web site comes in part from the INTERNET DATA
EXCHANGE Program of the Greater Las Vegas Association of REALTORS® MLS. Real estate listings held by
brokerage firms other than this site owner are marked with the IDX logo. GLVAR deems information reliable
but not guaranteed.
Connect with a real estate agent today — Call/text (702) 832-0229
Connect with a local Las Vegas Country Club real estate agent
Call/text
(702) 832-0229