$799,000
5 bds · 4 ba · 3,314 sqft
152 Tyler Court, Henderson, 89074
Henderson, NV 89014
Enter your address below to find out how much your home is REALLY worth
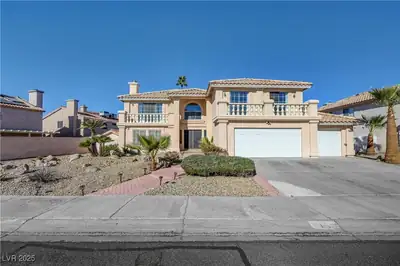
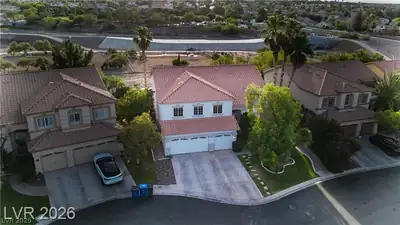
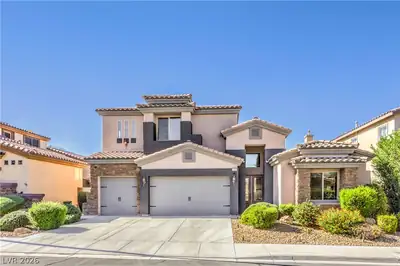
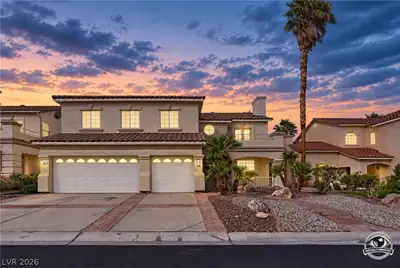
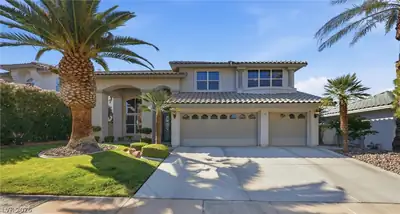
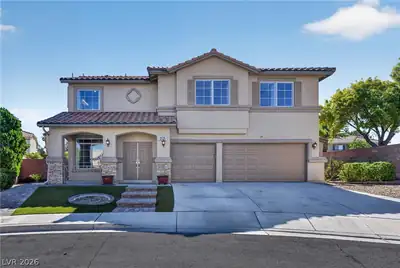
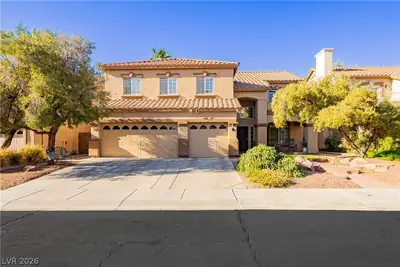
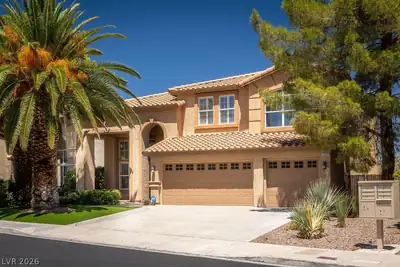
STUNNING HOME WITH OVER $120K IN UPGRADES, LOCATED IN THE HEART OF GREEN VALLEY ON AN OVERSIZED LOT WITH MOUNTAIN VIEWS. FRONT FORMAL LIVING ROOM FEATURES VAULTED CEILINGS, NATURAL LIGHT, &… Show more
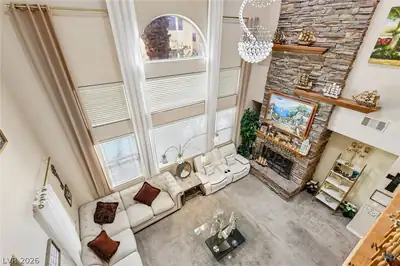
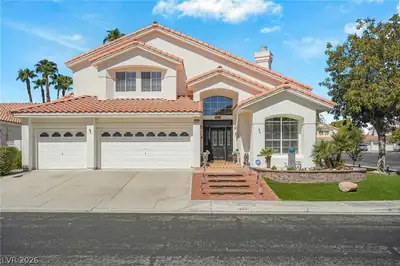
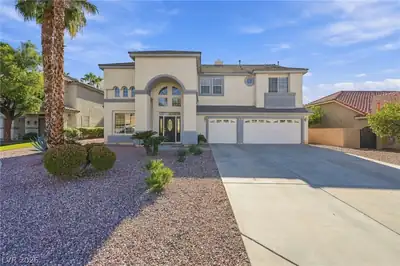
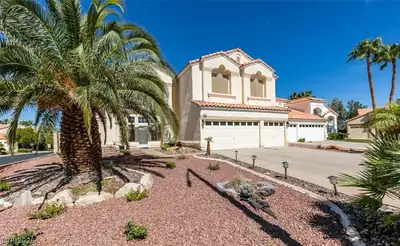
STUNNING HOME WITH OVER $120K IN UPGRADES, LOCATED IN THE HEART OF GREEN VALLEY ON AN OVERSIZED LOT WITH MOUNTAIN VIEWS. FRONT FORMAL LIVING ROOM FEATURES VAULTED CEILINGS, NATURAL LIGHT, & A FIREPLACE. SEPARATE FORMAL DINING ROOM JUST OFF THE LIVING ROOM. SUNKEN FAMILY ROOM OFFERS A FIREPLACE & WET BAR. GOURMET KITCHEN FEATURES A GARDEN WINDOW, ISLAND, GRANITE COUNTERTOPS, BREAKFAST BAR, DOUBLE OVEN & DINING NOOK. DOWNSTAIRS BEDROOM NEXT TO A ¾ BATH—IDEAL FOR GUESTS OR MULTI-GEN LIVING. LUXURIOUS PRIMARY SUITE INCLUDES DOUBLE FRENCH DOORS, 2-WAY FIREPLACE, CUSTOM WALK-IN CLOSET, & BATH WITH DOUBLE SINKS, RAINFALL SHOWER & JETTED SOAKING TUB. SPACIOUS LOFT WITH BALCONY CURRENTLY USED AS A GYM/WELLNESS ROOM. BACKYARD OASIS FEATURES A SPARKLING POOL & SPA WITH WATERFALL, BUILT-IN BBQ, TWO COVERED PATIOS WITH CEILING FANS, TURF, & ROOM FOR BASKETBALL/PICKLEBALL COURT OR MINI GOLF. UPGRADES: NEW AC UNIT (2022), TANKLESS WATER HEATER, WATER SOFTENER, REVERSE OSMOSIS, & SECURITY SYSTEM.
| Room | Dimensions | Description |
|---|---|---|
| Loft | 16x15 | Ceiling Fan, Other |
| Kitchen | Breakfast Bar/Counter, Breakfast Nook/Eating Area, Garden Window, Granite Countertops, Island, Lighting Recessed, Tile Countertops, Tile Flooring, Vented Outside | |
| Living Room | 17x22 | Entry Foyer, Formal, Front, Vaulted Ceiling |
| Family Room | 16x30 | 2 or More Family Rooms, Both Up & Down, Ceiling Fan, Separate Family Room, Wet Bar |
| Dining Room | 12x19 | Dining Area, Family Room/Dining Combo, Formal Dining Room, Living Room/Dining Combo |
| Bedroom 5 | 10x11 | Ceiling Fan, Ceiling Light, Downstairs, Walk-In Closet(s) |
| Bedroom 4 | 10x15 | Ceiling Fan, Ceiling Light, Upstairs, Walk-In Closet(s) |
| Bedroom 3 | 13x15 | Ceiling Fan, Ceiling Light, Closet, Mirrored Door, Upstairs |
| Bedroom 2 | 11x13 | Ceiling Fan, Ceiling Light, Upstairs, Walk-In Closet(s) |
| Primary Bathroom | Double Sink, Separate Shower, Separate Tub, Tub, Tub With Jets | |
| Primary Bedroom | 16x20 | Ceiling Fan, Ceiling Light, Custom Closet, Pbr Separate From Other, Upstairs, Walk-In Closet(s) |
 © Copyright 2026 of the Greater Las Vegas Association of REALTORS® MLS. All rights
reserved. The data relating to real estate for sale on this web site comes in part from the INTERNET DATA
EXCHANGE Program of the Greater Las Vegas Association of REALTORS® MLS. Real estate listings held by
brokerage firms other than this site owner are marked with the IDX logo. GLVAR deems information reliable
but not guaranteed.
Connect with a real estate agent today — Call/text (702) 832-0229
Connect with a local Green Valley real estate agent
Call/text
(702) 832-0229