$875,000
4 bds · 3 ba · 3,460 sqft
2500 Antique Blossom Avenue, Henderson, 89052
Henderson, NV 89012
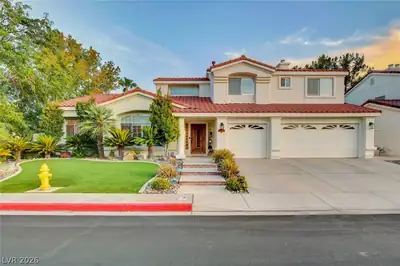
***Medіterranеаn architeсtural dеtaіling highlights the front eхterіor of this two-story residential property in Henderson***Spanish tile roofing and stone accents define this multi-level… Show more
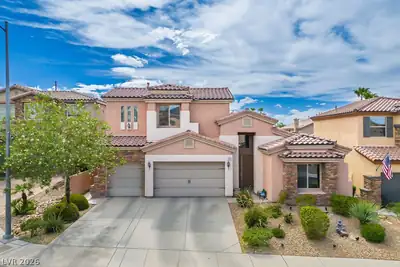
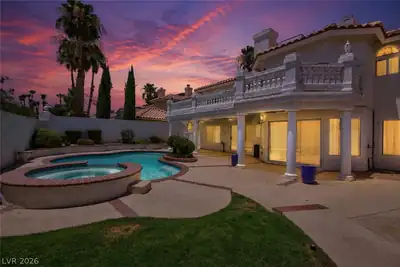
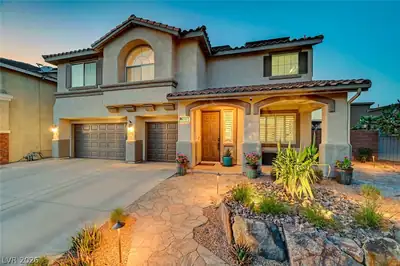
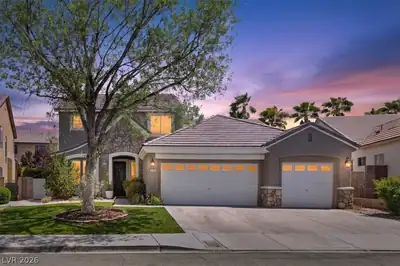
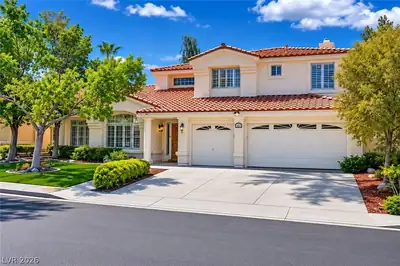
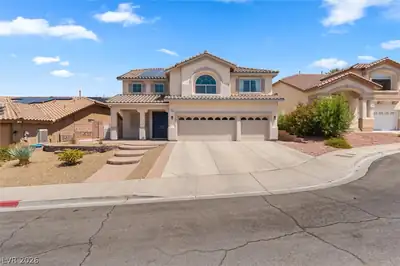
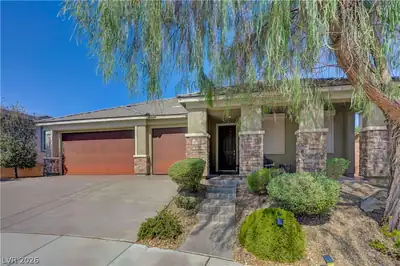
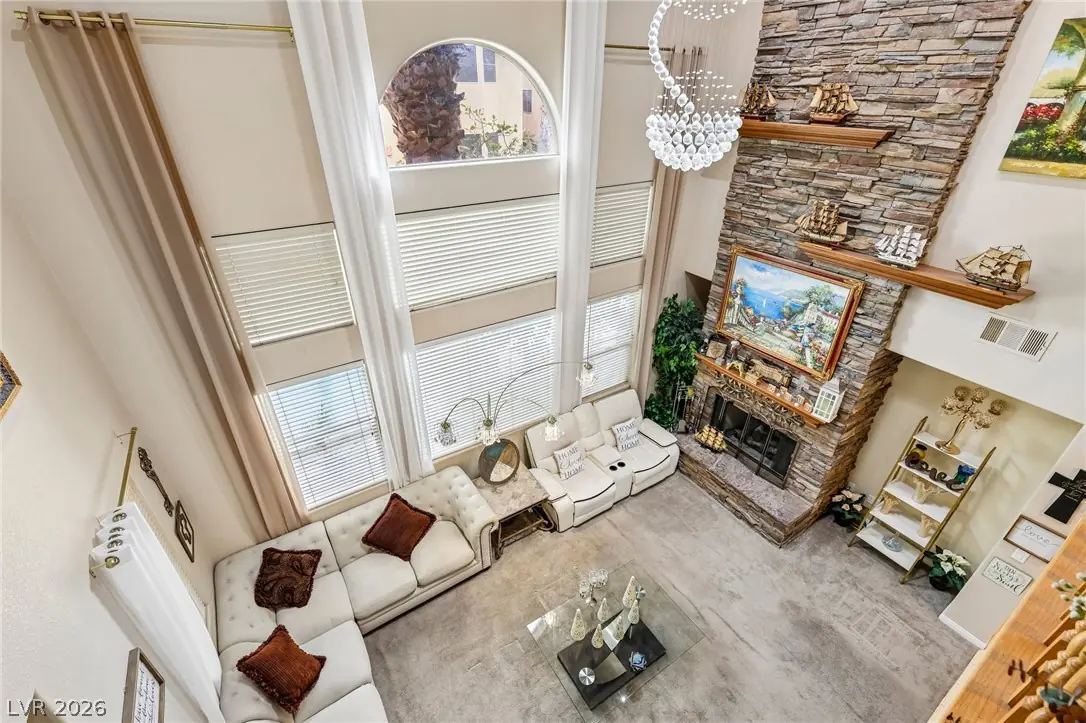
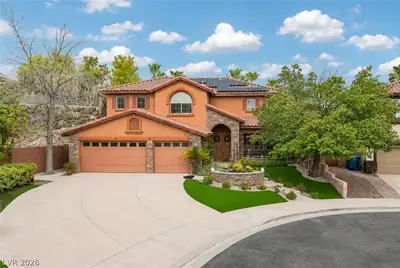
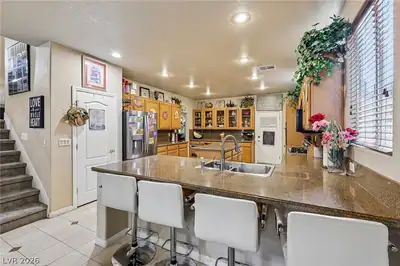
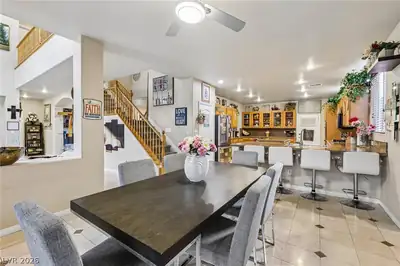
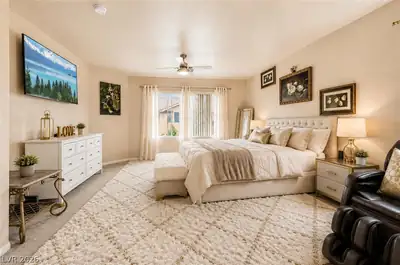
***Medіterranеаn architeсtural dеtaіling highlights the front eхterіor of this two-story residential property in Henderson***Spanish tile roofing and stone accents define this multi-level stucco home, which sits on a 0.19-acre lot***A wide curved concrete driveway leads toward the 3 CAR garage, while a stone-lined walkway guides you to a covered architectural porch entrance***Inside, the double-height FAMILY room features towering windows, and a floor-to-ceiling stone fireplace. Tile flooring stretches through the adjacent foyer and into the open kitchen and dining spaces. The kitchen is designed around a central island with granite countertops, honey-oak cabinetry, built-in features as in: Double Oven & Cook-Top, a microwave and LARGE PANTRY. This residence of 3406 Square Footage: offers FIVE bedrooms and THREE FULL bathrooms, including a LARGE primary suite with carpet flooring and a walk-in closet. The primary washroom is equipped with a central soaking tub surrounded by stone tile, dual vanities with custom cabinetry, and a walk-in shower with a glass enclosure. Other interior amenities include blinds, ceiling fans In ALL ROOMS, window coverings throughout, a versatile home office with hardwood flooring, and an upstairs laundry room with a built-in utility sink and cabinets*** Outdoor living is highlighted by a private backyard enclosed by warm stucco walls and brick fencing. This rear yard retreat features mature palm trees framing an in-ground swimming pool with DIVING BOARD and integrated spa combo with a waterfall***A concrete covered patio with a barbecue stub overlooks the pool area, providing a serene outdoor setting. The property also features rooftop solar panels and is situated on an elevated cul-de-sac lot*** Please Call me Today For Your Showing of this FABULOUS HOME!!!***
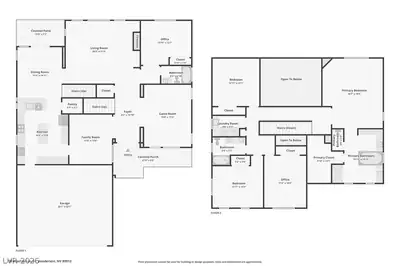
| Room | Dimensions | Description |
|---|---|---|
| Kitchen | 17X14 | Breakfast Bar/Counter, Granite Countertops, Island, Tile Flooring, Walk-in Pantry |
| Dining Room | 14X13 | Dining Area |
| Family Room | 20X17 | Downstairs, Separate Family Room, Vaulted Ceiling |
| Bedroom 2 | 13X12 | Ceiling Fan, Downstairs |
| Media Room | 17X13 | Downstairs |
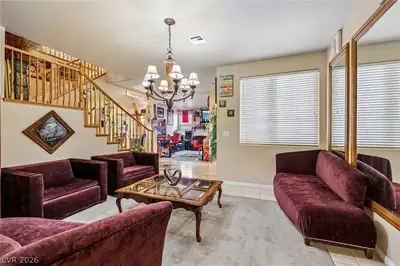
| Living Room | 13X11 | Entry Foyer, Formal, Front |
| Primary Bedroom | 19X16 | Ceiling Fan, Pbr Separate From Other, Upstairs, Walk-In Closet(s) |
| Primary Bathroom | 14X13 | Double Sink, Make Up Table, Separate Shower, Separate Tub |
| Bedroom 3 | 13X12 | Ceiling Fan, Closet, Upstairs |
| Bedroom 4 | 14X13 | Ceiling Fan, Closet, Upstairs |
| Bedroom 5 | 14X11 | Ceiling Fan, Closet, Upstairs |
 © Copyright 2026 of the Greater Las Vegas Association of REALTORS® MLS. All rights
reserved. The data relating to real estate for sale on this web site comes in part from the INTERNET DATA
EXCHANGE Program of the Greater Las Vegas Association of REALTORS® MLS. Real estate listings held by
brokerage firms other than this site owner are marked with the IDX logo. GLVAR deems information reliable
but not guaranteed.
© Copyright 2026 of the Greater Las Vegas Association of REALTORS® MLS. All rights
reserved. The data relating to real estate for sale on this web site comes in part from the INTERNET DATA
EXCHANGE Program of the Greater Las Vegas Association of REALTORS® MLS. Real estate listings held by
brokerage firms other than this site owner are marked with the IDX logo. GLVAR deems information reliable
but not guaranteed.
Connect with a real estate agent today — Call/text (702) 832-0229