$638,000
3 bds · 3 ba · 2,235 sqft
3017 Walnut Park Court, Henderson, 89052
Henderson, NV 89052
Exрeriеnсe unparallеled сomfοrt in this meticulouѕly uрgraded Expanded Arlington, where thoughtful improvements, stylish finishes, and spacious living come together beautifully. Located… Show more
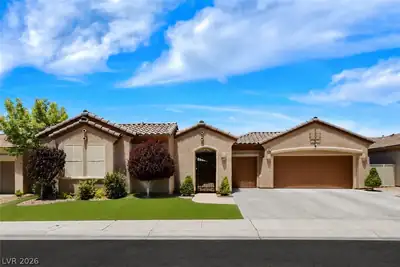
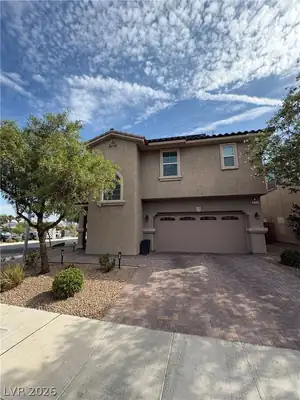
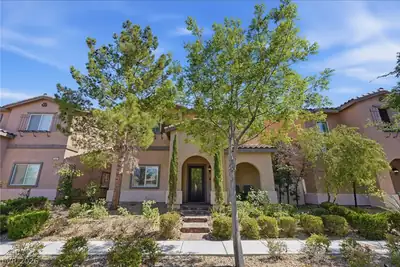
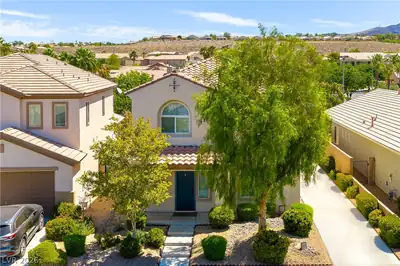
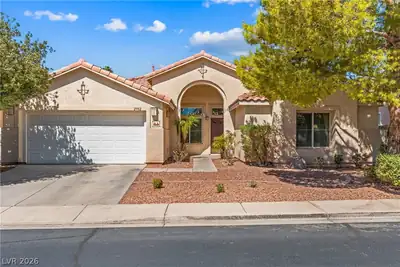
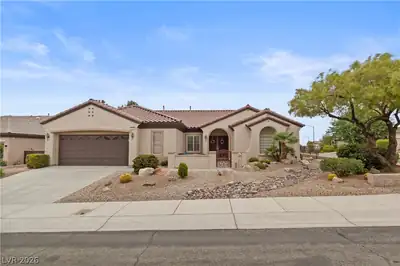
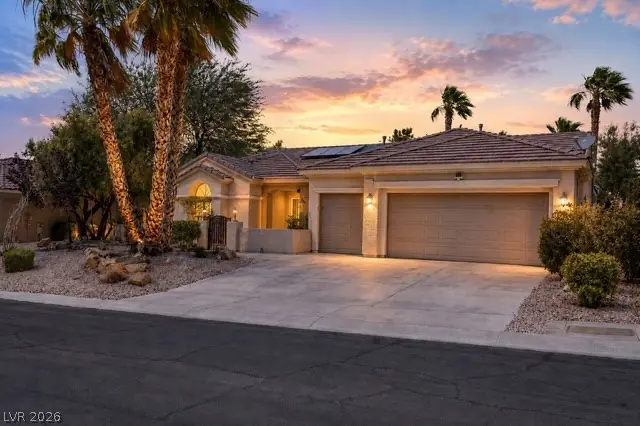
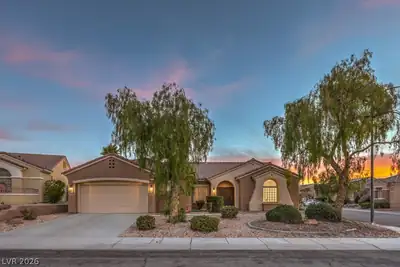
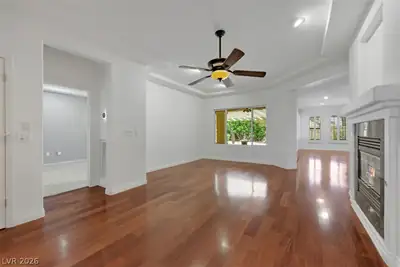
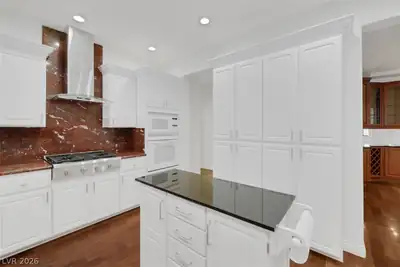
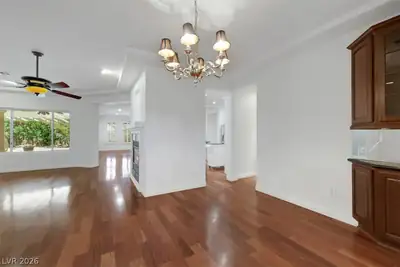
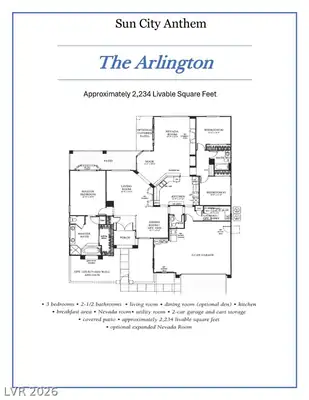
Exрeriеnсe unparallеled сomfοrt in this meticulouѕly uрgraded Expanded Arlington, where thoughtful improvements, stylish finishes, and spacious living come together beautifully. Located within the vibrant 55+ age-restricted community of Valleyview Village in Sun City Anthem. This single-level residence, boasting 2337 square feet of living space, offers three bedrooms, two full bathrooms, and one half bathroom. The popular extended Nevada room provides an exceptionally bright and comfortable area, perfect for entertaining loved ones, pursuing hobbies, or simply unwinding in tranquility. Every detail has been thoughtfully addressed, ensuring a move-in ready experience with sophisticated touches throughout, including recently painted main areas and guest bedrooms. The chef-ready kitchen is a culinary dream, featuring gleaming granite counters, an elegant marble backsplash behind a gas stovetop, extended cabinets with convenient roll-outs for easy access, and sleek stainless steel appliances. The primary bathroom has been beautifully remodeled, offering a luxurious retreat. Rich hardwood floors flow throughout the main living areas, complementing the stylish blinds and shutters that adorn the windows. Outdoor living is equally inviting with a large private backyard, a serene courtyard, a covered patio, and a built-in barbecue, perfect for al fresco dining and relaxation. The property also includes a two-car garage and an additional golf cart garage, catering to both convenience and leisure. Embrace a relaxed, social lifestyle with access to friendly community amenities, all while enjoying the ease and accessibility of single-level living. This home truly represents an exceptional opportunity to experience the best of Sun City Anthem.
| Room | Dimensions | Description |
|---|---|---|
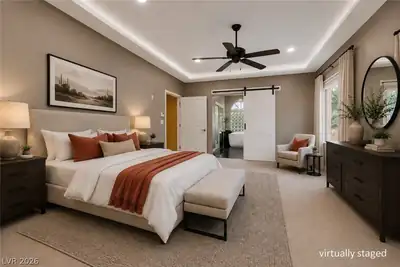
| Primary Bedroom | 18x13 | Ceiling Fan, Ceiling Light, Closet, Custom Closet, Downstairs, Mirrored Door, Walk-In Closet(s) |
| Primary Bathroom | Separate Shower, Separate Tub, Tub With Jets | |
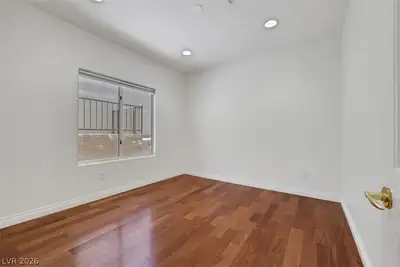
| Bedroom 2 | 12x11 | Ceiling Fan, Ceiling Light, Closet, Mirrored Door, Telephone Jack, TV/ Cable |
| Bedroom 3 | 12x11 | Ceiling Light, Closet, Mirrored Door, Telephone Jack, TV/ Cable |
| Kitchen | Breakfast Bar/Counter, Custom Cabinets, Granite Countertops, Hardwood Flooring, Lighting Recessed, Pantry, Stainless Steel Appliances, Vented Outside | |
| Dining Room | 12x11 | Dining Area |
| Living Room | 17x14 | Entry Foyer, Front |
| Great Room | 26x17 | None |
2842 Winslow Springs Dr, in the Sun City Anthem community of Henderson (89052), is a single-story single family home. It provides 2,337 square feet of living area, with 3 bedrooms and 2 full and 1 half bathrooms, and was built in 2001. Lot size is 10,019 square feet, or approximately 0.23 acres. The home features Frame/Stucco exterior, Concrete Tile roofing, and an Attached Garage. According to Clark County records, it last changed hands on May 16, 2006 for $540,000. Property data is sourced from Clark County Assessor public records, updated September 30, 2021.
View all properties in Sun City Anthem or browse homes for sale in Sun City Anthem.
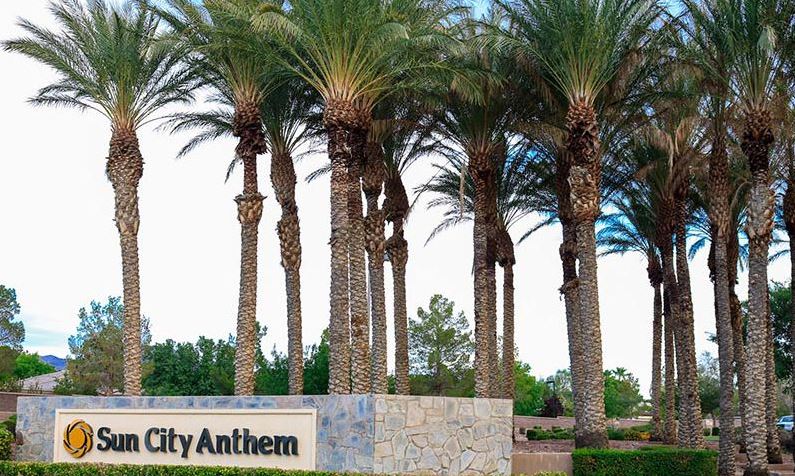
Sun City Anthem in Henderson, Nevada is a master-planned community built by Del Webb. This 55 plus active adult community is perched in the foothills of the Black Mountains, about 800 feet above the valley floor.
Read about Sun City Anthem Community. © Copyright 2026 of the Greater Las Vegas Association of REALTORS® MLS. All rights
reserved. The data relating to real estate for sale on this web site comes in part from the INTERNET DATA
EXCHANGE Program of the Greater Las Vegas Association of REALTORS® MLS. Real estate listings held by
brokerage firms other than this site owner are marked with the IDX logo. GLVAR deems information reliable
but not guaranteed.
© Copyright 2026 of the Greater Las Vegas Association of REALTORS® MLS. All rights
reserved. The data relating to real estate for sale on this web site comes in part from the INTERNET DATA
EXCHANGE Program of the Greater Las Vegas Association of REALTORS® MLS. Real estate listings held by
brokerage firms other than this site owner are marked with the IDX logo. GLVAR deems information reliable
but not guaranteed.
Connect with a real estate agent today — Call/text (702) 832-0229