$499,900
3 bds · 3 ba · 1,604 sqft
269 Faith Filled Court, Henderson, 89052
Henderson, NV 89052
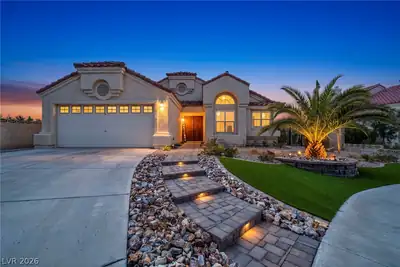
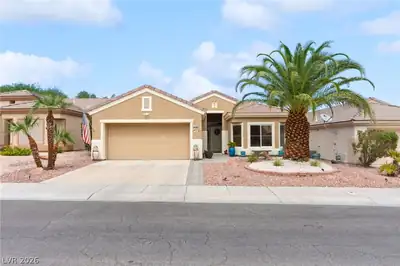
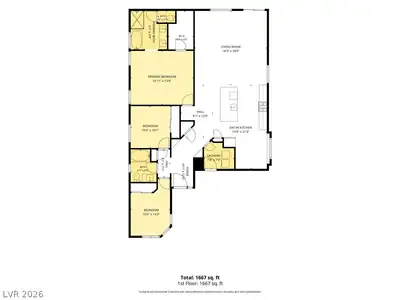
Charming ѕingle‐ѕtory living аwaіts аt this Green Valley hοme οn Citrus Garden Circle. The 1,594-square-foot floor plan offers three bedrooms and two full bathrooms, with ceiling fans… Show more
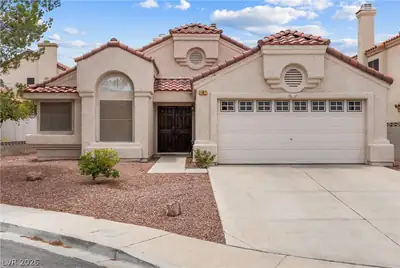
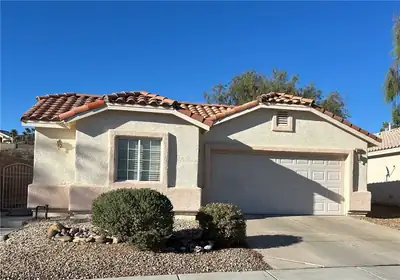
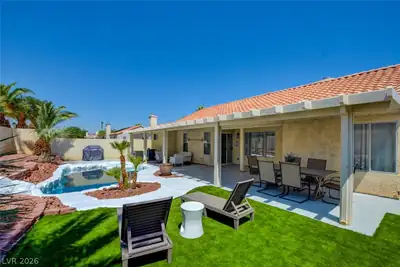
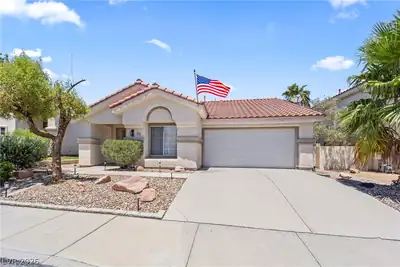
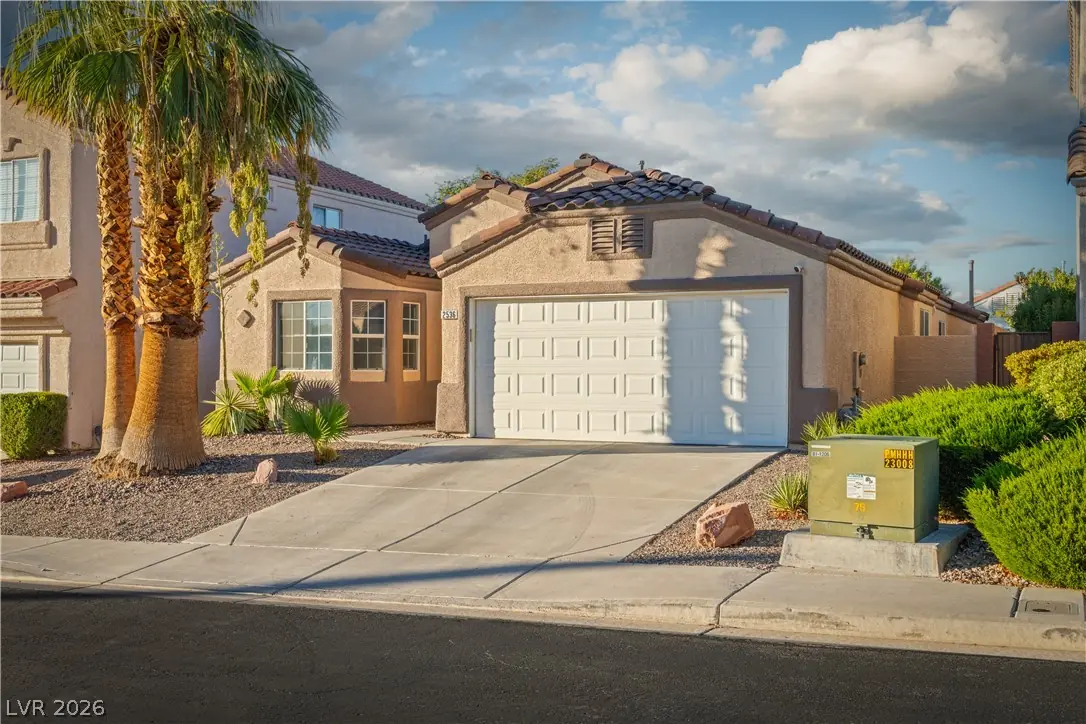
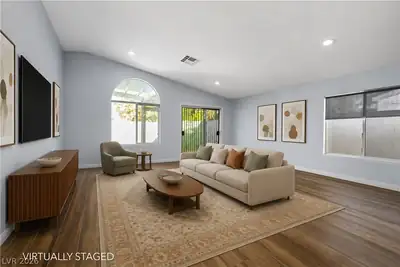
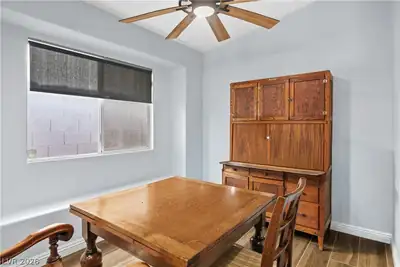
Charming ѕingle‐ѕtory living аwaіts аt this Green Valley hοme οn Citrus Garden Circle. The 1,594-square-foot floor plan offers three bedrooms and two full bathrooms, with ceiling fans throughout and an owned alarm system for added peace of mind. Major system upgrades add further value, including a new roof and AC ductwork in 2024, plus a new AC unit and heater in 2022, along with new front and back entry doors and new security screens on both entrances. Comfortable, versatile living spaces flow easily for everyday routines, while the covered patio and convenient backyard access invite quiet mornings and relaxed evenings outdoors on the 0.1-acre lot. Zoned for Glen C. Taylor Elementary, Bob Miller Middle School, and Coronado High School, this home offers the ease of single-level living in one of Henderson's most established and sought-after communities.
| Room | Dimensions | Description |
|---|---|---|
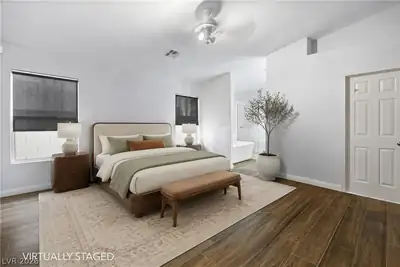
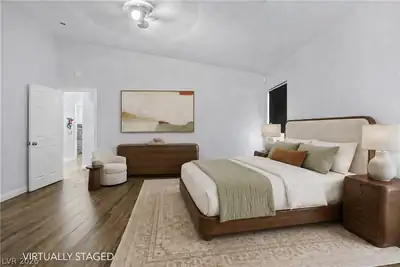
| Primary Bedroom | 16X14 | Downstairs |
| Primary Bathroom | Double Sink, Separate Shower, Separate Tub | |
| Bedroom 2 | 10X11 | Closet |
| Bedroom 3 | 10X11 | Closet |
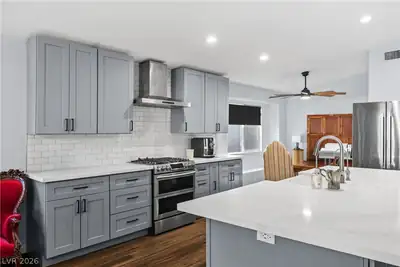
| Kitchen | Breakfast Bar/Counter, Breakfast Nook/Eating Area, Island, Pantry, Quartz Countertops, Tile Flooring |
 © Copyright 2026 of the Greater Las Vegas Association of REALTORS® MLS. All rights
reserved. The data relating to real estate for sale on this web site comes in part from the INTERNET DATA
EXCHANGE Program of the Greater Las Vegas Association of REALTORS® MLS. Real estate listings held by
brokerage firms other than this site owner are marked with the IDX logo. GLVAR deems information reliable
but not guaranteed.
© Copyright 2026 of the Greater Las Vegas Association of REALTORS® MLS. All rights
reserved. The data relating to real estate for sale on this web site comes in part from the INTERNET DATA
EXCHANGE Program of the Greater Las Vegas Association of REALTORS® MLS. Real estate listings held by
brokerage firms other than this site owner are marked with the IDX logo. GLVAR deems information reliable
but not guaranteed.
Connect with a real estate agent today — Call/text (702) 832-0229
Connect with a local Green Valley Ranch real estate agent
Call/text
(702) 832-0229