$3,000/mo
4 bds · 4 ba · 2,620 sqft
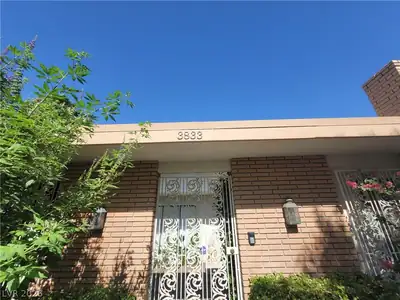
1317 East St Louis Avenue A, Las Vegas, 89104

Las Vegas, NV 89109
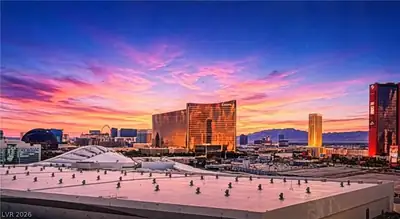
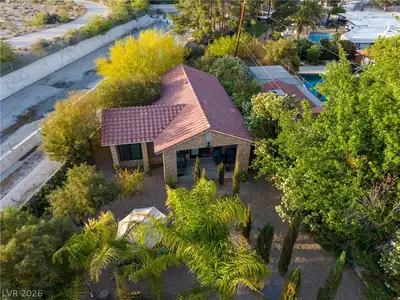
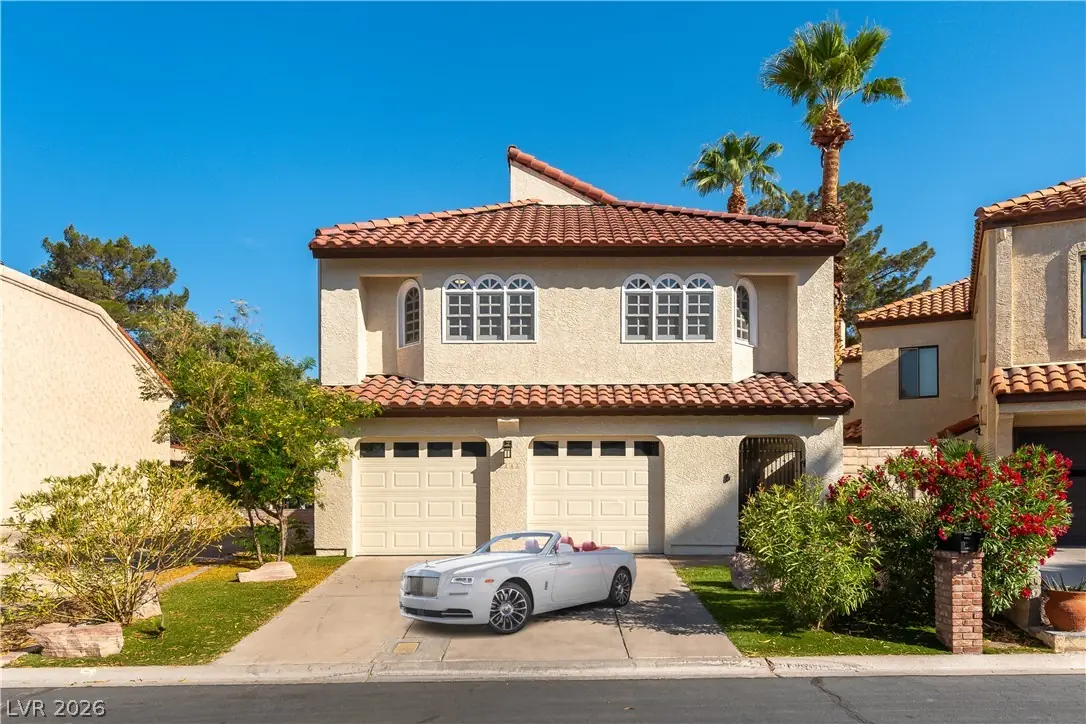
GUARD-GΑTED ΕΝVIABLΥ LΟCAΤED TO BEST ΡARΤ OF LAS VEGAS STRIP (*WYNN E3NCORE*RESORTTS WORLD* CAESARS)&SPHERE. RIGHT ON LAS VEGAS COUNTRY CLUB GOLF COURSE* SPECTACULAR *LAVISHLY… Show more
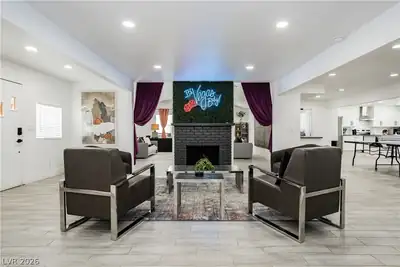
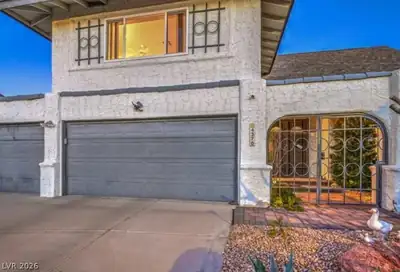
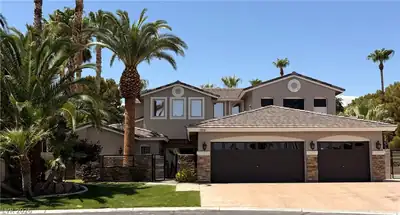
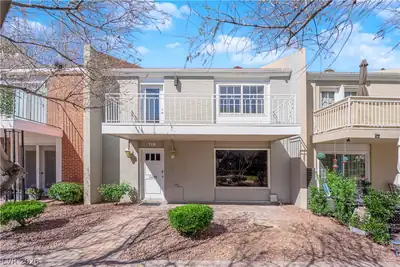
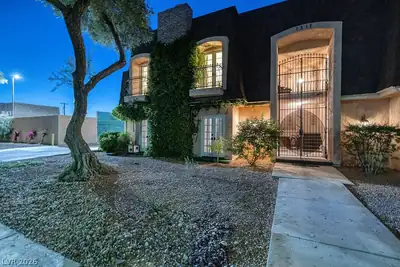
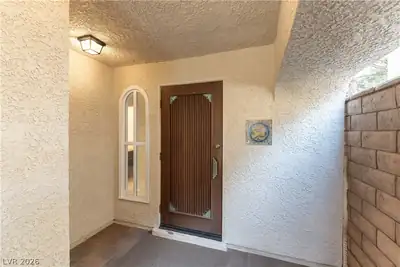
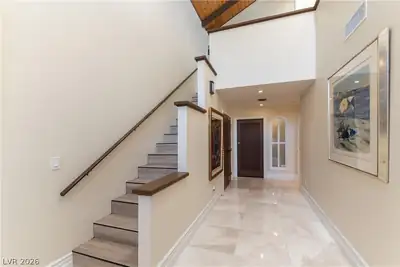
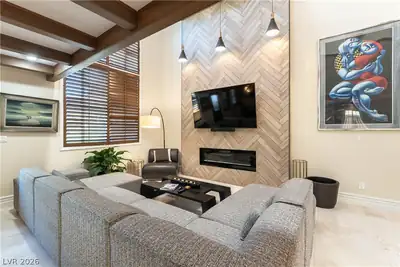
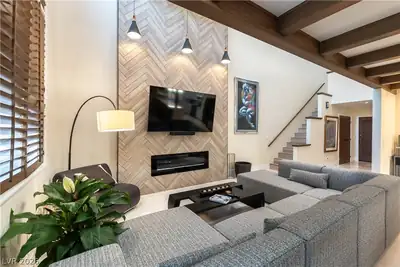
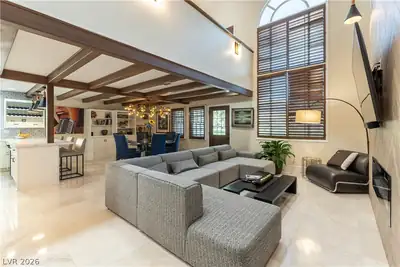
GUARD-GΑTED ΕΝVIABLΥ LΟCAΤED TO BEST ΡARΤ OF LAS VEGAS STRIP (*WYNN E3NCORE*RESORTTS WORLD* CAESARS)&SPHERE. RIGHT ON LAS VEGAS COUNTRY CLUB GOLF COURSE* SPECTACULAR *LAVISHLY FUYRNISHED *GOLF COURSE HOME * FOR LEASE,*OR LEASE WITH OPTION TO BUY* OR TO BUY NOWW *SALE PRICE $950,000 0N M ,MLS#2811465 **(SELLER WILL CARRY THE LOAN WITH APPX 1/3RD OF SALE PRICE AS A DOWN PAYMENT AND CARRY BALANCE AT 5% FOR 2-3 YEARS THEN WHOLE CUSTOM PROPERTY ON AN SENCLAVE OF 24 UERB HOMES *4 BEDROOM SUITES EACH WITH THEIR OWN BATHROOMS ,INCLUDING A BEDROOM SUITE DOWNSTAIRS. *ALL WALK-IN CLOSETS * THE PRIMARY SUITE ITSELF IS APPX 40'X30',* PNENOMENAL ENTERTAINING ROIOMS *GOURMET OPEN KITCHEN, GLEAMING WHITE MARBLE FLOORS THROUGHOUT* HUGE WIDE SCREEN TV'S AND FANNTASIC FURNISHINGS AND KILLER DECOR..*MOVE IN READY*KITCHEN FULLY EQUIPPED 8 HI BEAMED 30" CEILINGS*GIANT GREAT ROOM* IN A N AN ENCLAVE OF 24 *LUXYRY CUSTOM HOMES* ALL BACKING ONTO THE LUSH GREEN GOLF COURSE*OF THE ICONIC LAS VEGAS COUNRTY CLUB **TRU COUNTRY LIVING & CLOSE TO EVERYTHING MEANINGFUL IN VEGAS*AIRPORT 7 MINUTES *RAIDERS 10 MINUTES *HOSTPITAL 5 MINUTES*UNLV 7 MINUTES.* BACKYARD HAS A BRICK BAR-B-Q AND A JACCUZZI* .
| Room | Dimensions | Description |
|---|---|---|
| Primary Bedroom | 40x30 | 2 Pbr's, Bedroom With Bath Downstairs |
| Bedroom 2 | 20x14 | Ceiling Fan, Ceiling Light, Closet, Downstairs, Walk-In Closet(s), With Bath |
| Bedroom 3 | 15x15 | Ceiling Light, Closet, TV/ Cable, Upstairs, With Bath |
| Bedroom 4 | 15x15 | Ceiling Fan, Closet, Upstairs, With Bath |
| Kitchen | 15x12 | Breakfast Bar/Counter, Custom Cabinets, Garden Window, Lighting Recessed, Marble/Stone Flooring, Quartz Countertops, Stainless Steel Appliances |
| Dining Room | 20x16 | Family Room/Dining Combo, Formal Dining Room, Vaulted Ceiling |
| Great Room | 26x15 | Built-In Entertainment Center, Downstairs, Vaulted Ceiling |
 © Copyright 2026 of the Greater Las Vegas Association of REALTORS® MLS. All rights
reserved. The data relating to real estate for sale on this web site comes in part from the INTERNET DATA
EXCHANGE Program of the Greater Las Vegas Association of REALTORS® MLS. Real estate listings held by
brokerage firms other than this site owner are marked with the IDX logo. GLVAR deems information reliable
but not guaranteed.
© Copyright 2026 of the Greater Las Vegas Association of REALTORS® MLS. All rights
reserved. The data relating to real estate for sale on this web site comes in part from the INTERNET DATA
EXCHANGE Program of the Greater Las Vegas Association of REALTORS® MLS. Real estate listings held by
brokerage firms other than this site owner are marked with the IDX logo. GLVAR deems information reliable
but not guaranteed.
Connect with a real estate agent today — Call/text (702) 832-0229
Connect with a local Las Vegas Country Club real estate agent
Call/text
(702) 832-0229