$949,000
3 bds · 4 ba · 2,687 sqft
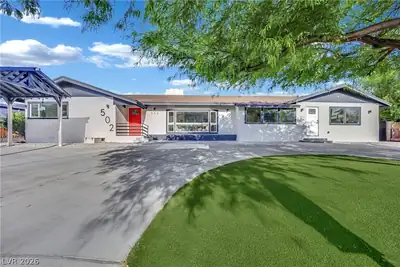
3144 Bel Air Drive, Las Vegas, 89109

Las Vegas, NV 89109
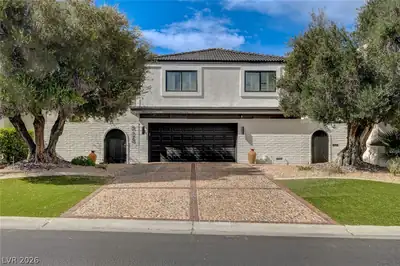
MOST ENVIABLE LOCATION IN VEGAS *4 MIN TO THE*STRIP*(ENCORE*)*NESTLED ON OUR *SPECTACULAR GUARD-GATED LAS VEGAS COUNTRY CLUB'S LUSH GREEN GOLF COURSE*YOUR OWN PRIVATE GOLF-CART-GATE ONTO… Show more
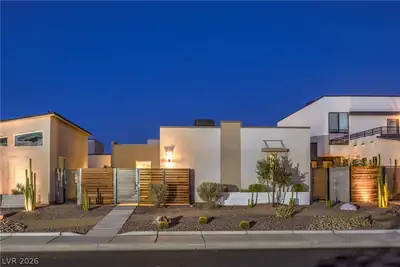
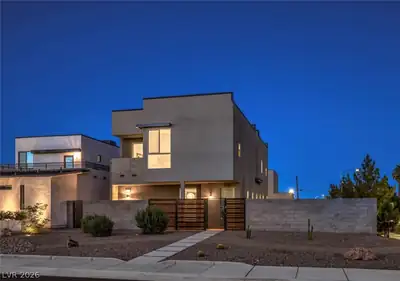
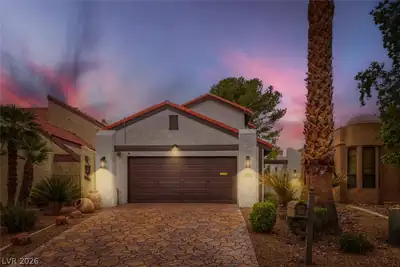
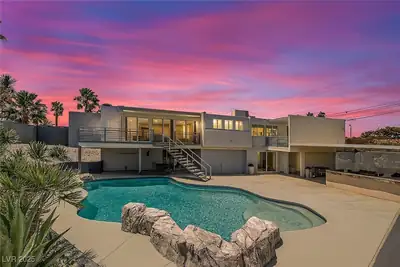
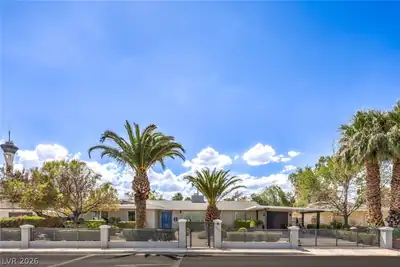
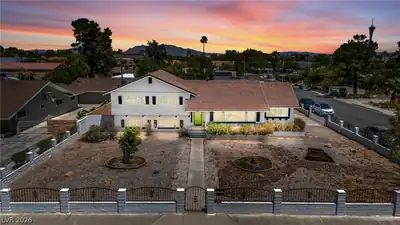
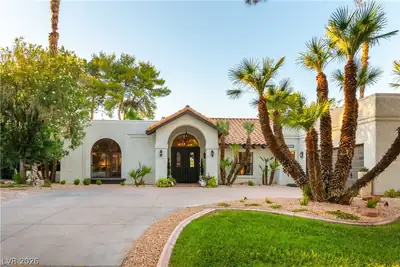
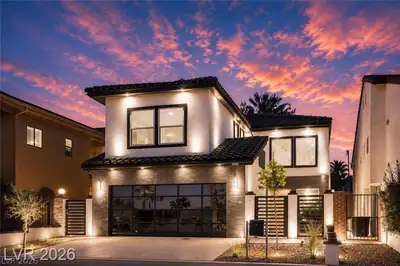
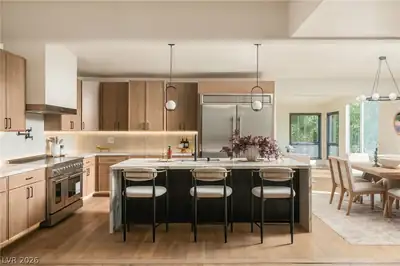
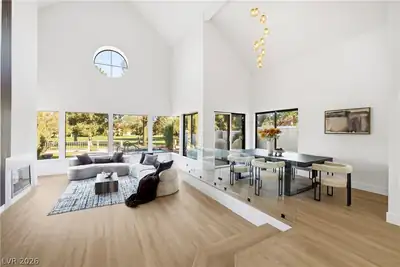
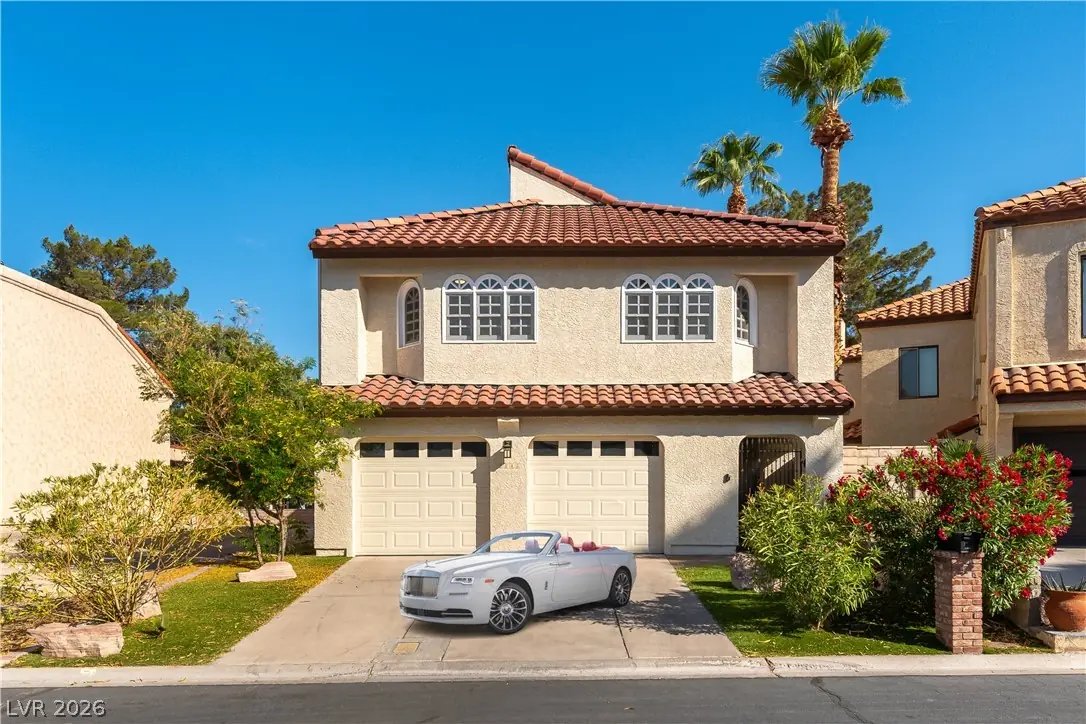
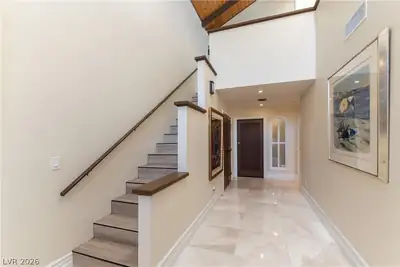
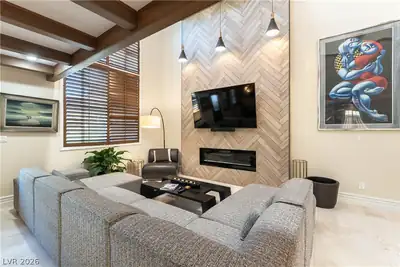
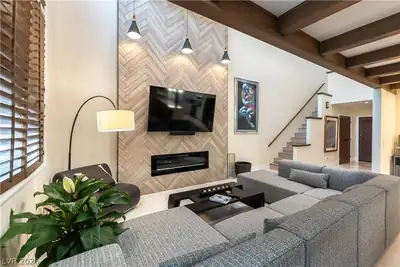
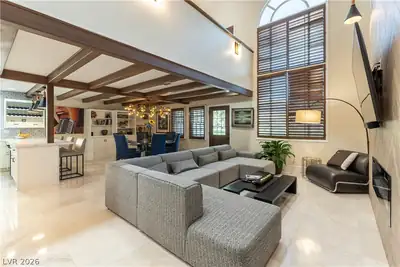
MOST ENVIABLE LOCATION IN VEGAS *4 MIN TO THE*STRIP*(ENCORE*)*NESTLED ON OUR *SPECTACULAR GUARD-GATED LAS VEGAS COUNTRY CLUB'S LUSH GREEN GOLF COURSE*YOUR OWN PRIVATE GOLF-CART-GATE ONTO FAIRWAY*LAVISH ARCHITECTURAL CUSTOM MASTERPIECE*TOTALLY REMODELLED LIKE BRAND NEW *MESMERISING DECOR*GLEAMING WHITE MARBLE FLOORS ALL OVER* HOME ADDRESS TO MANY VEGAS SUPER-STARS*(ELVIS*DANGERFIELD*GEORGE CARLIN*GUNS'N'ROSES)*CASINO BOSSES(BILL BOYD* KIRK MGM*VENETIAN ) & MOB(MOVIE 'CASINO)*RELAXED COUNTRY SETTING*7 MIN AIRPORT*10 MIN RAIDERS*DE-LUX OPEN PLAN* STUNNING 30' HIGH WALLS & CEILINGS FOR HUGE ART TREASURES*GIANT SKYLIGHTS*4 LAVISH BDRM SUITES (1 DOWNSTAIRS) SUPERB BATHROOMS & WALK-INS *40 X 30 PRIMARY*W SITTING RM & STRIP VIEW*)*KILLER KITCHEN *OPENS TO BEAMED DINING & GREAT RM*HUGE TV'S* EXOTIC 10' WIDE FIREPLACE*IN CIRCLE OF 24 CUSTOM BEAUTIES (UP TO $2 MILL)SERENE BACKYARD W BRICK BAR-B-Q & SUPER SPA TO HOST YOUR GUESTS*H O A $196 PM**OWNER CWILL ARRY LOAN WITH 30% DOWNPAYMENT AT 5% INTEREST PER YEAR PAYABLE IN MONTHLY PAYMENTS OF INTEREST ONLY FOR UPTO 3 YEARS***
| Room | Dimensions | Description |
|---|---|---|
| Kitchen | 24x14 | Breakfast Bar/Counter, Breakfast Nook/Eating Area, Custom Cabinets, Garden Window, Lighting Recessed, Marble/Stone Countertops, Pantry, Quartz Countertops, Stainless Steel Appliances, Vaulted Ceiling |
| Primary Bedroom | 40x30 | Ceiling Fan, Ceiling Light, Custom Closet, Dressing Room, Entertainment Center, Pbr Separate From Other, Sitting Room, Upstairs, Walk-In Closet(s) |
| Great Room | 28x16 | Built-in Bookcases, Built-In Entertainment Center, Downstairs, Vaulted Ceiling |
| Dining Room | 18x12 | Family Room/Dining Combo, Vaulted Ceiling |
| Bedroom 2 | 16x16 | Ceiling Fan, Ceiling Light, Closet, Custom Closet, Downstairs, Walk-In Closet(s), With Bath |
| Primary Bathroom | 16x12 | Double Sink, Make Up Table, Separate Shower |
| Bedroom 3 | 20x16 | Ceiling Fan, Ceiling Light, Upstairs, Walk-In Closet(s), With Bath |
| Bedroom 4 | 18x16 | Ceiling Fan, Ceiling Light, TV/ Cable, Upstairs, Walk-In Closet(s), With Bath |
 © Copyright 2026 of the Greater Las Vegas Association of REALTORS® MLS. All rights
reserved. The data relating to real estate for sale on this web site comes in part from the INTERNET DATA
EXCHANGE Program of the Greater Las Vegas Association of REALTORS® MLS. Real estate listings held by
brokerage firms other than this site owner are marked with the IDX logo. GLVAR deems information reliable
but not guaranteed.
Connect with a real estate agent today — Call/text (702) 832-0229
Connect with a local Las Vegas Country Club real estate agent
Call/text
(702) 832-0229