$975,000
3 bds · 3 ba · 2,838 sqft
1327 South 8th Street, Las Vegas, 89104
Las Vegas, NV 89109
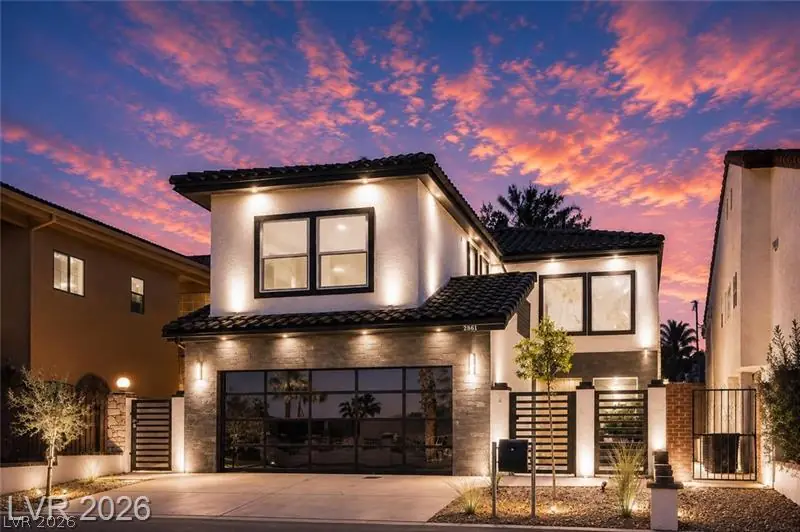
VERY PROUDLY LISTED TODAY* INCREDIBLE GOLF COURSE DETACHED*MINI MANSION*ENVIABLY LOCATED1 MILE FROM LAS VEGAS *STRIP*(WYNN ENCORE *RESORTS WORLD*SPHERE**CAESARS)*THE LAS VEGAS HOME ADDRESS… Show more
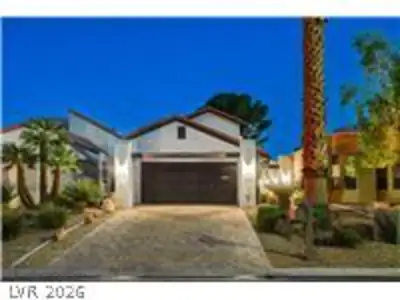
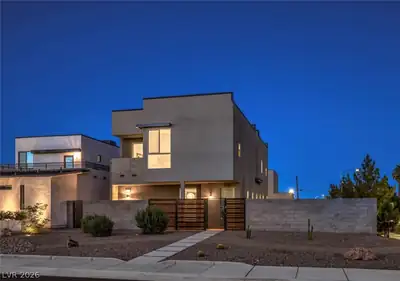
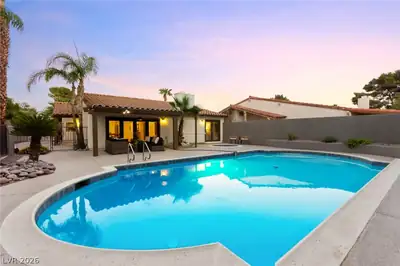
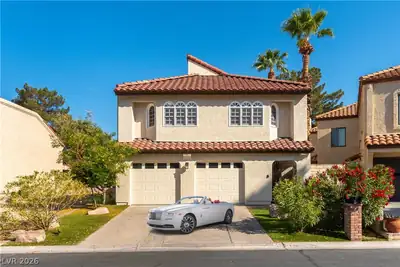
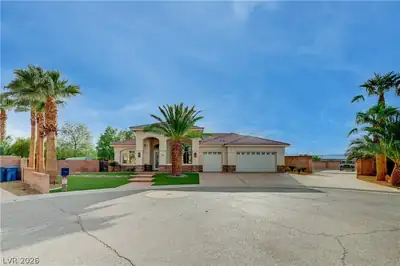
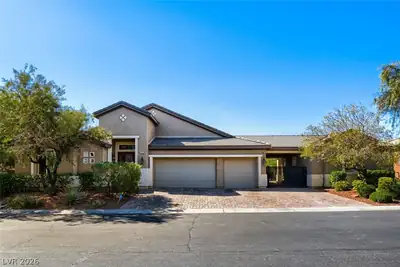
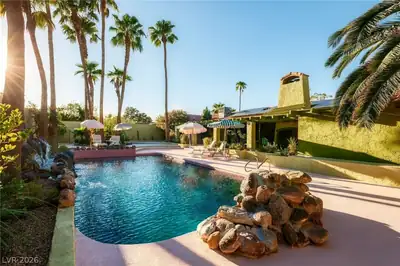
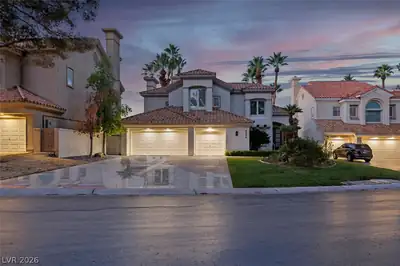
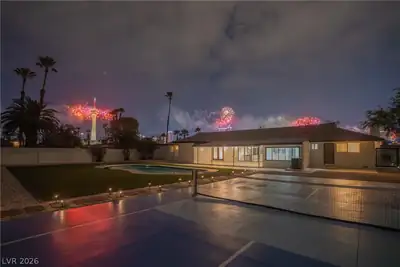
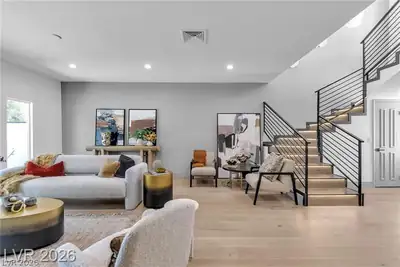
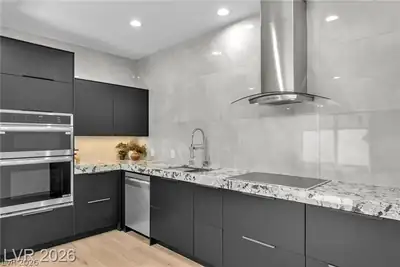
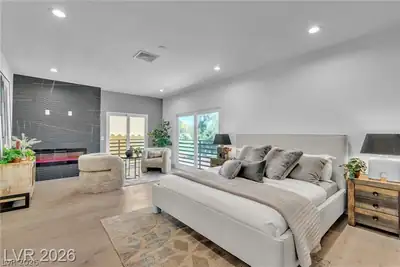
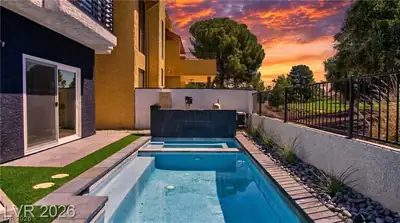
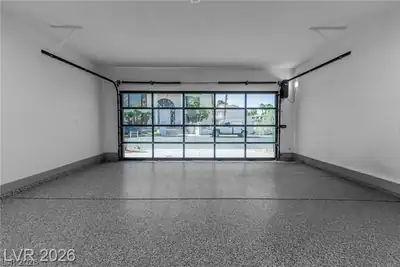
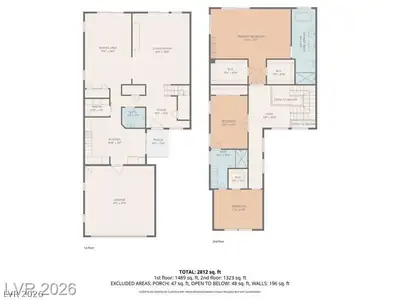
VERY PROUDLY LISTED TODAY* INCREDIBLE GOLF COURSE DETACHED*MINI MANSION*ENVIABLY LOCATED1 MILE FROM LAS VEGAS *STRIP*(WYNN ENCORE *RESORTS WORLD*SPHERE**CAESARS)*THE LAS VEGAS HOME ADDRESS OF MANY A VEGAS SUPER-STAR( PAST &PRESENT(FROM ELVIS & DEAN MARTIN TO GUNS N ROSES)& CASINO HEADS(KIRK KIRKORIAN (MGM & BOYD GAMING) & ADELSON (VENETIAN). THE BACKYARD HAS A BEAUTIFUL SALT WATER SPARKLING SPA POOL &YOUR OWN GOLF CART GATE ONTO THE I LUSH GREEN ICONIC LAS VEGAS COUNTRY CLUB GOLF COURSE (PGA & LIV TOURNAMENTS) & THE LAKE WHICH SPORTS THE FLOATING FBI PLANE FROM THE MOVIE "CASINO*A TRUE RELAXING COUNTRY SETTING*ON A QUIET 24 ENCLAVE OF 24 WONDERFUL CUSTOM HOMES.. THIS SPECTACULAR STUNNER HAS JUST BEEN PROFESSIONALLY RE-DESIGNED & DECORATED AND TOTALLY REMODELED WAY BETTER THAN BRAND NEW AT MASSIVE EXPENSE WITH EVERY FUTURISTIC FEATURE IMAGINABLE FROM ITS MESMERIZING OPEN FLOOR PLAN WHICH WILL EXCITE YOU IMMEDIATELY ON ENTERING THROUGH THE EXQUISITE WALNUT FRONT DOOR.R *EVRY ROOM IS AN AMAZING EXPERIENCE FROM ITS GLEAMING ITALIAN TILE & HARDWOOD FLOORS* HIGH CEILINGS *LAVISH QUARTZ KILLER KITCHEN*HUGE BUTLERS PANTRY*HUGE 3D WATER-VAPOR FIREPLACE IN THE PHENOMENAL FAMILY ROOM WITH O & A HUGE UNIQUE GLASS WINE COOLER**GUANT DOUBLE SLIDERS FROM YOUR ENTERTAINING ROOMS OPENI POOLSIDE.*AUTO LIGHTING LIGHT UP THE SUPERB STAIRCASE TO THE PHENOMENAL PRIMARY SUITE WITH FIREPLACE, 2 HUGE WALK-IN CLOSETS & A BATHROOM SECIND TO NONE*(SOAKING TUB* GIANT SHOWER*AND THE LATEST AUTO TOILETS. THE 2ND & 3RD KING SUZE BEDROOMS SHARE A SPECTACULAR HUGE EXOTIC TILED BATHROOM ALSO WITH QUARTZ COUNTERS. THE HOME HAS THE HIGHEST END 5 LEVEL SMOOTH PAINT WALLS. * THE 2 HV/AC SYSTEMS ARE BRAND NEW*THE SUPERBLY FINISHED GARAGE HAS EV CHARGER MECHANISM AND FANTASTIC SMOKED GLASS GARAGE DOORS* THE SPA CAN BE BE SET TO HEAT UP FROM YOUR MOBILE PHONE SO THAT YOU CAN JUMP IN RIGHT AWAY FROM A BUSY DAY.*PLENTY OF PUSH BUTTIN GISMOS THROUGHOUT THE HOME.
| Room | Dimensions | Description |
|---|---|---|
| Bedroom 3 | 16x16 | Ceiling Fan, Custom Closet, TV/ Cable, Upstairs, Walk-In Closet(s), With Bath |
| Great Room | 26x18 | Downstairs |
| Primary Bathroom | 18x12 | Double Sink, Dual Flush Toilet, Separate Shower, Separate Tub |
| Family Room | 24x16 | Downstairs, Separate Family Room |
| Bedroom 2 | 16x16 | Ceiling Fan, Custom Closet, Upstairs |
| Kitchen | 20x16 | Breakfast Bar/Counter, Breakfast Nook/Eating Area, Butler Pantry, Custom Cabinets, Garden Window, Lighting Recessed, Quartz Countertops, Tile Flooring, Walk-in Pantry |
| Primary Bedroom | 26x18 | Balcony, Pbr Separate From Other, Sitting Room, Upstairs |
| Kitchen | Breakfast Bar/Counter, Breakfast Nook/Eating Area, Custom Cabinets, Garden Window, Quartz Countertops, Stainless Steel Appliances, Walk-in Pantry |


 © Copyright 2026 of the Greater Las Vegas Association of REALTORS® MLS. All rights
reserved. The data relating to real estate for sale on this web site comes in part from the INTERNET DATA
EXCHANGE Program of the Greater Las Vegas Association of REALTORS® MLS. Real estate listings held by
brokerage firms other than this site owner are marked with the IDX logo. GLVAR deems information reliable
but not guaranteed.
Connect with a real estate agent today — Call/text (702) 832-0229
Connect with a local Las Vegas Country Club real estate agent
Call/text
(702) 832-0229