$699,999
4 bds · 4 ba · 3,642 sqft
2682 Topaz Square, Las Vegas, 89121
Las Vegas, NV 89121
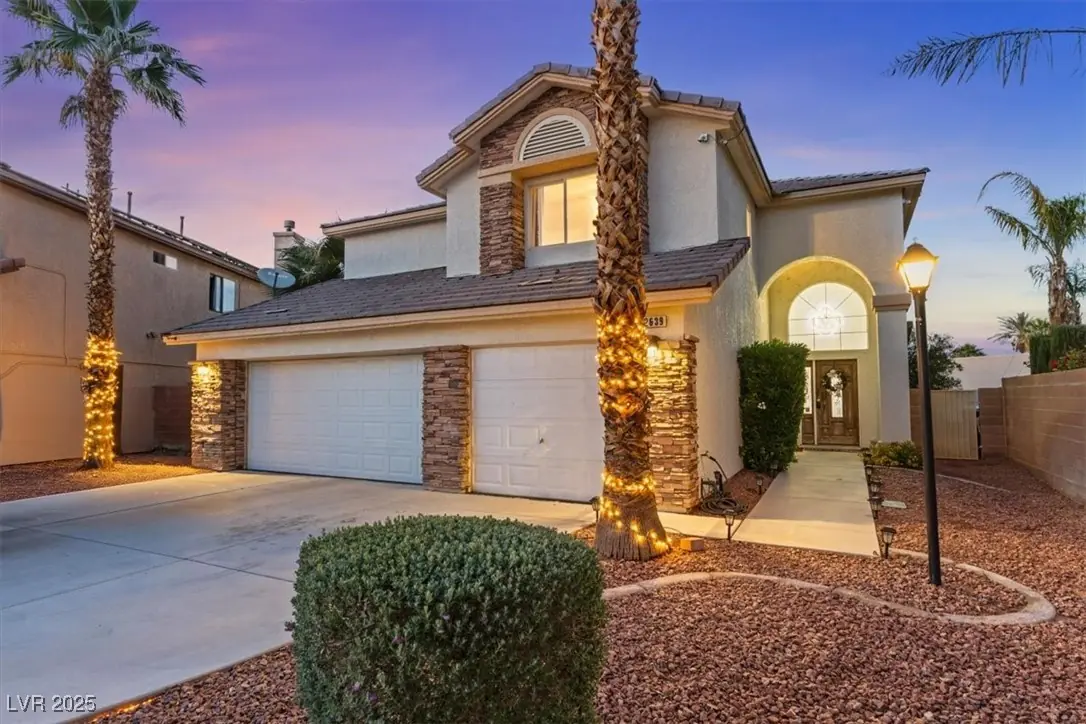
Welcome to 2639 Regency Cove Ct—a stunning upgraded 4-bed, 3-bath home with 3,468 sq ft of living space in a gated Las Vegas community. Situated on a 0.23-acre lot, this semi-custom… Show more
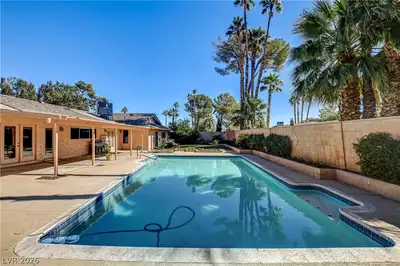
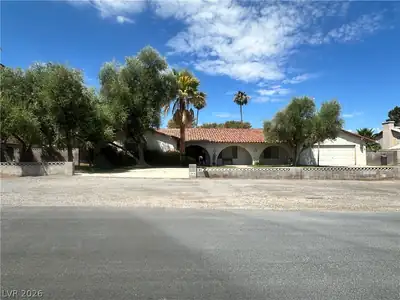
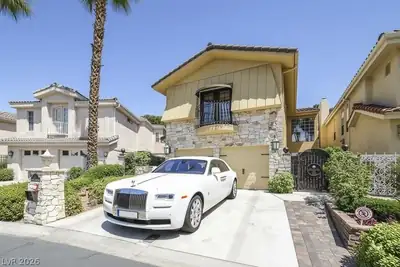
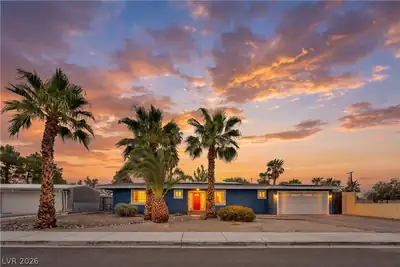
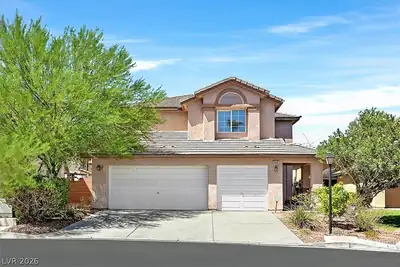
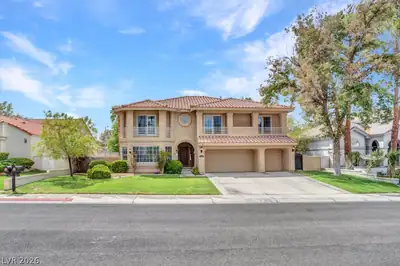
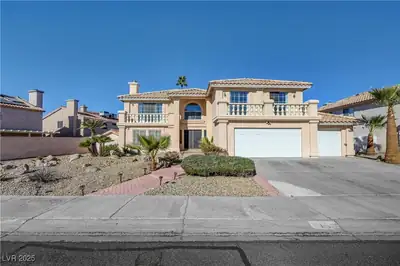
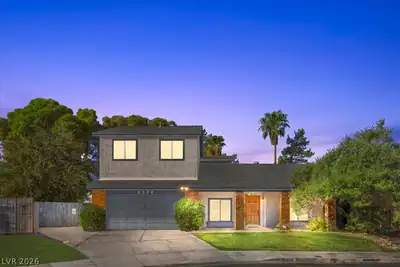
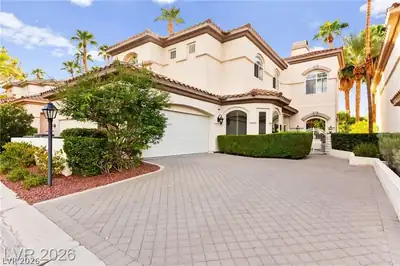
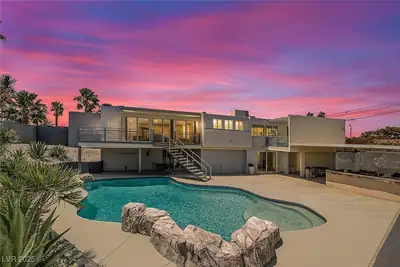
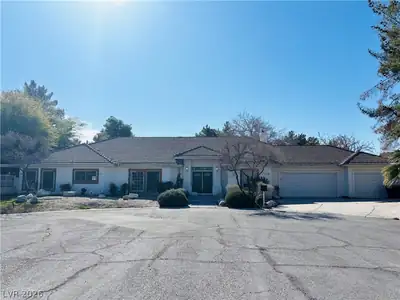
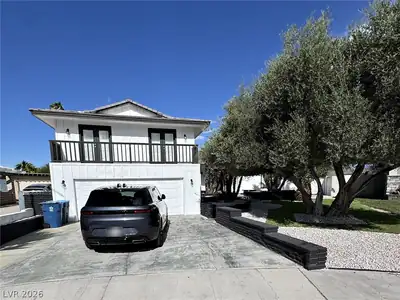
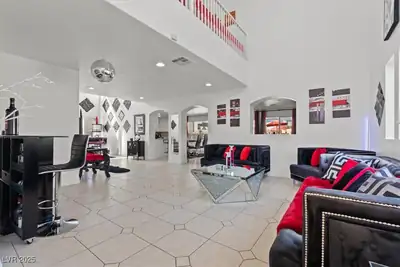
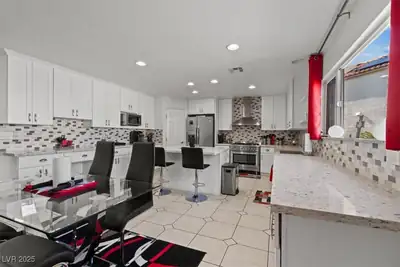
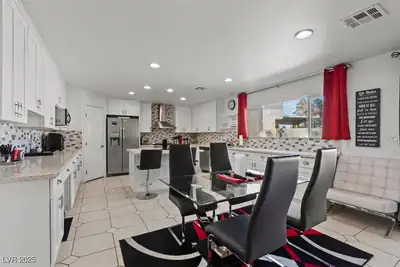
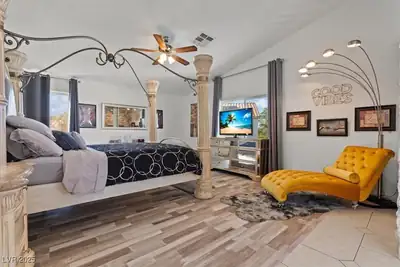
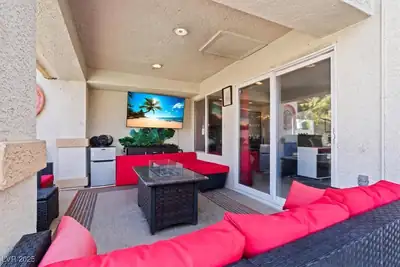
Welcome to 2639 Regency Cove Ct—a stunning upgraded 4-bed, 3-bath home with 3,468 sq ft of living space in a gated Las Vegas community. Situated on a 0.23-acre lot, this semi-custom property offers a spacious and open floor plan with high ceilings, abundant natural light, a large den, and a versatile loft. The recently remodeled kitchen features white shaker cabinets, granite countertops, stainless steel appliances, and a sleek tile backsplash—perfect for cooking and entertaining. The oversized primary suite includes a cozy custom tile fireplace, spa-style bathroom with dual vanities, soaking tub, and separate shower. Step outside to a resort-style backyard with a covered patio, sparkling in-ground pool, and mature landscaping—ideal for relaxing or hosting guests. Additional highlights include updated bathrooms, a 3-car garage, and prime access to schools, shopping, and dining. Don’t miss the opportunity to own this elegant and move-in-ready home!
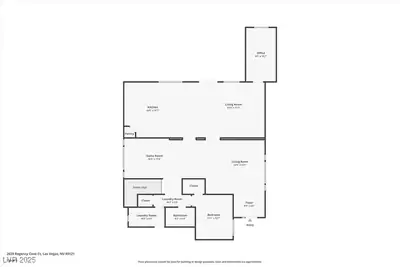
| Room | Dimensions | Description |
|---|---|---|
| Loft | 15x20 | Other |
| Living Room | 24x15 | Formal, Front, Vaulted Ceiling |
| Kitchen | Breakfast Nook/Eating Area, Granite Countertops, Island, Lighting Recessed, Pantry, Stainless Steel Appliances, Tile Flooring, Walk-in Pantry | |
| Family Room | 24x16 | Downstairs, Separate Family Room, Vaulted Ceiling |
| Dining Room | 17x11 | Breakfast Nook/Eating Area, Dining Area, Formal Dining Room |
| Den | 9x15 | Ceiling Light, Downstairs |
| Bedroom 4 | 14x16 | Ceiling Light, Closet |
| Bedroom 3 | 17x14 | Ceiling Fan, Ceiling Light, Closet, Upstairs |
| Bedroom 2 | 12x13 | Ceiling Fan, Ceiling Light, Closet, Downstairs |
| Primary Bathroom | Double Sink, Make Up Table, Separate Shower, Separate Tub, Tub With Jets | |
| Primary Bedroom | 20x16 | Ceiling Fan, Ceiling Light, Pbr Separate From Other, Walk-In Closet(s) |
 © Copyright 2026 of the Greater Las Vegas Association of REALTORS® MLS. All rights
reserved. The data relating to real estate for sale on this web site comes in part from the INTERNET DATA
EXCHANGE Program of the Greater Las Vegas Association of REALTORS® MLS. Real estate listings held by
brokerage firms other than this site owner are marked with the IDX logo. GLVAR deems information reliable
but not guaranteed.
© Copyright 2026 of the Greater Las Vegas Association of REALTORS® MLS. All rights
reserved. The data relating to real estate for sale on this web site comes in part from the INTERNET DATA
EXCHANGE Program of the Greater Las Vegas Association of REALTORS® MLS. Real estate listings held by
brokerage firms other than this site owner are marked with the IDX logo. GLVAR deems information reliable
but not guaranteed.
Connect with a real estate agent today — Call/text (702) 832-0229