
$1,450,000
5 bds · 6 ba · 5,684 sqft
7258 Loma Alta Circle, Las Vegas, 89120
Las Vegas, NV 89120
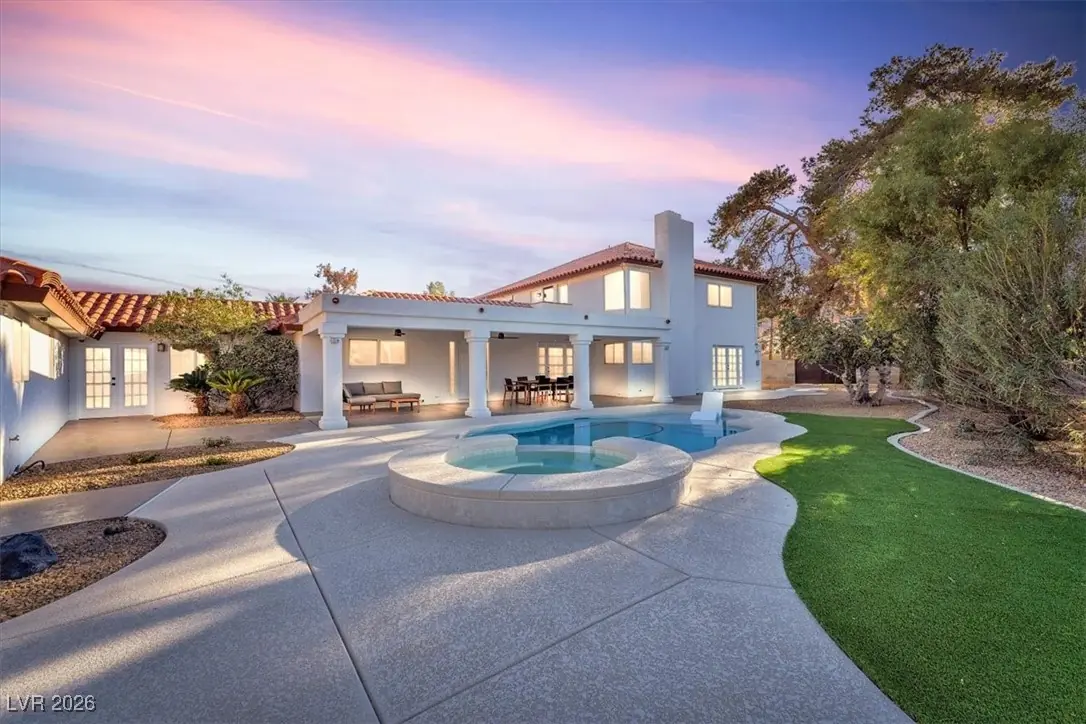
Make Offer! Motivated Seller!! Fully Renovated Home!Guard Gated Equestrian Community!4BD/4Bth-Option 5th Room/Office w/ Floor to Ceiling Tile Wall & eFireplace access Private Rooftop… Show more
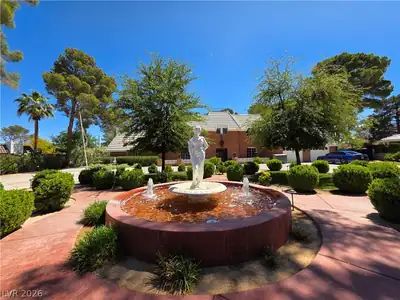
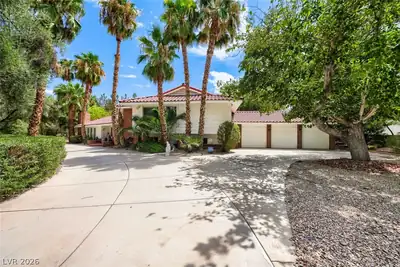
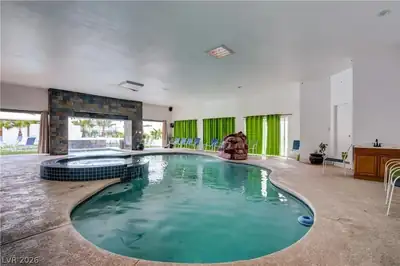
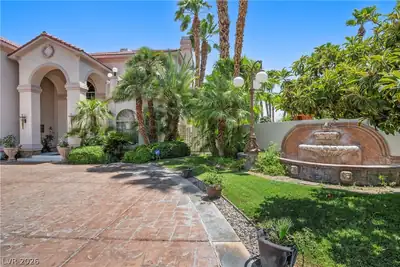
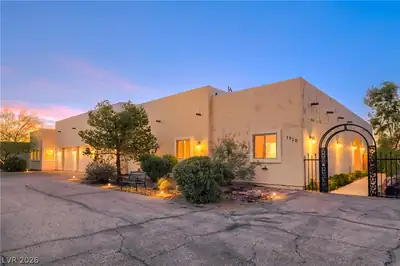
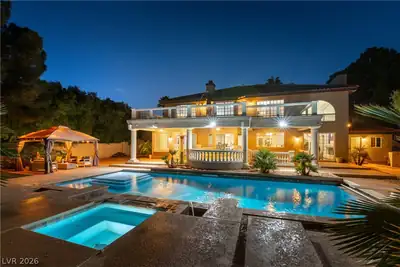
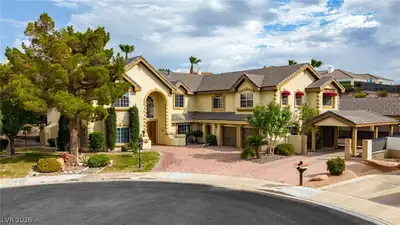
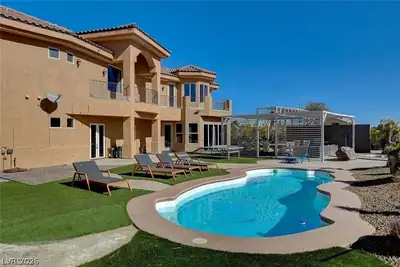
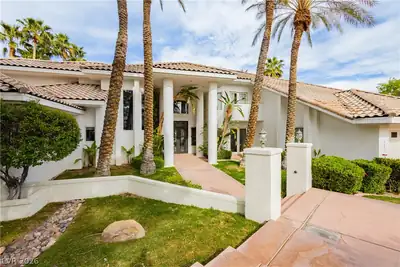
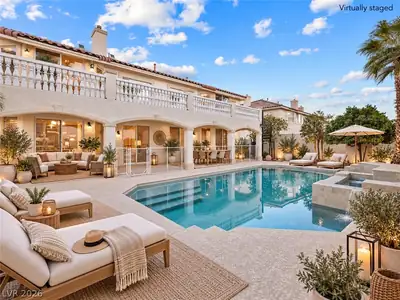
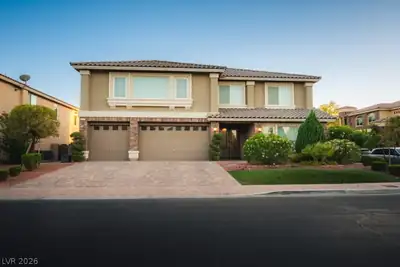

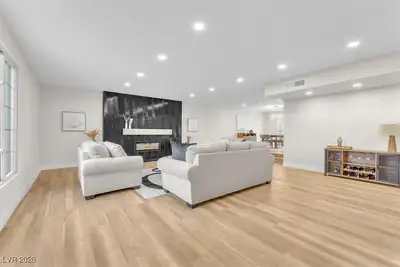
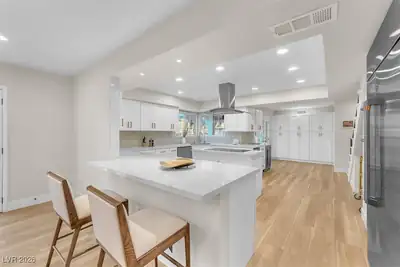
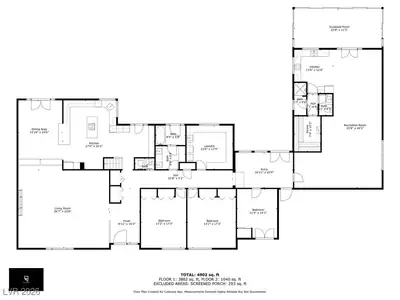
Make Offer! Motivated Seller!! Fully Renovated Home!Guard Gated Equestrian Community!4BD/4Bth-Option 5th Room/Office w/ Floor to Ceiling Tile Wall & eFireplace access Private Rooftop, Double Entrance Parking-3 Car Garage,RV Parking- Pebble stone floors at Courtyard entry, Large Custom Pivot front Door-Sunken Large family Rm,Floor to Ceiling Tile Wall w/ eFireplace-Stainless Steel Cafe' Smart Appliances,Built-in Refrigerator,Dual oven/Microwave,R/O Drinking Water system, Ice Maker, Beverage Center,Custom Iron Stair Rails- Oversized laundry/Craft room w/plenty of cabinet/storage space;Ceiling fans throughout,4th BD w/ French Doors, Private Patio; Primary Room on 2nd flr w/ Dual Closets, Dual Sinks,Dual Smart toilets, Multi Color LED Rain Shower, Separate Bathtub,New Smart Washer/Dryer & Rooftop deck;Mudroom,Oversized Guest House/Casita w/Lg Sauna, Kitchen, 3/4 Bth; Brand new heated Pool/Spa w/Smart Control features & Enclosed Sunroom-Community Barn/Groom/Stables/Riding Arena,Riding Trails-3 Miles from Airport.
| Room | Dimensions | Description |
|---|---|---|
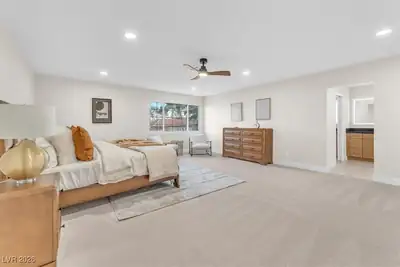
| Primary Bedroom | 18x21 | 2 Pbr's, Balcony, Ceiling Fan, Ceiling Light, Closet, Custom Closet, Dressing Room, Pbr Separate From Other, Sitting Room, Upstairs, Walk-In Closet(s) |
| Primary Bathroom | Double Sink, Dual Flush Toilet, Low Flow Toilet, Separate Shower, Separate Tub | |
| Bedroom 2 | 13x17 | Ceiling Fan, Ceiling Light, Closet, Downstairs, TV/ Cable |
| Bedroom 3 | 13x17 | Ceiling Fan, Ceiling Light, Closet, Downstairs, TV/ Cable |
| Bedroom 4 | 11x12 | Ceiling Fan, Ceiling Light, Closet, Downstairs, TV/ Cable |
| Den | Ceiling Light, Downstairs | |
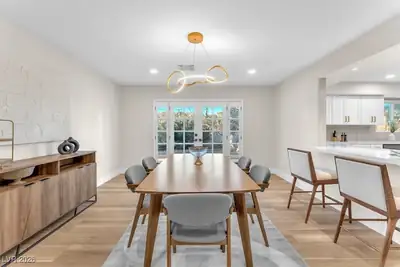
| Dining Room | 15x16 | Dining Area |
| Family Room | 29x26 | 2 or More Family Rooms, Ceiling Fan, Downstairs |
| Kitchen | Breakfast Bar/Counter, Breakfast Nook/Eating Area, Custom Cabinets, Garden Window, Island, Lighting Recessed, Luxury Vinyl Plank, Quartz Countertops, Stainless Steel Appliances | |
| Bedroom 5 | 10x11 | Ceiling Fan, Ceiling Light, Upstairs |
| Primary Bedroom | 25x26 | 2 Pbr's, Ceiling Fan, Ceiling Light, Downstairs, Pbr Separate From Other |
| Primary Bathroom | Low Flow Toilet, Sauna, Separate Shower, Shower Only |
 © Copyright 2026 of the Greater Las Vegas Association of REALTORS® MLS. All rights
reserved. The data relating to real estate for sale on this web site comes in part from the INTERNET DATA
EXCHANGE Program of the Greater Las Vegas Association of REALTORS® MLS. Real estate listings held by
brokerage firms other than this site owner are marked with the IDX logo. GLVAR deems information reliable
but not guaranteed.
© Copyright 2026 of the Greater Las Vegas Association of REALTORS® MLS. All rights
reserved. The data relating to real estate for sale on this web site comes in part from the INTERNET DATA
EXCHANGE Program of the Greater Las Vegas Association of REALTORS® MLS. Real estate listings held by
brokerage firms other than this site owner are marked with the IDX logo. GLVAR deems information reliable
but not guaranteed.
Connect with a real estate agent today — Call/text (702) 832-0229