$1,745,000
5 bds · 4 ba · 4,969 sqft
1760 Harpsichord Way, Henderson, 89012
Las Vegas, NV 89120
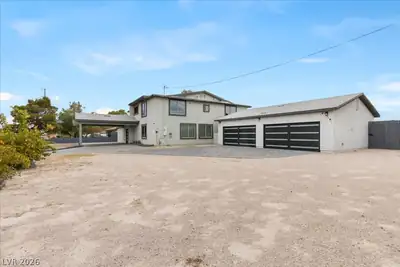
Fully reіmaginеd frοm top to bottοm with *ΝO ΗOA*, This exсeрtionally rare combination of a six-car garage, dedicated RV parking, basement, and private multi-gen suite with its own exterior… Show more
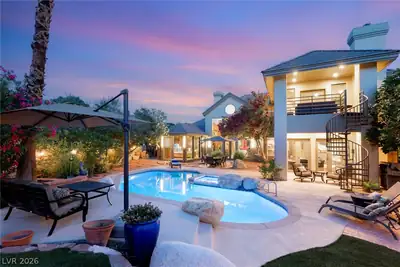
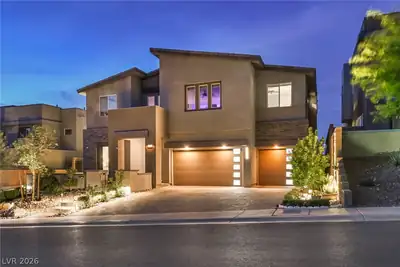
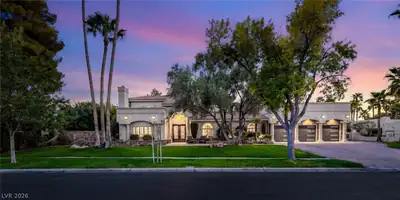
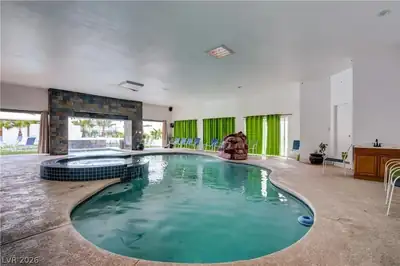
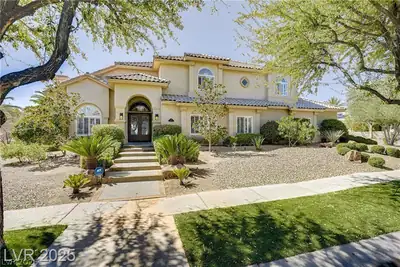
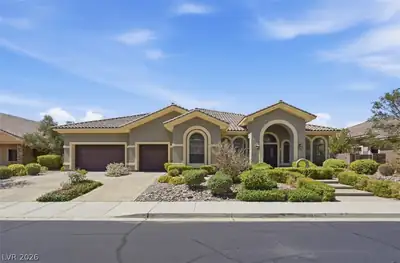
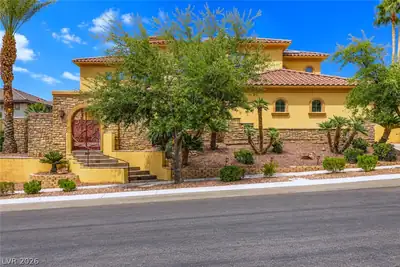
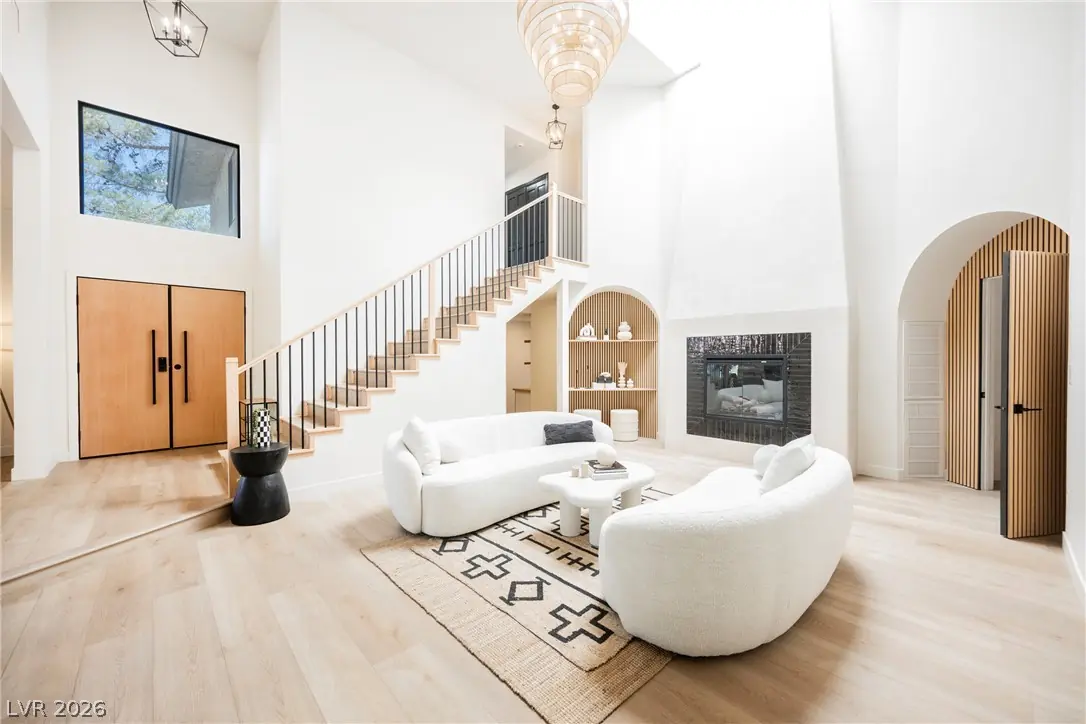
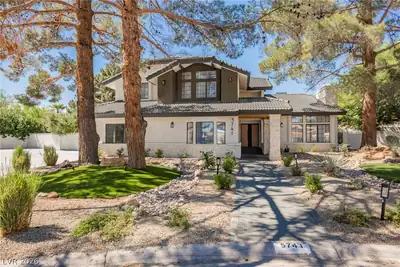
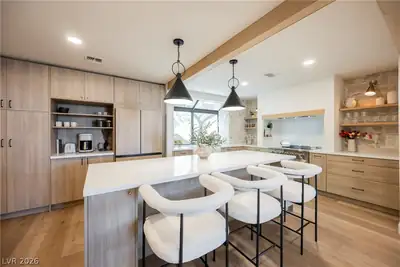
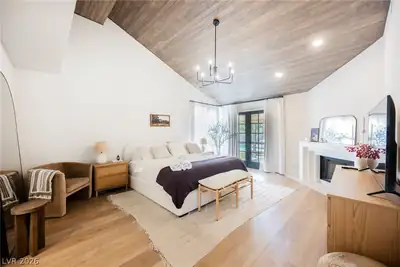
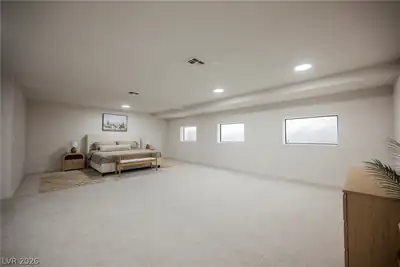
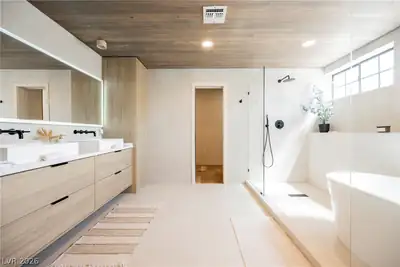
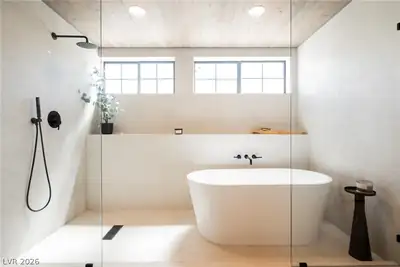
Fully reіmaginеd frοm top to bottοm with *ΝO ΗOA*, This exсeрtionally rare combination of a six-car garage, dedicated RV parking, basement, and private multi-gen suite with its own exterior entrance, creating remarkable flexibility for extended family, guests, car collectors, recreational vehicles, or those relocating to Las Vegas in search of space without sacrificing style. The interior blends elevated contemporary design with warm organic elements, featuring natural wood tones, stone accents, wide-plank flooring, designer lighting, black-framed windows and doors, and striking architectural details throughout. A dramatic slatted-wood feature wall and fireplace anchor the main living area, while the beautifully redesigned kitchen showcases expansive countertops, custom-style cabinetry, open shelving, and an effortless flow for entertaining. The primary suite offers a resort-inspired escape with its own fireplace and spa-like bath complete with a freestanding soaking tub, oversized glass-enclosed shower, dual shower systems, and warm wood ceiling treatment. Thoughtfully designed for everyday living and entertaining, this distinctive residence offers the freedom, privacy, craftsmanship, and versatility increasingly difficult to find in Las Vegas, **all just minutes from the Las Vegas Strip and Harry Reid International Airport.**
| Room | Dimensions | Description |
|---|---|---|
| Primary Bedroom | 16x18 | Bedroom With Bath Downstairs, Ceiling Light, Downstairs, Mirrored Door, Pbr Separate From Other, Walk-In Closet(s) |
| Primary Bathroom | Double Sink, Dual Flush Toilet, Separate Shower, Separate Tub | |
| Bedroom 2 | 16x14 | Ceiling Light, Closet, Upstairs |
| Bedroom 3 | 14x12 | Ceiling Fan, Ceiling Light, Closet, Upstairs |
| Bedroom 4 | 12x13 | Ceiling Fan, Ceiling Light, Walk-In Closet(s), With Bath |
| Bedroom 5 | 14x18 | Ceiling Fan, Ceiling Light, Downstairs, Walk-In Closet(s), With Bath |
| Family Room | 18x17 | Downstairs, Vaulted Ceiling |
| Kitchen | Breakfast Bar/Counter, Custom Cabinets, Garden Window, Island, Lighting Recessed, Luxury Vinyl Plank, Pantry, Quartz Countertops, Stainless Steel Appliances, Vented Outside | |
| Living Room | 17x15 | Formal, Front, Vaulted Ceiling |
| Great Room | 14x14 | Downstairs |
 © Copyright 2026 of the Greater Las Vegas Association of REALTORS® MLS. All rights
reserved. The data relating to real estate for sale on this web site comes in part from the INTERNET DATA
EXCHANGE Program of the Greater Las Vegas Association of REALTORS® MLS. Real estate listings held by
brokerage firms other than this site owner are marked with the IDX logo. GLVAR deems information reliable
but not guaranteed.
© Copyright 2026 of the Greater Las Vegas Association of REALTORS® MLS. All rights
reserved. The data relating to real estate for sale on this web site comes in part from the INTERNET DATA
EXCHANGE Program of the Greater Las Vegas Association of REALTORS® MLS. Real estate listings held by
brokerage firms other than this site owner are marked with the IDX logo. GLVAR deems information reliable
but not guaranteed.
Connect with a real estate agent today — Call/text (702) 832-0229