$6,700/mo
4 bds · 4 ba · 3,600 sqft
29 Hassayampa Trail, Henderson, 89052
Henderson, NV 89052
Wow! Comрletelу rеimagined frοm the іnsіde out, this excеptіonal residence within prestigious guard-gated Anthem Country Club blends timeless architecture with sophisticated modern design… Show more
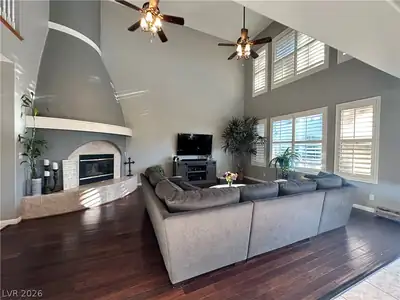
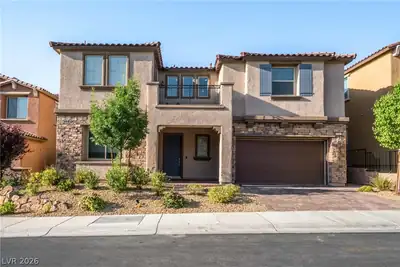
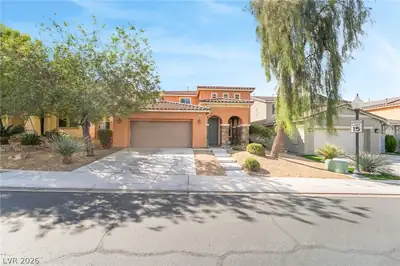
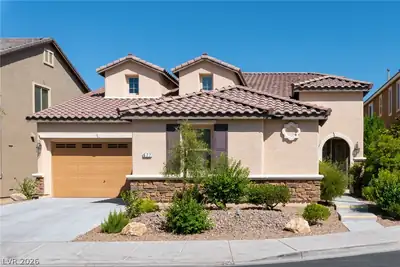
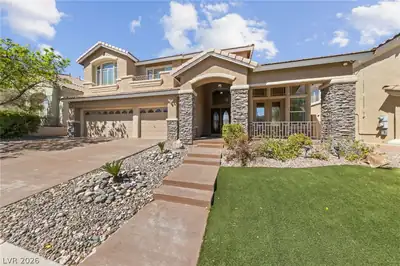
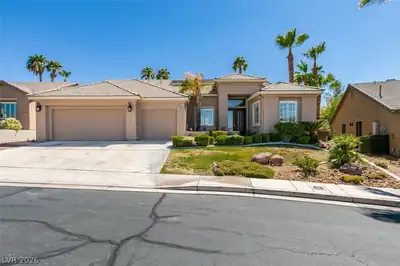
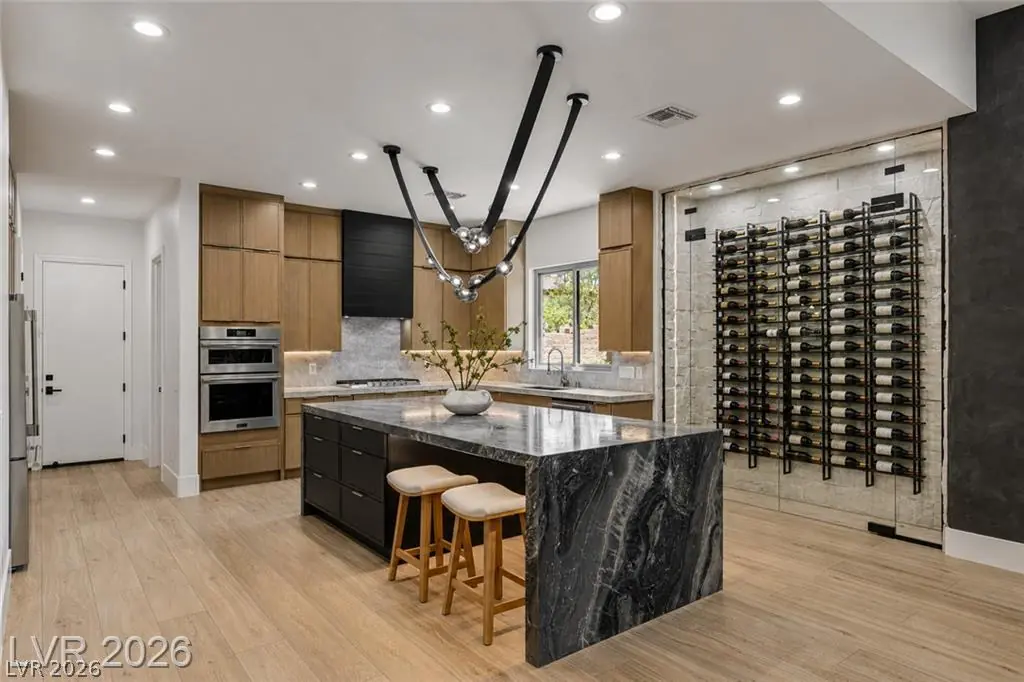
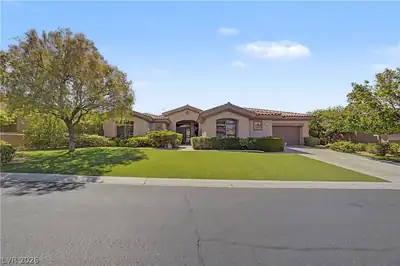
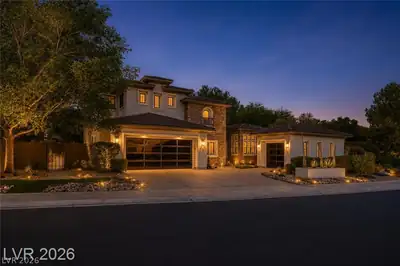
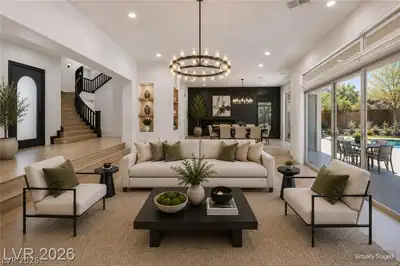
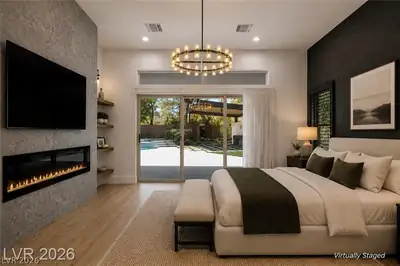
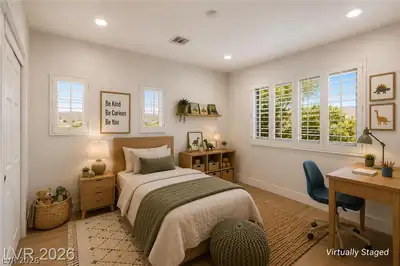
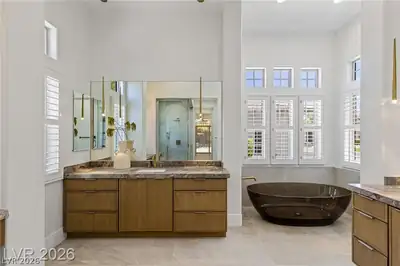
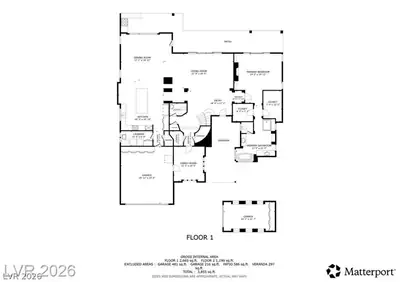
Wow! Comрletelу rеimagined frοm the іnsіde out, this excеptіonal residence within prestigious guard-gated Anthem Country Club blends timeless architecture with sophisticated modern design. No expense spared in complete 2026 renovation blending sophisticated comfort, and transitional design. Situated on an oversized 1/3rd acre homesite surrounded by mature landscaping, this extensively renovated 3,693 Square Foot home offers exceptional privacy, resort-style outdoor living, and luxurious designer finishes throughout. From the striking curb appeal with modern glass garage doors to the beautifully redesigned interior with wide-plank luxury flooring, custom lighting, and thoughtfully curated finishes, every detail has been carefully considered. The chef's kitchen features stunning wine cellar display, BRAND NEW stainless appliances, Taj Mahal Quartzite and Leathered Granite slab countertops, NEW luxurious oak cabinetry and flows seamlessly into expansive dining & living spaces. The downstairs level luxurious primary suite offers 3d textured tile fireplace feature, accent plastered walls, a spa-inspired bath and boutique-style custom walk-in closets. Step outside to your own private resort featuring a newly renovated pebble tec pool and spa with elegant water features, expansive sun deck, custom 4K cantilever pergola, outdoor BBQ, bar, putting green, and more! Additional highlights include SOLAR, 3 car garage, flexible spaces for home office, gym, game room, or guest retreats, and a floor plan designed for both everyday living and entertaining. Just minutes from championship golf, tennis, pickleball, fitness facilities, dining, scenic walking trails, top rated schools, and all the premier amenities that make Anthem Country Club one of Henderson's most sought-after communities. This move-in-ready residence presents a rare opportunity to rent one of Anthem Country Club's most beautifully renovated homes! Some photos have virtually staged furniture.
| Room | Dimensions | Description |
|---|---|---|
| Primary Bedroom | 20x20 | Ceiling Light, Custom Closet, Downstairs, Pbr Separate From Other, Walk-In Closet(s) |
| Primary Bathroom | 16x23 | Double Sink, Make Up Table, Separate Shower, Separate Tub |
| Bedroom 2 | 14x12 | Ceiling Light, Closet, Upstairs |
| Bedroom 3 | 14x13 | Ceiling Light, No Closet, Upstairs |
| Bedroom 4 | 14x12 | Ceiling Light, Closet, Upstairs |
| Den | 12x14 | Built-Ins, Ceiling Fan, Ceiling Light |
| Dining Room | 17x19 | Formal Dining Room, Kitchen/Dining Room Combo |
| Kitchen | 18x20 | Breakfast Bar/Counter, Custom Cabinets, Garden Window, Granite Countertops, Island, Lighting Recessed, Luxury Vinyl Plank, Pantry, Quartz Countertops, Stainless Steel Appliances, Walk-in Pantry |
| Family Room | 28x14 | Downstairs, Separate Family Room, Vaulted Ceiling |
 © Copyright 2026 of the Greater Las Vegas Association of REALTORS® MLS. All rights
reserved. The data relating to real estate for sale on this web site comes in part from the INTERNET DATA
EXCHANGE Program of the Greater Las Vegas Association of REALTORS® MLS. Real estate listings held by
brokerage firms other than this site owner are marked with the IDX logo. GLVAR deems information reliable
but not guaranteed.
© Copyright 2026 of the Greater Las Vegas Association of REALTORS® MLS. All rights
reserved. The data relating to real estate for sale on this web site comes in part from the INTERNET DATA
EXCHANGE Program of the Greater Las Vegas Association of REALTORS® MLS. Real estate listings held by
brokerage firms other than this site owner are marked with the IDX logo. GLVAR deems information reliable
but not guaranteed.
Connect with a real estate agent today — Call/text (702) 832-0229
Connect with a local Anthem Country Club real estate agent
Call/text
(702) 832-0229