$1,315,000
3 bds · 3 ba · 2,486 sqft
2837 Billy Casper Drive, Las Vegas, 89134
Las Vegas, NV 89134
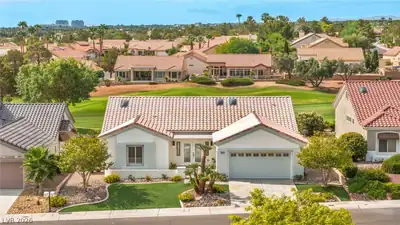
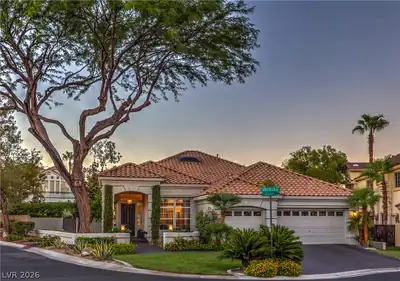
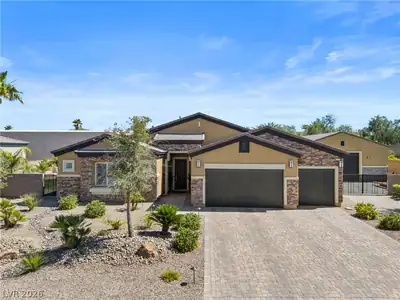
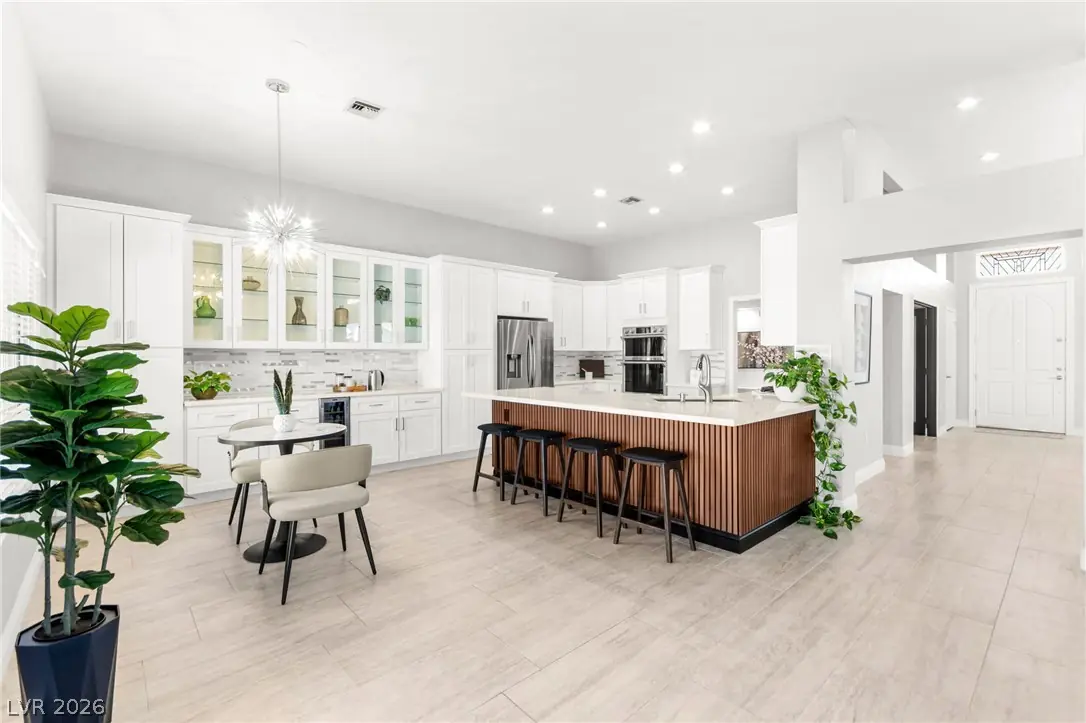
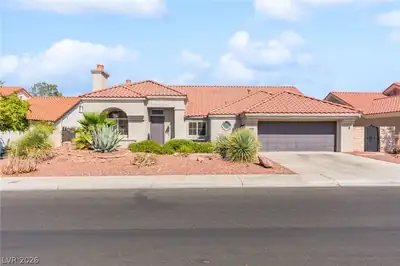
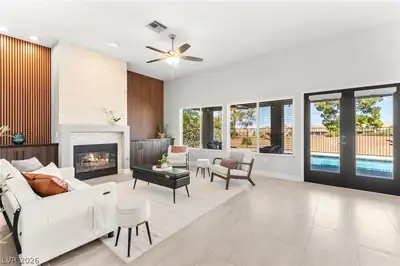
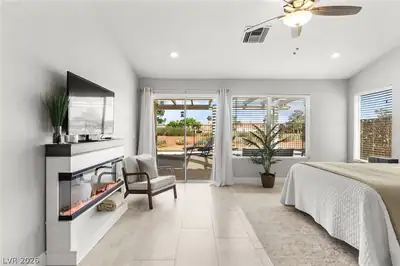
This single-story home sits on the golf course in Sun City Summerlin, Las Vegas's premier 55+ community. It was remodeled down to the studs and is move-in ready, with a kitchen designed for… Show more
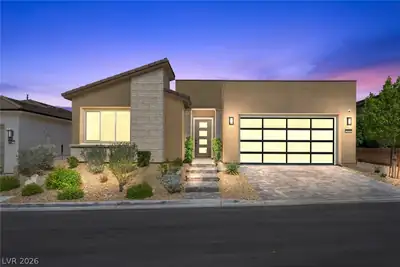
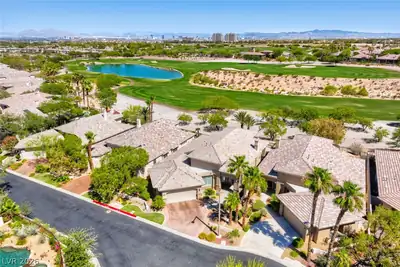
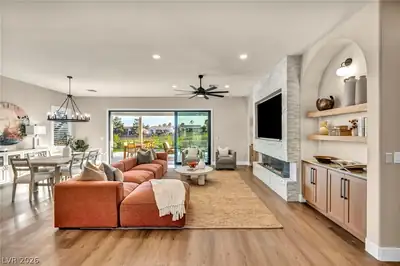
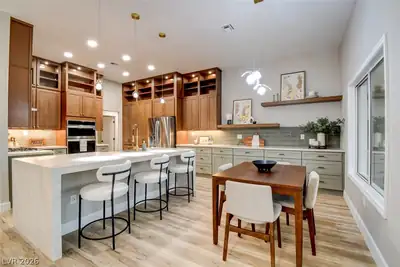
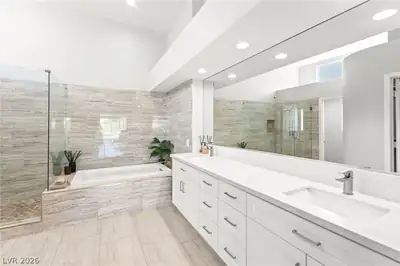
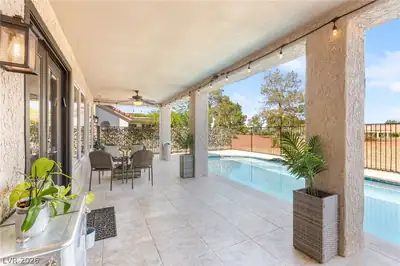
This single-story home sits on the golf course in Sun City Summerlin, Las Vegas's premier 55+ community. It was remodeled down to the studs and is move-in ready, with a kitchen designed for entertaining. Guests will gather around the Calacatta quartz countertops, set against a custom stone and marble backsplash and 42-inch shaker cabinets with glass accents and crown molding. A built-in wine fridge keeps drinks close at hand. Hosting a big dinner is easy with double ovens (air fry and steam), a gas cooktop and Samsung smart stainless appliances. Two pantries with pull-out shelving and a Kraus sink keep everything organized. The kitchen flows into the living and family rooms, both with floor-to-ceiling marble fireplaces and walnut built-ins. From there, the party moves outside to the covered tiled patio and built-in BBQ. The backyard also has a saltwater pool and spa, a new Pentair heater and pump, and a pergola, all facing the golf course. The primary suite opens to the backyard and has a boutique-style walk-in closet and a spa bath with a jetted tub and frameless shower. Other features include 32-inch tile throughout, a tile roof with new underlayment, a new water heater, a water softener, and a golf cart garage with an epoxy floor and storage. Residents enjoy 3 golf courses, 5 pools, 4 fitness centers, pickleball and tennis. Schedule your private showing today.
| Room | Dimensions | Description |
|---|---|---|
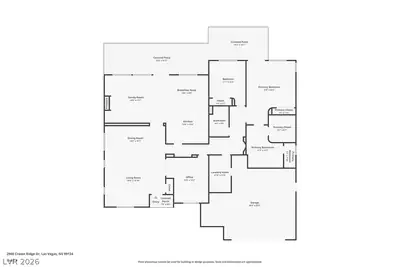
| Primary Bedroom | 15x20 | Ceiling Fan, Walk-In Closet(s) |
| Primary Bathroom | 11x13 | Double Sink, Separate Shower, Separate Tub |
| Bedroom 2 | 11x14 | Ceiling Fan, Closet |
| Kitchen | 13x13 | Breakfast Bar/Counter, Breakfast Nook/Eating Area, Garden Window, Quartz Countertops, Stainless Steel Appliances |
| Living Room | 19x15 | Front |
| Dining Room | 19x10 | Living Room/Dining Combo |
| Family Room | 19x15 | Ceiling Fan |
| Den | 13x15 | Ceiling Fan, Double Doors, Downstairs |
 © Copyright 2026 of the Greater Las Vegas Association of REALTORS® MLS. All rights
reserved. The data relating to real estate for sale on this web site comes in part from the INTERNET DATA
EXCHANGE Program of the Greater Las Vegas Association of REALTORS® MLS. Real estate listings held by
brokerage firms other than this site owner are marked with the IDX logo. GLVAR deems information reliable
but not guaranteed.
© Copyright 2026 of the Greater Las Vegas Association of REALTORS® MLS. All rights
reserved. The data relating to real estate for sale on this web site comes in part from the INTERNET DATA
EXCHANGE Program of the Greater Las Vegas Association of REALTORS® MLS. Real estate listings held by
brokerage firms other than this site owner are marked with the IDX logo. GLVAR deems information reliable
but not guaranteed.
Connect with a real estate agent today — Call/text (702) 832-0229
Sun City Summerlin is a 55-year active-adult community organized in the great City of Las Vegas. Built by Del Webb Corporation in 1989, it is one of the nation’s most premiere adult communities with magnificent views of the surrounding mountains and the Las Vegas Strip.
Read about Sun City Summerlin Community.Connect with a local Sun City Summerlin real estate agent
Call/text
(702) 832-0229