$629,900
3 bds · 2 ba · 2,210 sqft
2742 Hartwick Lane, Las Vegas, 89134
Las Vegas, NV 89134
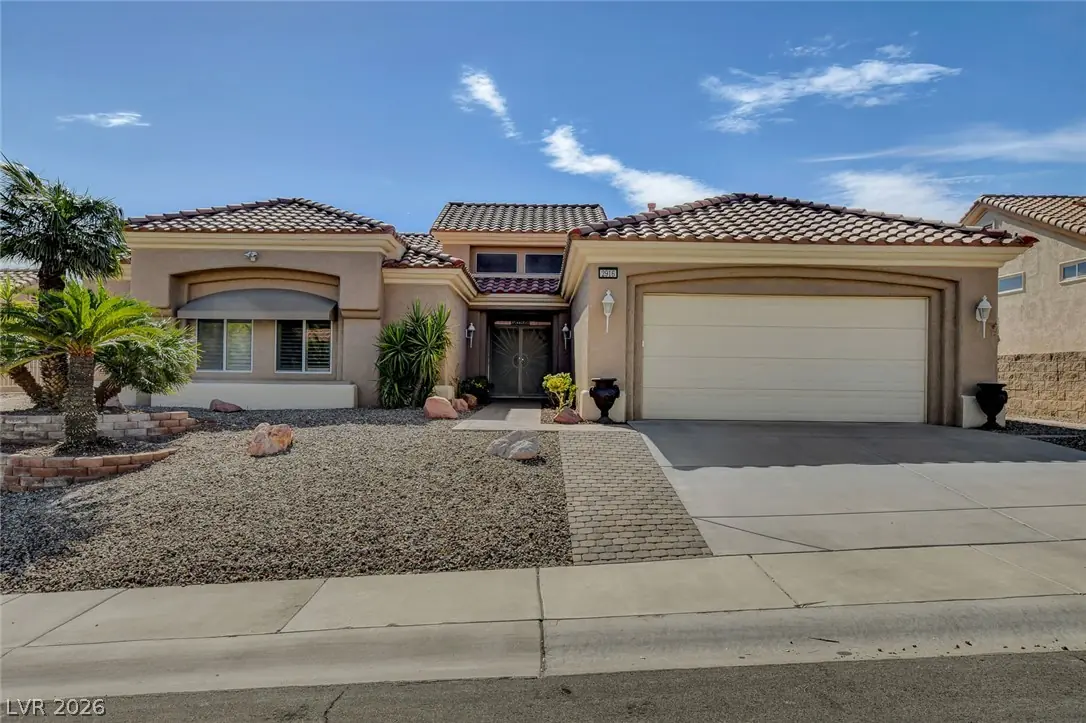
Set οn an elеvаted homesіte іn Sun Cіty Summerlin, this pοliѕhed residence pairs generous interiors with an outdoor setting designed for year-round enjoyment. The home presents 2,210 square… Show more
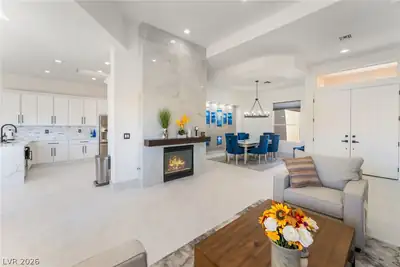
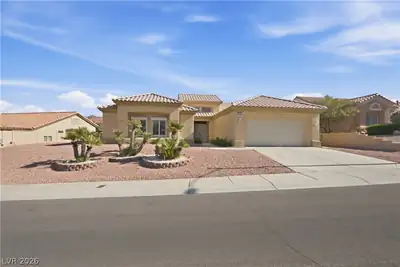
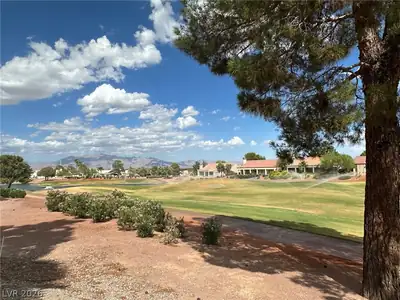
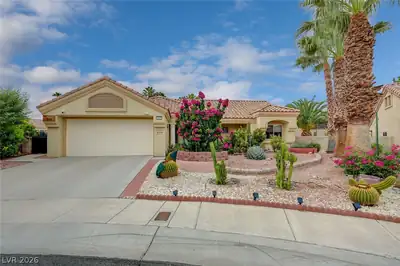
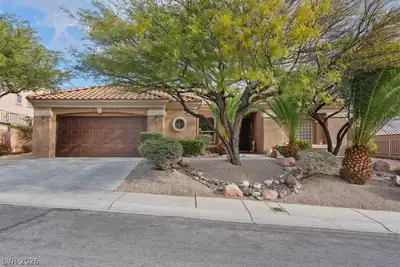
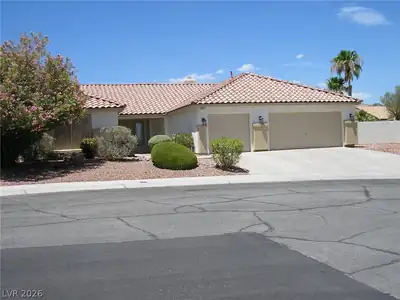
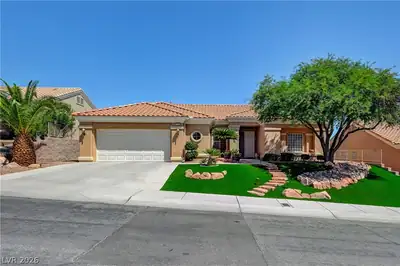
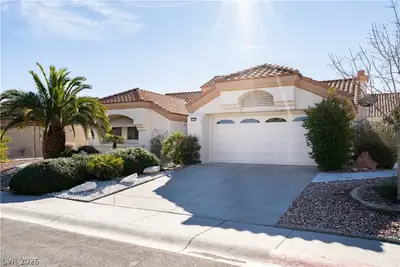
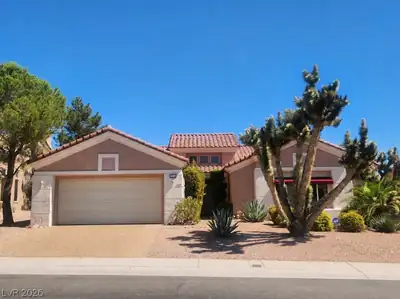
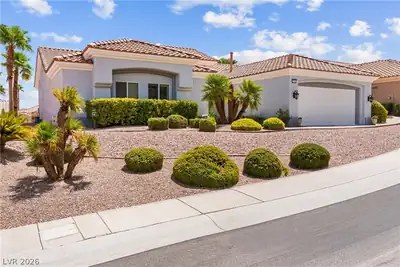
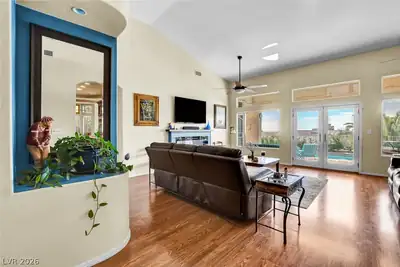
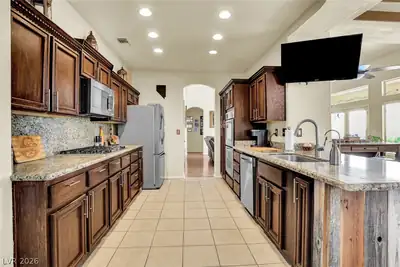
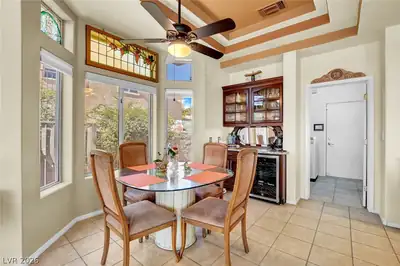
Set οn an elеvаted homesіte іn Sun Cіty Summerlin, this pοliѕhed residence pairs generous interiors with an outdoor setting designed for year-round enjoyment. The home presents 2,210 square feet of space designed within a customized open-concept flowing floor plan offering ample room for daily comfort and gracious entertaining. The sellers improvements include an updated kitchen with granite countertops, stainless steel built-in appliances and abundant counter space to create a refined yet practical workspace. The open floorplan keeps conversation moving easily, whether the occasion is a quiet breakfast or a full house for dinner this home truly delivers, while the cohesive finishes and trey ceilings give the home an enduring sense of style. Outdoors the elevated yard becomes a private destination of its own. The heated pool and spa call for relaxing afternoons and soothing evenings and is complemented by a firepit for gatherings after sunset. The pergola-style extended patio cover adds welcome shade for open-air dining or an unhurried morning coffee while the city views provide a memorable backdrop as the valley lights begin to glow. With multiple ways to lounge, host, or enjoy the desert air, this backyard may make leaving home feel entirely optional. Solar panels tie this all in with energy saving lower power bills. Life beyond the property is equally appealing. Located within Sun City Summerlin, the home offers access to the active lifestyle for which the neighborhood is known. Residents can take advantage of extensive amenities such as community centers, fitness and aquatic facilities, social clubs, card rooms, library, community theater and golf opportunities, making it easy to shape each day around personal interests. Beyond Sun City for entertainment, shopping and dining the home is only minutes away by car to Downtown Summerlin, Red Rock Hotel and Casino, Las Vegas Ballpark, The Vegas Knights practice facility and the Las Vegas Strip.
| Room | Dimensions | Description |
|---|---|---|
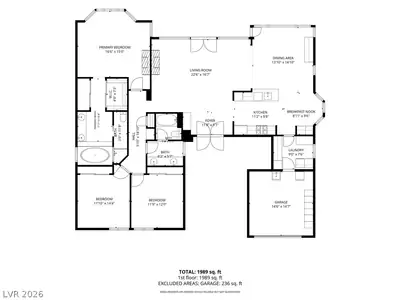
| Living Room | 22x16 | Entry Foyer, Formal, Front, Vaulted Ceiling |
| Dining Room | 16x14 | Formal Dining Room, Kitchen/Dining Room Combo |
| Kitchen | 12x15 | Breakfast Bar/Counter, Breakfast Nook/Eating Area, Granite Countertops, Pantry, Stainless Steel Appliances, Tile Flooring |
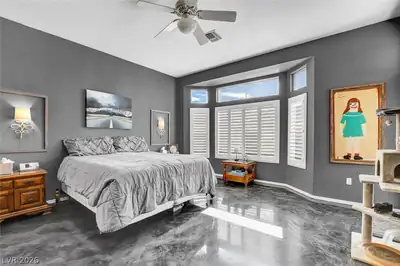
| Primary Bedroom | 16x16 | Bedroom With Bath Downstairs, Ceiling Fan, Ceiling Light, Pbr Separate From Other, Walk-In Closet(s) |
| Primary Bathroom | 14x11 | Double Sink, Separate Shower, Separate Tub |
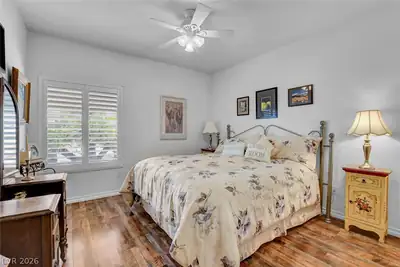
| Bedroom 2 | 12x12 | Ceiling Fan, Ceiling Light, Closet |
| Bedroom 3 | 12x12 | Ceiling Fan, Ceiling Light, Closet |
 © Copyright 2026 of the Greater Las Vegas Association of REALTORS® MLS. All rights
reserved. The data relating to real estate for sale on this web site comes in part from the INTERNET DATA
EXCHANGE Program of the Greater Las Vegas Association of REALTORS® MLS. Real estate listings held by
brokerage firms other than this site owner are marked with the IDX logo. GLVAR deems information reliable
but not guaranteed.
© Copyright 2026 of the Greater Las Vegas Association of REALTORS® MLS. All rights
reserved. The data relating to real estate for sale on this web site comes in part from the INTERNET DATA
EXCHANGE Program of the Greater Las Vegas Association of REALTORS® MLS. Real estate listings held by
brokerage firms other than this site owner are marked with the IDX logo. GLVAR deems information reliable
but not guaranteed.
Connect with a real estate agent today — Call/text (702) 832-0229
Sun City Summerlin is a 55-year active-adult community organized in the great City of Las Vegas. Built by Del Webb Corporation in 1989, it is one of the nation’s most premiere adult communities with magnificent views of the surrounding mountains and the Las Vegas Strip.
Read about Sun City Summerlin Community.Connect with a local Sun City Summerlin real estate agent
Call/text
(702) 832-0229