$525,000
3 bds · 2 ba · 2,192 sqft
10344 Villa Ridge Drive, Las Vegas, 89134
Las Vegas, NV 89134
Spаciοuѕ 2,210 sqft Belmont mοdel wіth sοaring ceilings, аbundant nаtural light and distinctive architectural details in Sun City Summerlin. Offering 3 bedrooms and 2 baths, the home… Show more
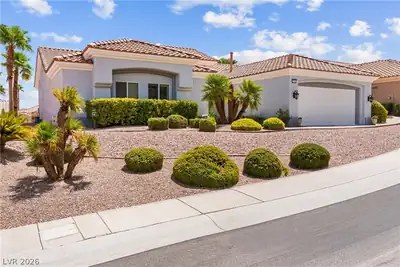
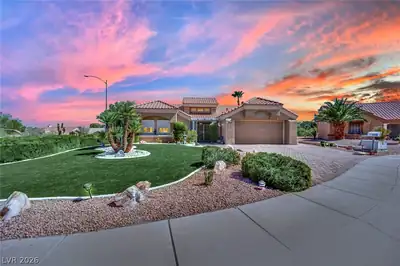
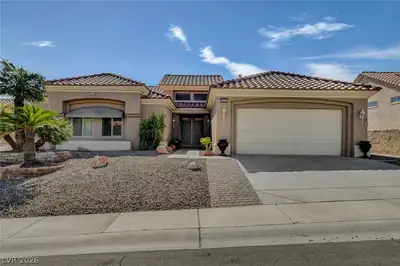
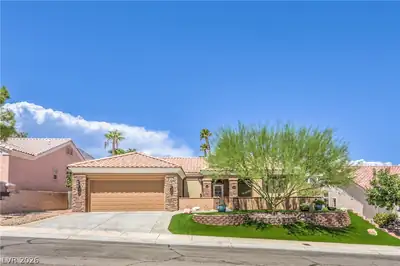
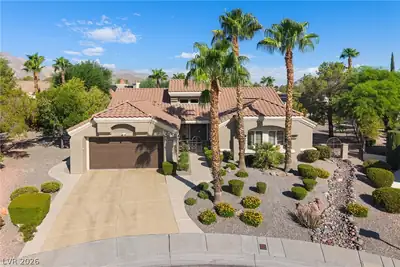
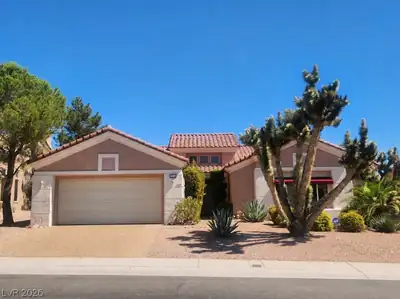
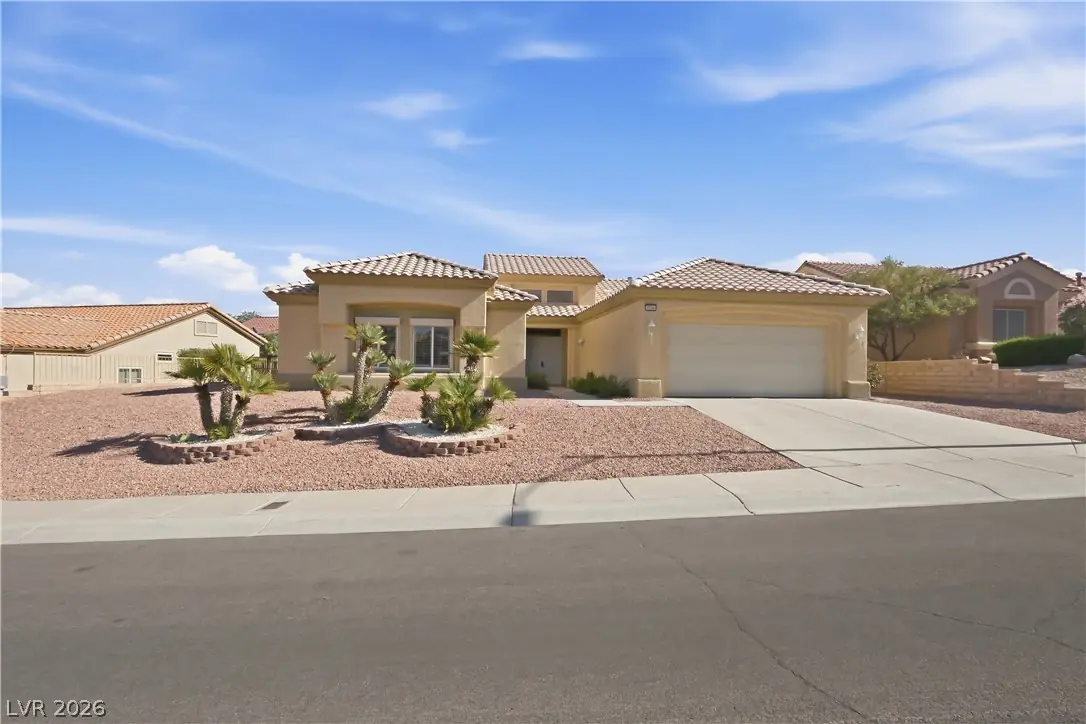
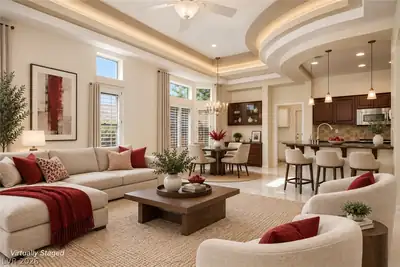
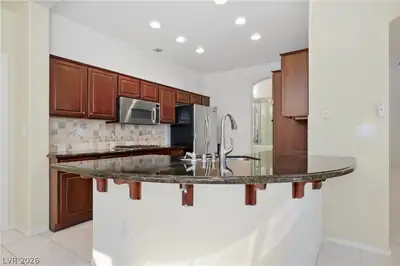
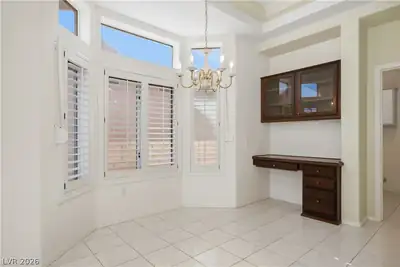
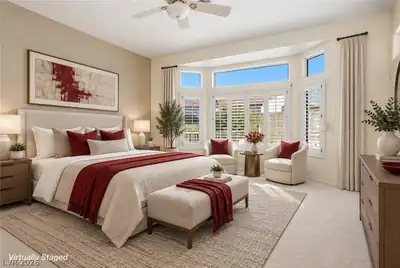
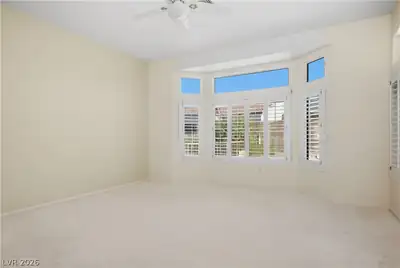
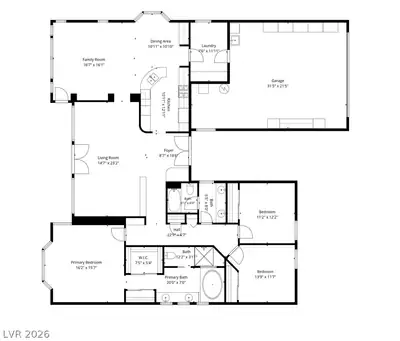
Spаciοuѕ 2,210 sqft Belmont mοdel wіth sοaring ceilings, аbundant nаtural light and distinctive architectural details in Sun City Summerlin. Offering 3 bedrooms and 2 baths, the home features generous living and dining areas, curved walls, arched openings and an impressive multi-level tray ceiling that adds character throughout. Plantation shutters provide both style and privacy, while expansive windows and transom windows fill the interior with natural light. The kitchen features rich wood cabinetry, granite countertops, a stone tile backsplash, stainless appliances, double ovens, recessed lighting and an expansive curved breakfast bar. An adjoining breakfast nook includes built-in cabinetry and a desk, creating a convenient space for casual dining or a home workspace. The spacious primary suite features a large bay of windows and an ensuite bath with dual vanities, an oversized soaking tub, separate shower and ample closet space. A comfortable secondary bedroom and full guest bath provide privacy for visitors. Easy-care tile flooring extends through much of the home, with carpet in the living areas and bedrooms. Outside, low-maintenance desert landscaping complements the home’s classic Sun City architecture. Enjoy Sun City Summerlin’s extensive amenities, including multiple clubhouses, golf, indoor and outdoor pools, fitness centers, tennis, pickleball and a wide variety of recreational and social activities. A spacious home with great bones, abundant natural light and the opportunity to make it your own.
| Room | Dimensions | Description |
|---|---|---|
| Primary Bedroom | 16x16 | Ceiling Fan, Ceiling Light, Walk-In Closet(s) |
| Bedroom 2 | 11x12 | Closet |
| Bedroom 3 | 14x12 | Closet |
| Dining Room | 11x11 | Dining Area, Formal Dining Room, Vaulted Ceiling |
| Kitchen | 11x13 | Breakfast Bar/Counter, Custom Cabinets, Granite Countertops, Lighting Recessed, Stainless Steel Appliances, Tile Flooring, Vaulted Ceiling |
| Primary Bathroom | Double Sink, Make Up Table, Separate Shower, Separate Tub | |
| Family Room | 17x16 | 2 Family Room +, Ceiling Fan, Separate Family Room, Vaulted Ceiling |
| Living Room | 15x23 | Entry Foyer, Formal, Vaulted Ceiling |
 © Copyright 2026 of the Greater Las Vegas Association of REALTORS® MLS. All rights
reserved. The data relating to real estate for sale on this web site comes in part from the INTERNET DATA
EXCHANGE Program of the Greater Las Vegas Association of REALTORS® MLS. Real estate listings held by
brokerage firms other than this site owner are marked with the IDX logo. GLVAR deems information reliable
but not guaranteed.
© Copyright 2026 of the Greater Las Vegas Association of REALTORS® MLS. All rights
reserved. The data relating to real estate for sale on this web site comes in part from the INTERNET DATA
EXCHANGE Program of the Greater Las Vegas Association of REALTORS® MLS. Real estate listings held by
brokerage firms other than this site owner are marked with the IDX logo. GLVAR deems information reliable
but not guaranteed.
Connect with a real estate agent today — Call/text (702) 832-0229
Sun City Summerlin is a 55-year active-adult community organized in the great City of Las Vegas. Built by Del Webb Corporation in 1989, it is one of the nation’s most premiere adult communities with magnificent views of the surrounding mountains and the Las Vegas Strip.
Read about Sun City Summerlin Community.Connect with a local Sun City Summerlin real estate agent
Call/text
(702) 832-0229