$6,000/mo
4 bds · 4 ba · 3,146 sqft
8900 Rainbow Ridge Drive, Las Vegas, 89117
Las Vegas, NV 89117
Enter your address below to find out how much your home is REALLY worth
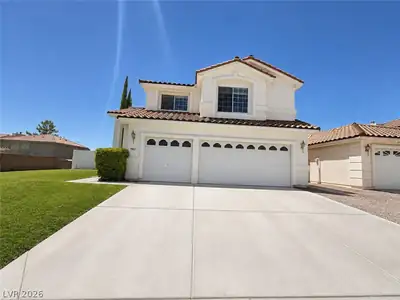
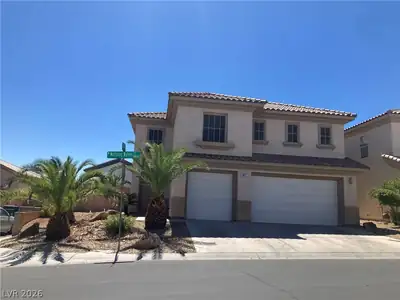
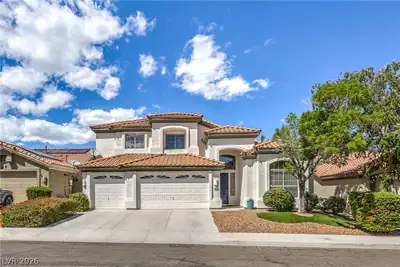
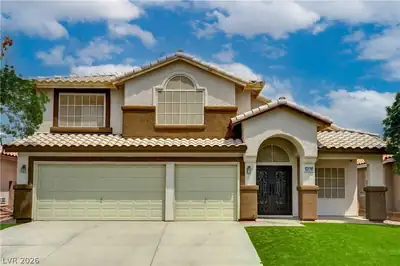
Elegant high end fully furnished corporate rental.Landscaping&pool service included.Functional two story floorplan w/formal living and dinning rooms,6 bedrooms which include a bedroom… Show more
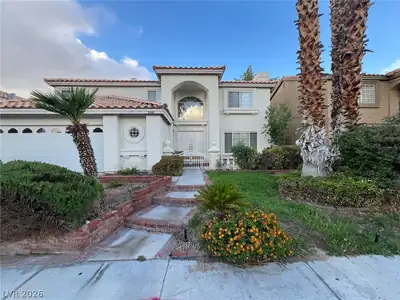
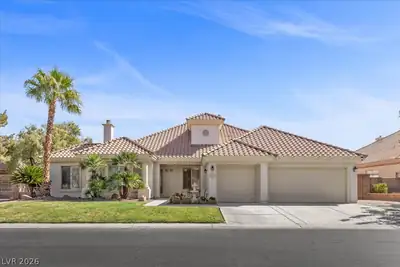
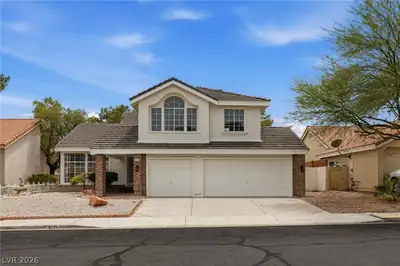

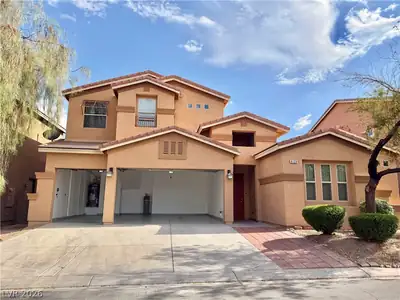
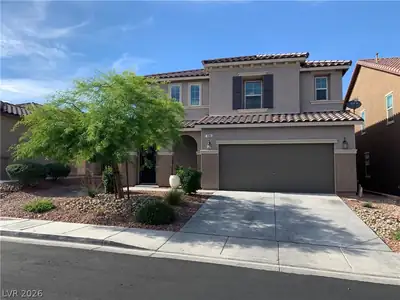
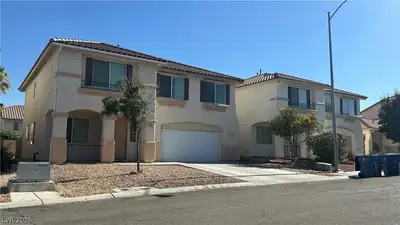
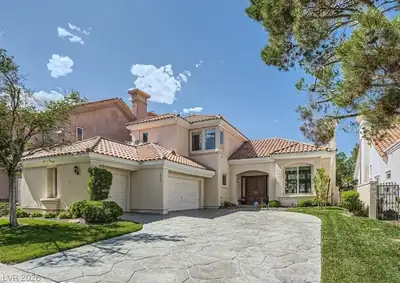
Elegant high end fully furnished corporate rental.Landscaping&pool service included.Functional two story floorplan w/formal living and dinning rooms,6 bedrooms which include a bedroom downstairs with ensuite,4.5 baths, loft and 3car garage.Completely remodeled inside and out w/modern tones and finishes, no expense spared.Chefs dream kitchen w/custom cabinets, high end appliances which include a wine fridge, large island for prep and serving and eat in breakfast nook.Large primary bedroom upstairs has spa like bathroom with duel sinks, walkin shower and HUGE soaking tub.Good size secondary upstairs bedrooms.Enjoy entertaining and relaxing in the backyard oasis w/private sparkling pool, cabana and mini put golf area.Conveniently located within a short drive to all of What Vegas has to offer-Red Rock, Aviator and Allegiant stadium, the Strip and all your everyday needs shopping, schools and freeway access.Pets will be considered.Inquire about flexible rental terms available.Min credit 680
| Room | Dimensions | Description |
|---|---|---|
| Primary Bedroom | 15x10 | Ceiling Fan, Ceiling Light, Upstairs |
| Primary Bathroom | Double Sink, Separate Shower, Separate Tub | |
| Bedroom 2 | 10x10 | Ceiling Fan, Ceiling Light |
| Bedroom 3 | 18x16 | Ceiling Fan, Ceiling Light |
| Bedroom 4 | 15x12 | Ceiling Fan, Ceiling Light |
| Bedroom 5 | 15x12 | Ceiling Fan, Ceiling Light |
| Dining Room | 9x9 | Dining Area |
| Family Room | 15x15 | Downstairs |
| Kitchen | Breakfast Nook/Eating Area, Custom Cabinets, Island, Man Made Woodor Laminate Flooring, Pantry, Quartz Countertops, Stainless Steel Appliances | |
| Living Room | 18x15 | Formal |
| Loft | 18x12 | Other |
| Bedroom 6 | 12x11 | Ceiling Fan, Ceiling Light |
 © Copyright 2026 of the Greater Las Vegas Association of REALTORS® MLS. All rights
reserved. The data relating to real estate for sale on this web site comes in part from the INTERNET DATA
EXCHANGE Program of the Greater Las Vegas Association of REALTORS® MLS. Real estate listings held by
brokerage firms other than this site owner are marked with the IDX logo. GLVAR deems information reliable
but not guaranteed.
© Copyright 2026 of the Greater Las Vegas Association of REALTORS® MLS. All rights
reserved. The data relating to real estate for sale on this web site comes in part from the INTERNET DATA
EXCHANGE Program of the Greater Las Vegas Association of REALTORS® MLS. Real estate listings held by
brokerage firms other than this site owner are marked with the IDX logo. GLVAR deems information reliable
but not guaranteed.
Connect with a real estate agent today — Call/text (702) 832-0229