$5,500/mo
3 bds · 4 ba · 3,061 sqft
9716 Gavin Stone Avenue, Las Vegas, 89145
Las Vegas, NV 89117
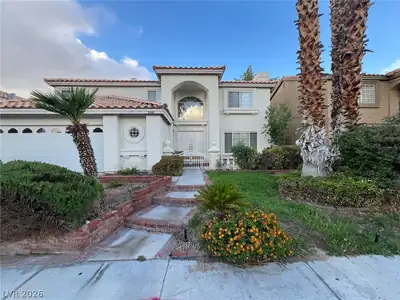
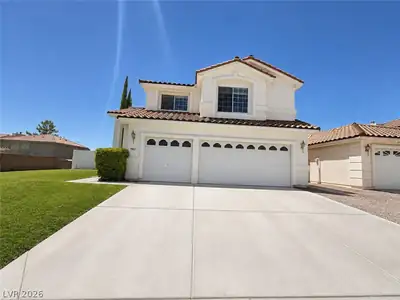
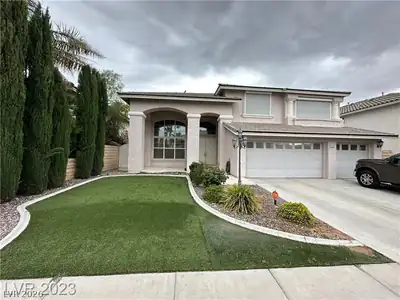
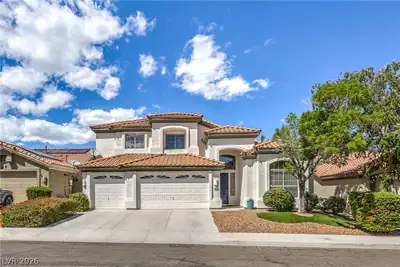
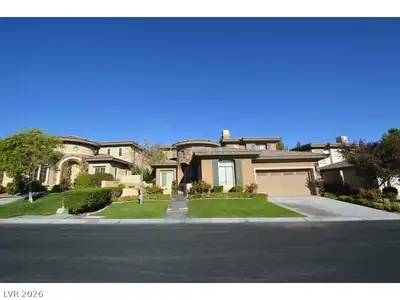
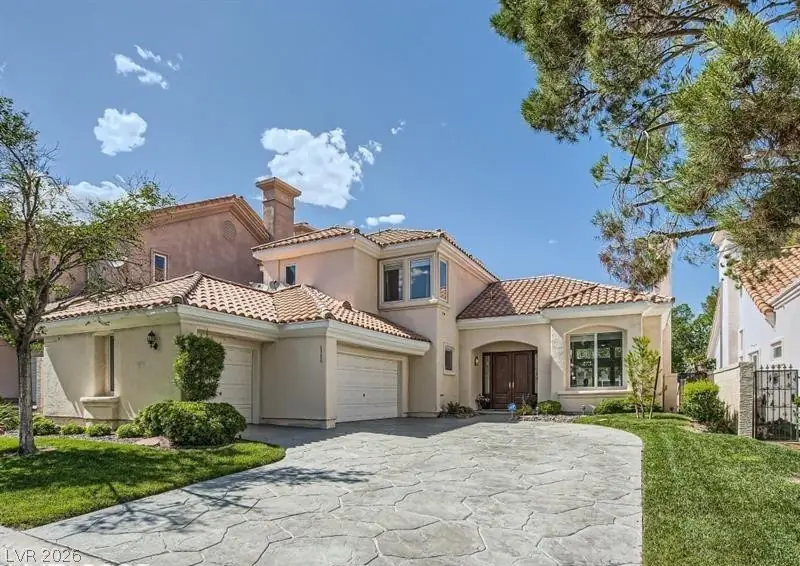
Stunning home in the exclusive guard gated Canyon Gate Country Club. Walk in to the bright open feel of a modern resort home, and be greeted with high ceilings, open living spaces and the… Show more
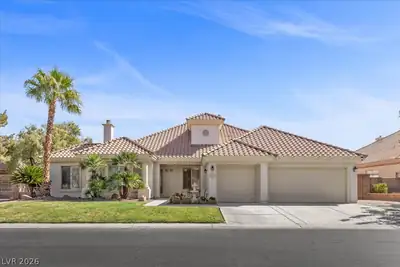
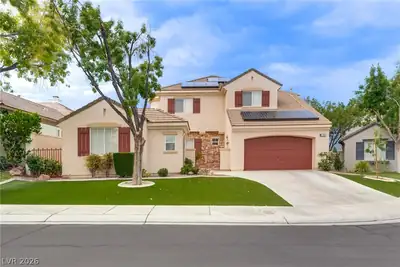
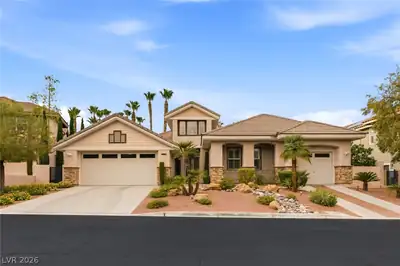
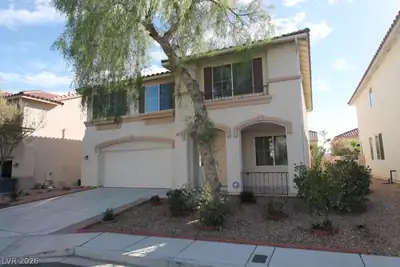
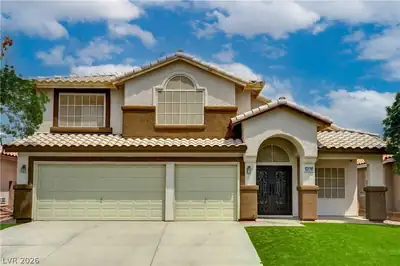
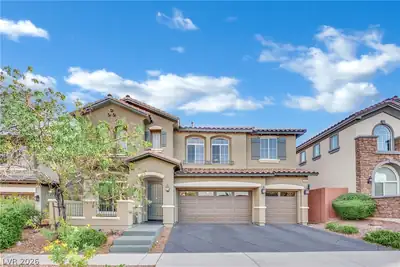
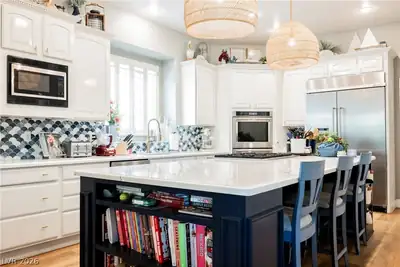
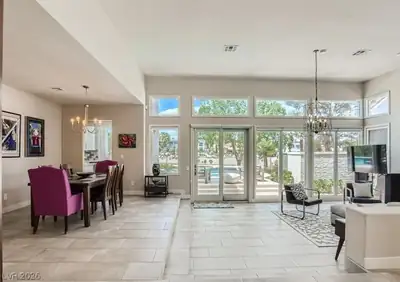
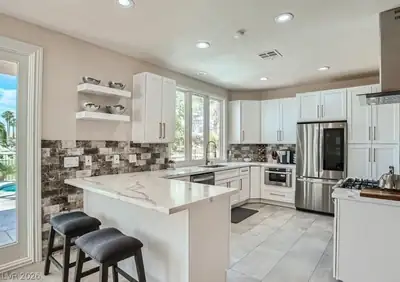
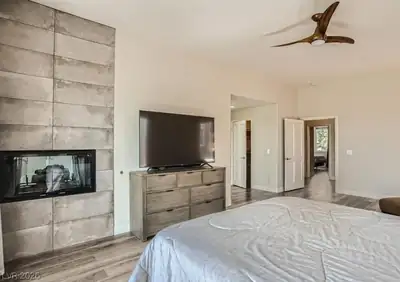
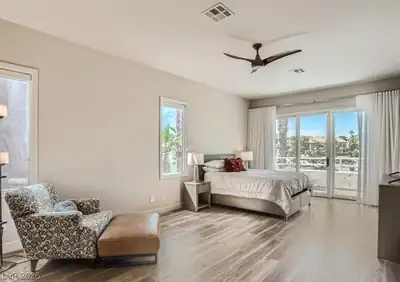
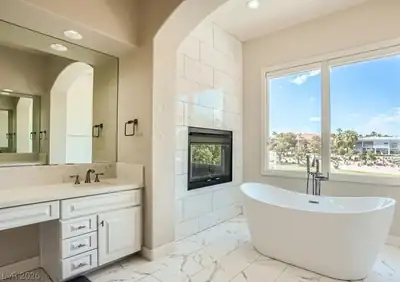
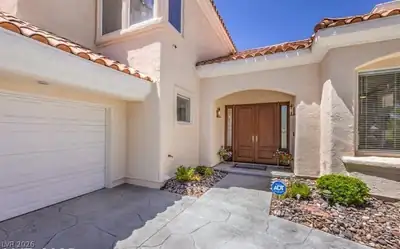
Stunning home in the exclusive guard gated Canyon Gate Country Club. Walk in to the bright open feel of a modern resort home, and be greeted with high ceilings, open living spaces and the green vista of the 16th fairway with mountain views by the pool. The upgraded kitchen has a clean design with upgraded appliances. This is a fantastic entertainment space or grab a book and relax; knowing that your new home has been well taken care of. Andersen front door and patio sliders lead out to the newly resurfaced pool and pool equipment. Plumbing, HVAC, and electrical systems have all been addressed. Walk upstairs to a spacious primary bedroom with a 2-way fireplace and balcony, a luxurious primary bathroom and large guest rooms with adjoining bathroom. Country club amenities include a clubhouse with gourmet dining, pool, spa, fitness center, and tennis courts.
| Room | Dimensions | Description |
|---|---|---|
| Primary Bedroom | 23x13 | Balcony, Ceiling Fan, Ceiling Light, Upstairs, Walk-In Closet(s) |
| Primary Bathroom | Double Sink, Make Up Table, Separate Shower, Separate Tub | |
| Bedroom 2 | 11x11 | Ceiling Fan, Ceiling Light, Closet, Mirrored Door, Upstairs |
| Bedroom 3 | 12x11 | Ceiling Fan, Ceiling Light, Closet, Upstairs |
| Bedroom 4 | 11x10 | Ceiling Fan, Ceiling Light, Closet, Downstairs |
| Den | 12x12 | Ceiling Fan |
| Dining Room | 11x12 | Living Room/Dining Combo |
| Family Room | 23x14 | Downstairs |
| Kitchen | Stainless Steel Appliances, Tile Flooring | |
| Living Room | 19x14 | Entry Foyer, Formal, Front, Sunken, Wet Bar |
 © Copyright 2026 of the Greater Las Vegas Association of REALTORS® MLS. All rights
reserved. The data relating to real estate for sale on this web site comes in part from the INTERNET DATA
EXCHANGE Program of the Greater Las Vegas Association of REALTORS® MLS. Real estate listings held by
brokerage firms other than this site owner are marked with the IDX logo. GLVAR deems information reliable
but not guaranteed.
© Copyright 2026 of the Greater Las Vegas Association of REALTORS® MLS. All rights
reserved. The data relating to real estate for sale on this web site comes in part from the INTERNET DATA
EXCHANGE Program of the Greater Las Vegas Association of REALTORS® MLS. Real estate listings held by
brokerage firms other than this site owner are marked with the IDX logo. GLVAR deems information reliable
but not guaranteed.
Connect with a real estate agent today — Call/text (702) 832-0229
Connect with a local Canyon Gate real estate agent
Call/text
(702) 832-0229