$1,300,000
7 bds · 5 ba · 4,658 sqft
3187 Azure Bay Street, Las Vegas, 89117
Las Vegas, NV 89117
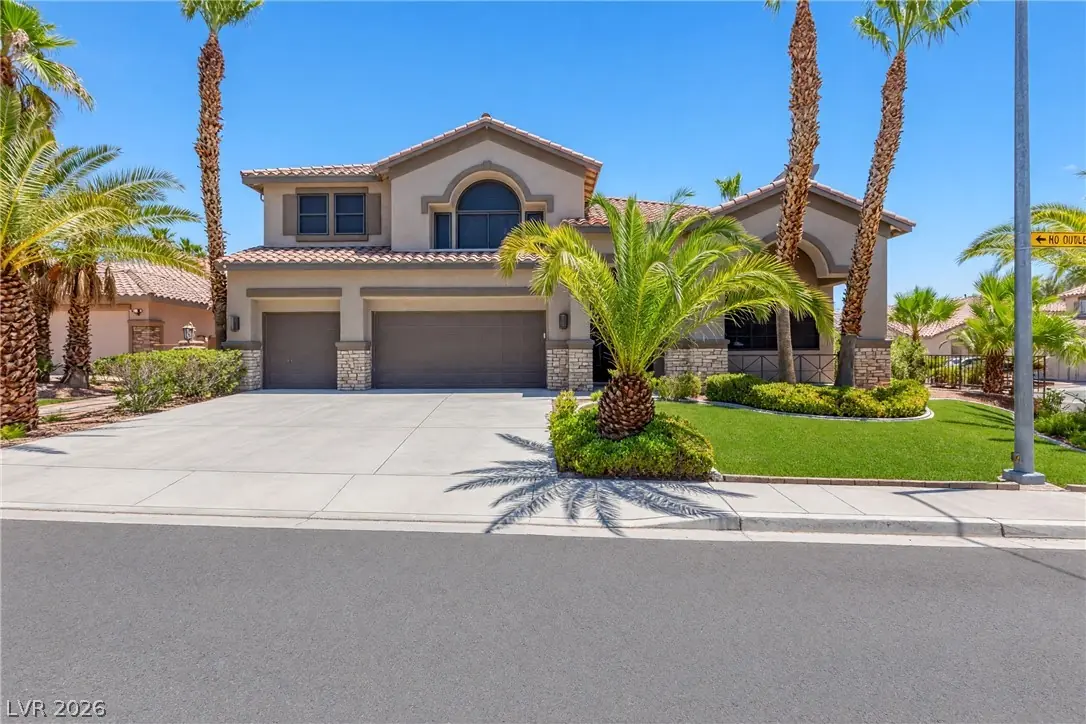
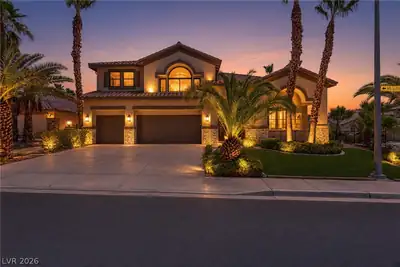
Impeccable Luxury Home on a Premium Corner Lot Near Summerlin! Enter through grand double doors into a stunning formal living room with soaring vaulted ceilings, elegant RH lighting, and… Show more
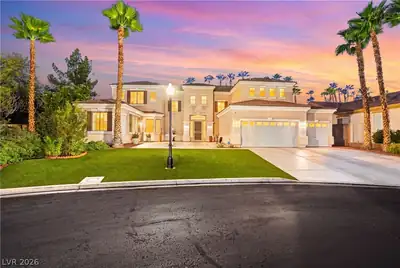
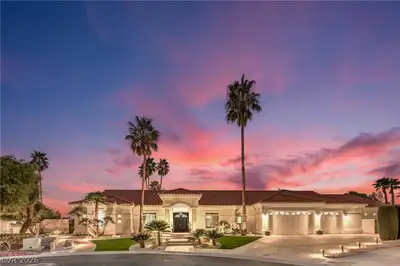
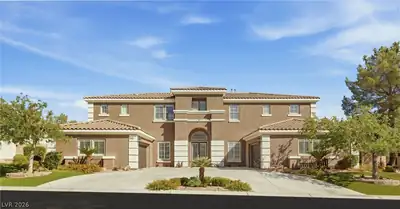
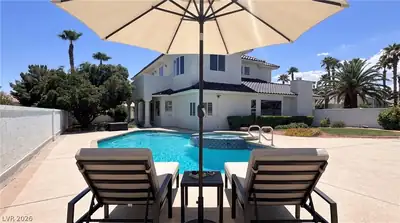
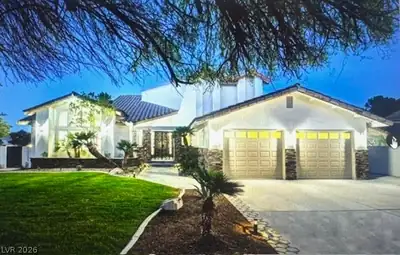
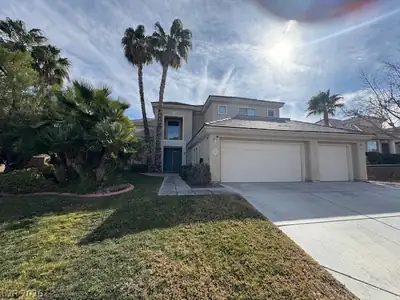
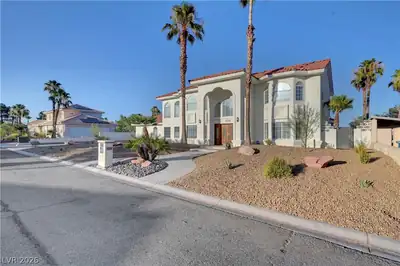
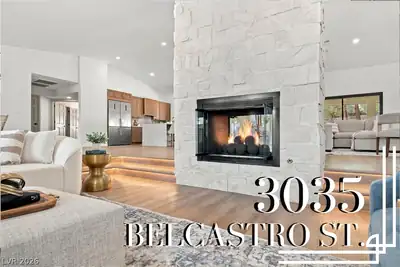
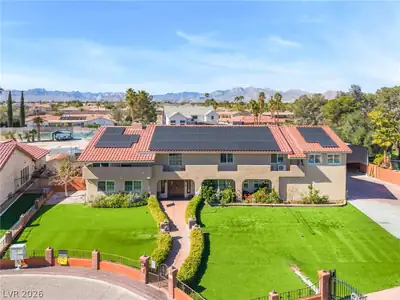
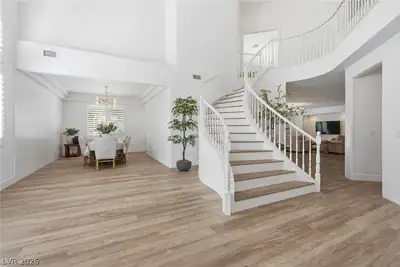
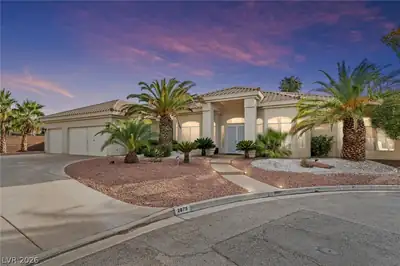
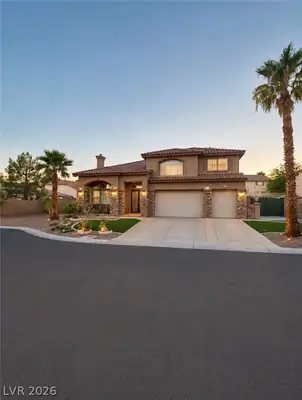
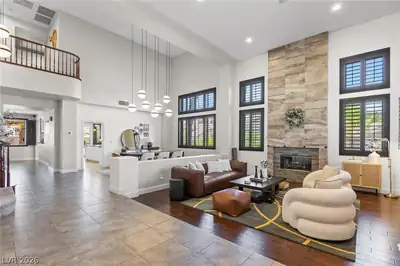
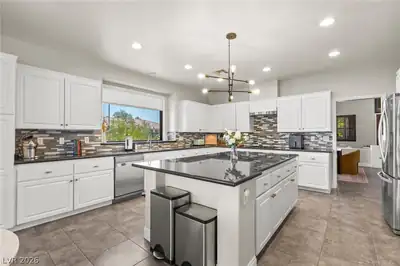
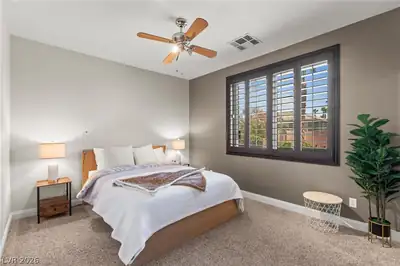
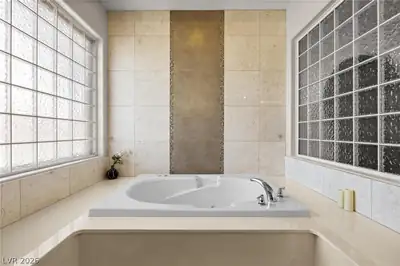
Impeccable Luxury Home on a Premium Corner Lot Near Summerlin! Enter through grand double doors into a stunning formal living room with soaring vaulted ceilings, elegant RH lighting, and sweeping staircase. Spacious family room with gas fireplace opens to the gourmet kitchen featuring a large granite island, breakfast bar, high-end appliances, abundant cabinetry, and generous counter space. Rare 6-bedroom, 5-bath floor plan includes two bedrooms downstairs, one with an en-suite bath—ideal for guests or multigenerational living. Luxurious primary suite features backyard and pool views, private retreat with fireplace, ceiling fan, and two walk-in closets. Primary bath offers granite counters, jetted tub, and separate shower. Enjoy movie nights in the dedicated theater room with 4K Sony projector, 130-inch screen, Marantz receivers, audiophile-quality surround sound, and premium reclining theater seating—all included. Additional upgrades include 3-car garage with abundant storage, 240V EV charger, fully paid solar, security screens that double as solar shades, and a new 15 SEER2 Trane HVAC system installed in 2025, to be paid off by seller through escrow. Private resort-style backyard features lush landscaping, sparkling pool, covered patio, outdoor kitchen, and built-in BBQ. Security features include security screens and enhanced privacy throughout the property. A truly exceptional home offering luxury, comfort, and resort-style living—bring your pickiest buyers!
| Room | Dimensions | Description |
|---|---|---|
| Primary Bedroom | 19x14 | Ceiling Fan, Ceiling Light, Pbr Separate From Other, Upstairs, Walk-In Closet(s) |
| Primary Bathroom | Double Sink, Make Up Table, Separate Shower, Separate Tub, Tub With Jets | |
| Bedroom 2 | 15x12 | Ceiling Fan, Ceiling Light, Downstairs, TV/ Cable, Walk-In Closet(s), With Bath |
| Bedroom 3 | 11x13 | Ceiling Fan, Ceiling Light, Downstairs, TV/ Cable, Walk-In Closet(s) |
| Bedroom 4 | 13x14 | Ceiling Fan, Ceiling Light, TV/ Cable, Upstairs, Walk-In Closet(s), With Bath |
| Bedroom 5 | 13x12 | Ceiling Fan, Ceiling Light, Closet, TV/ Cable, Upstairs |
| Bedroom 6 | 13x11 | Ceiling Fan, Ceiling Light, TV/ Cable, Upstairs, Walk-In Closet(s), With Bath |
| Family Room | 21x18 | Ceiling Fan, Downstairs, Separate Family Room, Surround Sound |
| Dining Room | 16x14 | Dining Area, Formal Dining Room, Vaulted Ceiling |
| Living Room | 16x14 | Entry Foyer, Formal, Front, Vaulted Ceiling |
| Kitchen | Breakfast Bar/Counter, Garden Window, Granite Countertops, Island, Lighting Recessed, Stainless Steel Appliances, Tile Flooring, Vented Outside | |
| Media Room | 15x12 | Built-In Entertainment Center, Surround Sound, Upstairs |
 © Copyright 2026 of the Greater Las Vegas Association of REALTORS® MLS. All rights
reserved. The data relating to real estate for sale on this web site comes in part from the INTERNET DATA
EXCHANGE Program of the Greater Las Vegas Association of REALTORS® MLS. Real estate listings held by
brokerage firms other than this site owner are marked with the IDX logo. GLVAR deems information reliable
but not guaranteed.
© Copyright 2026 of the Greater Las Vegas Association of REALTORS® MLS. All rights
reserved. The data relating to real estate for sale on this web site comes in part from the INTERNET DATA
EXCHANGE Program of the Greater Las Vegas Association of REALTORS® MLS. Real estate listings held by
brokerage firms other than this site owner are marked with the IDX logo. GLVAR deems information reliable
but not guaranteed.
Connect with a real estate agent today — Call/text (702) 832-0229
Connect with a local Monaco real estate agent
Call/text
(702) 832-0229