$1,149,990
5 bds · 5 ba · 4,807 sqft
1417 Misty Moat Street, Las Vegas, 89117
Las Vegas, NV 89117
Welcome to Westwood Estates: a guard gated community with an excellent neighborhood feel, well-maintained common areas, wide freshly paved streets and consistent pride of ownership, in a… Show more
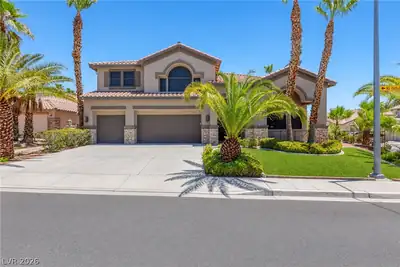
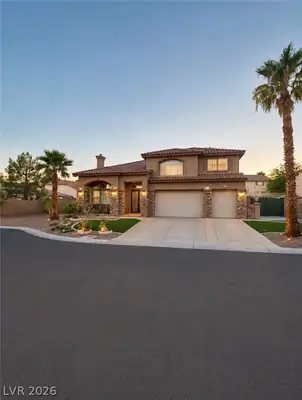
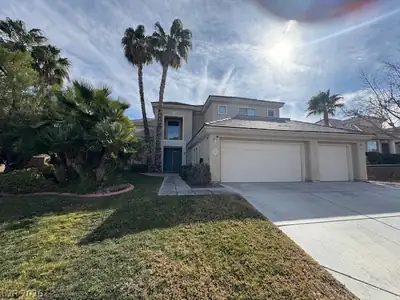
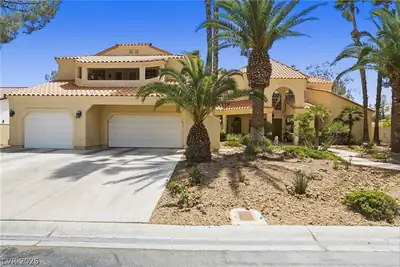
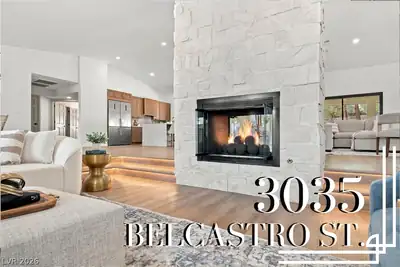
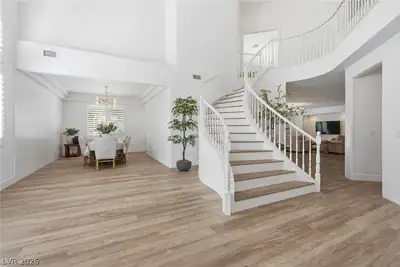
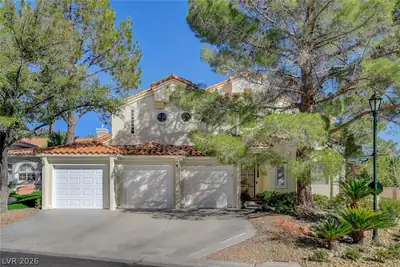
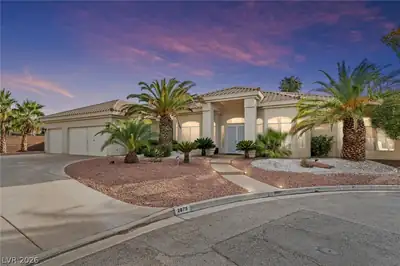
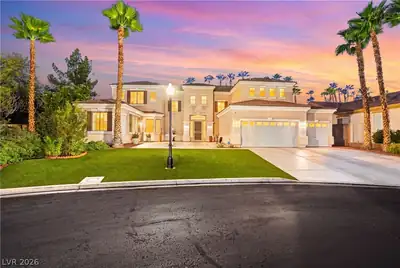
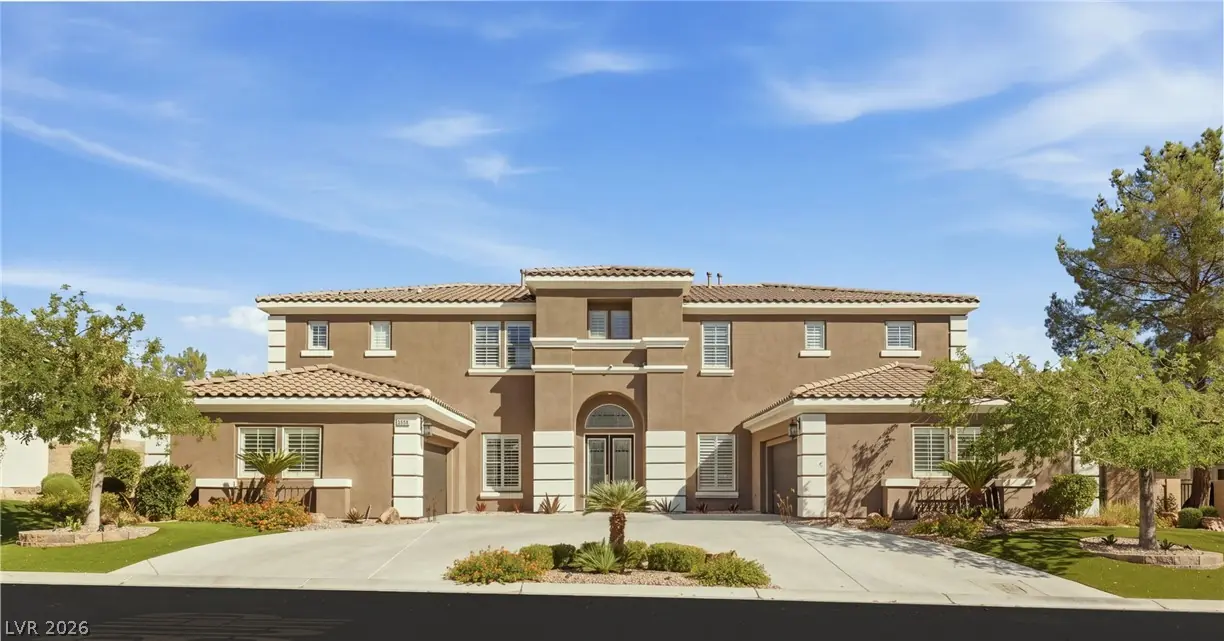
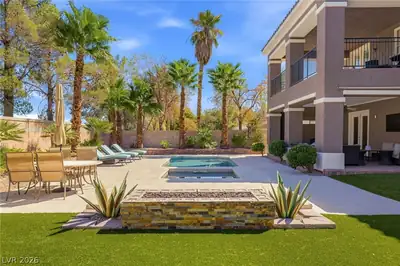
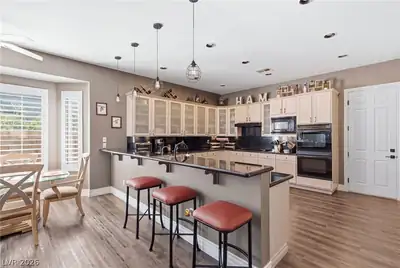
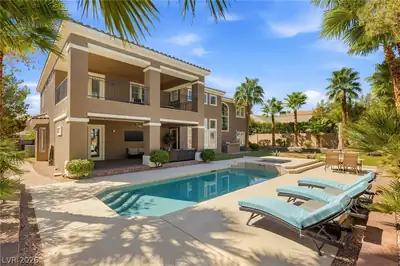
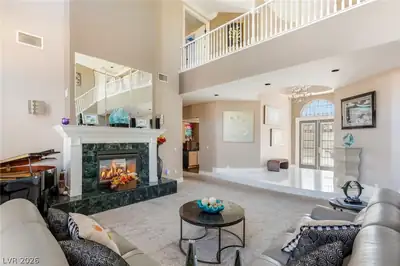
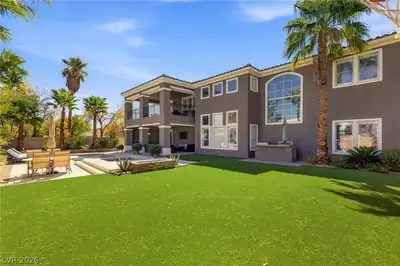
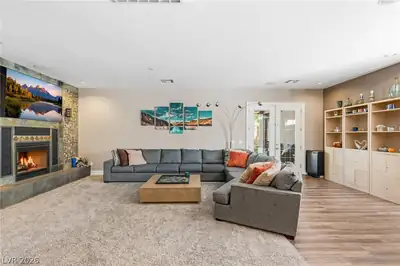
Welcome to Westwood Estates: a guard gated community with an excellent neighborhood feel, well-maintained common areas, wide freshly paved streets and consistent pride of ownership, in a central location close to The Lakes and Section 10. Enjoy the benefits of a secure, peaceful lifestyle without exorbitant HOA fees. Built in 2001, this two-story home has nearly 5k square feet with 4 bedrooms, a den, 4 full and 1 half baths and a 968 sq ft four-car garage on a 0.29-acre lot with great curb appeal. The double-door entry opens to a two-story formal living room with clerestory windows and a marble fireplace. The family room has a stacked-stone fireplace and built-in shelving and opens to the kitchen, which includes a large island with breakfast bar seating, glass-front upper cabinets, double wall ovens, pendant lighting and a bay-window dining area with French doors to the patio. A wet bar with wine storage and a beverage refrigerator adjoins a second dining and game area. The main level also has a den, a bedroom with full bath and a powder room. Upstairs, a bridge with an arched window overlooks the backyard. The primary suite includes a separate sitting area and French doors to a covered balcony overlooking the pool. The primary bath has dual vanities, a makeup desk, a walk-in glass shower with bench, an infrared sauna (included with sale) and oversized wrap-around walk in closet with custom shelving. Each secondary bedroom has its own bath, and an upstairs room currently used as a gym works as a second office or flex space. The laundry room has a utility sink and upper and lower cabinets. Wood-look flooring, plantation shutters and ceiling fans run through much of the home. The backyard has a heated pool and spa, stone fire pit, built-in BBQ with side burner, a large covered paver patio with ceiling fans, artificial turf and mature palms.
| Room | Dimensions | Description |
|---|---|---|
| Primary Bathroom | 17x20 | Double Sink, Make Up Table, Separate Shower, Separate Tub |
| Bedroom 2 | 13x19 | Ceiling Light, Downstairs, Walk-In Closet(s), With Bath |
| Bedroom 3 | 13x21 | Ceiling Fan, Ceiling Light, Upstairs, Walk-In Closet(s), With Bath |
| Bedroom 4 | 13x16 | Upstairs, Walk-In Closet(s), With Bath |
| Den | 11x19 | Built-Ins, Ceiling Fan, Upstairs |
| Den | 12x16 | Built-Ins, Downstairs |
| Dining Room | 14x19 | Formal Dining Room |
| Family Room | 31x20 | Downstairs, Vaulted Ceiling |
| Kitchen | 19x16 | Breakfast Bar/Counter, Breakfast Nook/Eating Area, Butler Pantry, Island, Lighting Recessed, Stainless Steel Appliances, Walk-in Pantry |
| Living Room | 18x29 | Built-in Bookcases, Surround Sound |
| Primary Bedroom | 29x19 | Balcony, Ceiling Fan, Ceiling Light, Pbr Separate From Other, Sitting Room, Upstairs, Walk-In Closet(s) |
 © Copyright 2026 of the Greater Las Vegas Association of REALTORS® MLS. All rights
reserved. The data relating to real estate for sale on this web site comes in part from the INTERNET DATA
EXCHANGE Program of the Greater Las Vegas Association of REALTORS® MLS. Real estate listings held by
brokerage firms other than this site owner are marked with the IDX logo. GLVAR deems information reliable
but not guaranteed.
© Copyright 2026 of the Greater Las Vegas Association of REALTORS® MLS. All rights
reserved. The data relating to real estate for sale on this web site comes in part from the INTERNET DATA
EXCHANGE Program of the Greater Las Vegas Association of REALTORS® MLS. Real estate listings held by
brokerage firms other than this site owner are marked with the IDX logo. GLVAR deems information reliable
but not guaranteed.
Connect with a real estate agent today — Call/text (702) 832-0229