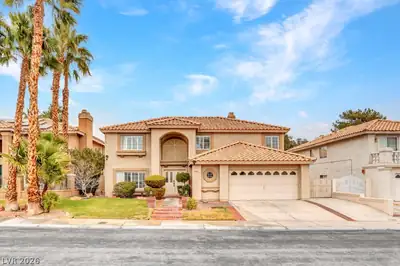
$795,000
5 bds · 3 ba · 2,974 sqft
9404 Low Tide Court, Las Vegas, 89117
Las Vegas, NV 89117
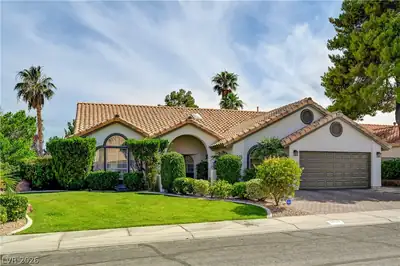
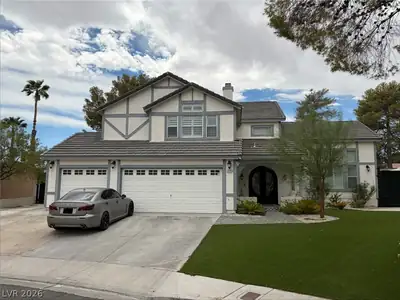
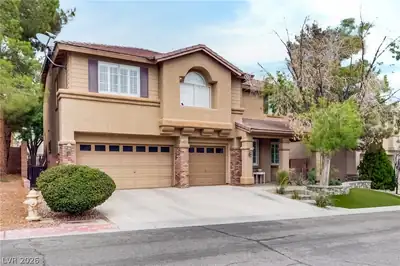
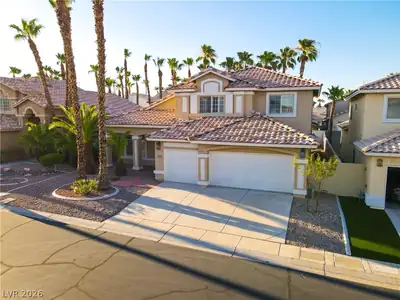
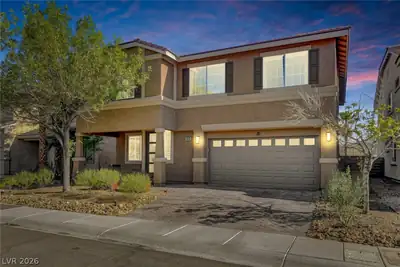
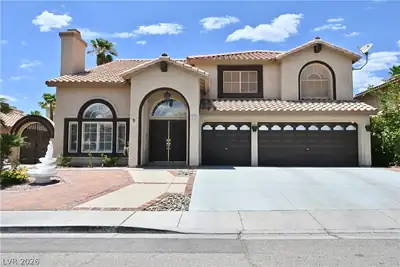
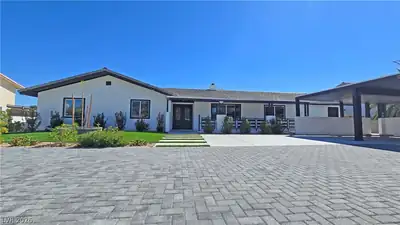
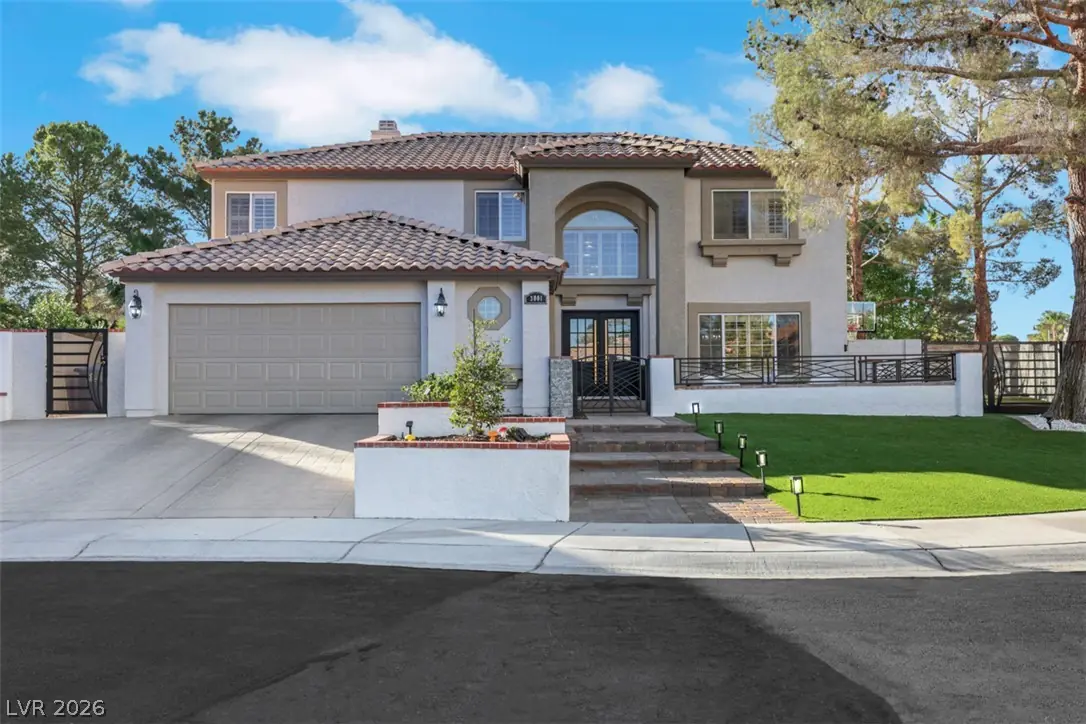
GORGEOUS HOME IN THE WONDERFUL COMMUNITY OF THE LAKES!!! THIS COMPLETELY REMODELED 4 BEDROOMS, DEN THAT CAN BE A 5BEDROOM, 3 1/2 BATHS WITH TRAVERTINE FLOORS OFFERS 2,974 SF OF LUXURY… Show more
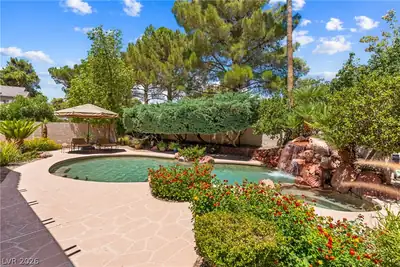
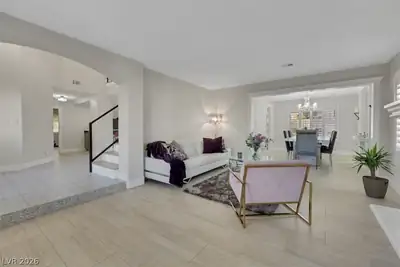
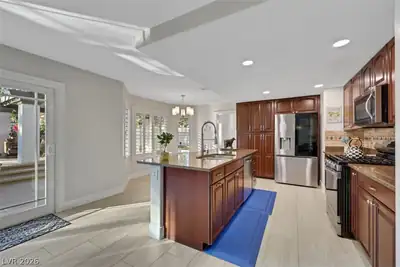
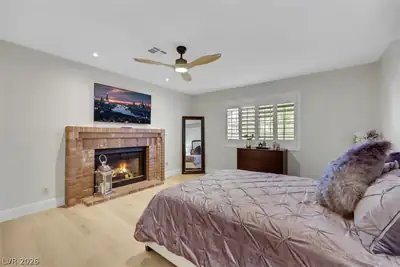
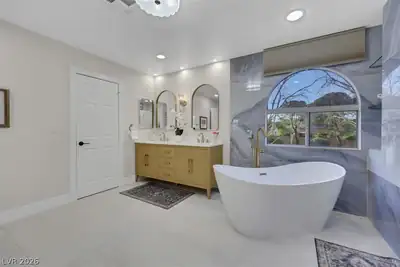
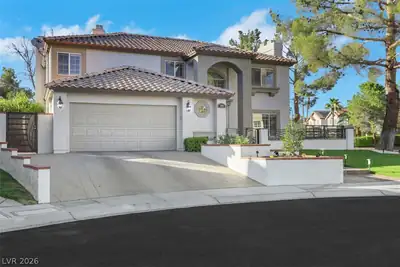
GORGEOUS HOME IN THE WONDERFUL COMMUNITY OF THE LAKES!!! THIS COMPLETELY REMODELED 4 BEDROOMS, DEN THAT CAN BE A 5BEDROOM, 3 1/2 BATHS WITH TRAVERTINE FLOORS OFFERS 2,974 SF OF LUXURY LIVING!!! THIS TRUE GEM HAS AN INCREDIBLE RESORT STYLE BACK YARD FEATURING A SPARKLING POOL & SPA, MATURE PALMS, LUSH LANDSCAPE, GAZEBO, AND A BASKETBALL COURT. INSIDE ENJOY SOARING CEILINGS, TOP OF THE LINE FINISHES, LUXURIOUS STAIR CASE, SPACIOUS LIVING AREAS DESIGNED FOR COMFORTABLE LIVING AND ENTERTAINING. CONVENIENTLY LOCATED NEAR DOWNTOWN SUMMERLIN, PREMIER, SHOPPING, DINING, MAJOR FREE WAYS, ENTERTAINING AND MUCH MORE!!! THIS ONE WILL NOT LAST!!! LET'S GET IT SOLD!!!!
| Room | Dimensions | Description |
|---|---|---|
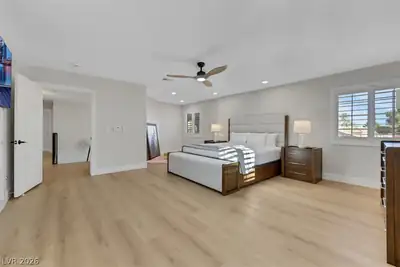
| Primary Bedroom | 20X17 | Ceiling Fan, Ceiling Light, Upstairs, Walk-In Closet(s) |
| Primary Bathroom | Double Sink, Dual Flush Toilet, Make Up Table, Separate Shower, Separate Tub, Tub With Jets | |
| Bedroom 2 | 17X14 | Ceiling Fan, Ceiling Light, Closet, Upstairs |
| Bedroom 3 | 12X12 | Ceiling Fan, Ceiling Light, Closet, TV/ Cable, Upstairs |
| Bedroom 4 | 13X12 | Ceiling Fan, Ceiling Light, Closet, TV/ Cable, Upstairs |
| Dining Room | 15X12 | Dining Area, Formal Dining Room |
| Family Room | 21X14 | Downstairs, Separate Family Room |
| Living Room | 19X14 | Entry Foyer, Formal, Rear, Sunken |
| Kitchen | Breakfast Bar/Counter, Breakfast Nook/Eating Area, Butler Pantry, Custom Cabinets, Granite Countertops, Island, Stainless Steel Appliances, Tile Flooring |
 © Copyright 2026 of the Greater Las Vegas Association of REALTORS® MLS. All rights
reserved. The data relating to real estate for sale on this web site comes in part from the INTERNET DATA
EXCHANGE Program of the Greater Las Vegas Association of REALTORS® MLS. Real estate listings held by
brokerage firms other than this site owner are marked with the IDX logo. GLVAR deems information reliable
but not guaranteed.
© Copyright 2026 of the Greater Las Vegas Association of REALTORS® MLS. All rights
reserved. The data relating to real estate for sale on this web site comes in part from the INTERNET DATA
EXCHANGE Program of the Greater Las Vegas Association of REALTORS® MLS. Real estate listings held by
brokerage firms other than this site owner are marked with the IDX logo. GLVAR deems information reliable
but not guaranteed.
Connect with a real estate agent today — Call/text (702) 832-0229
Connect with a local The Lakes real estate agent
Call/text
(702) 832-0229