$9,995/mo
4 bds · 5 ba · 3,966 sqft
11014 Horizon Ledge Avenue, Las Vegas, 89135
Las Vegas, NV 89135
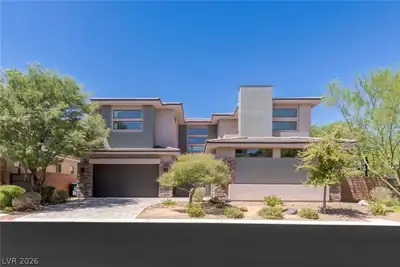
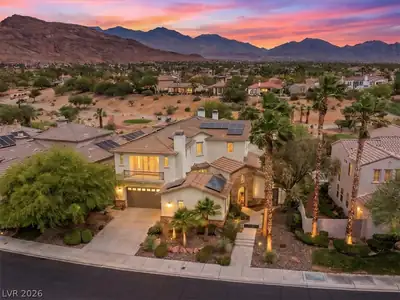
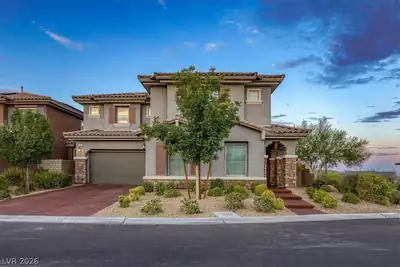
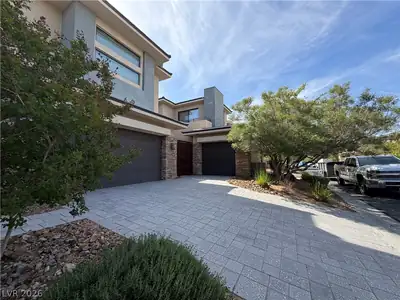
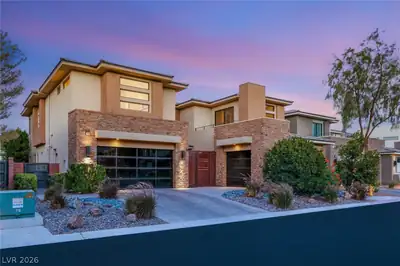
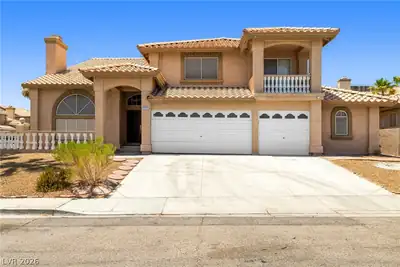
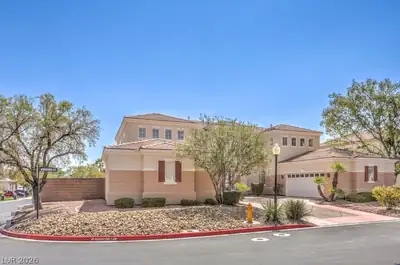
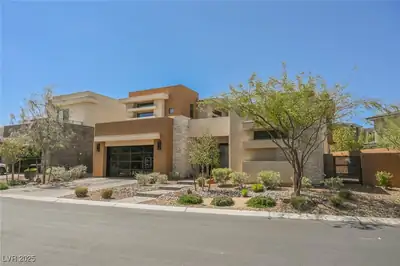
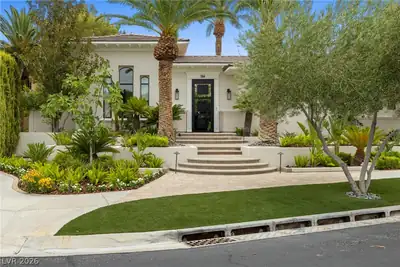
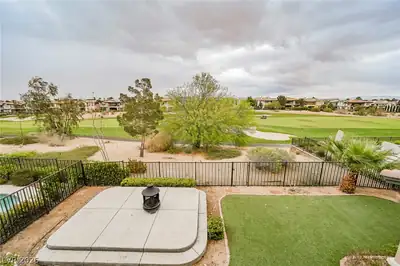
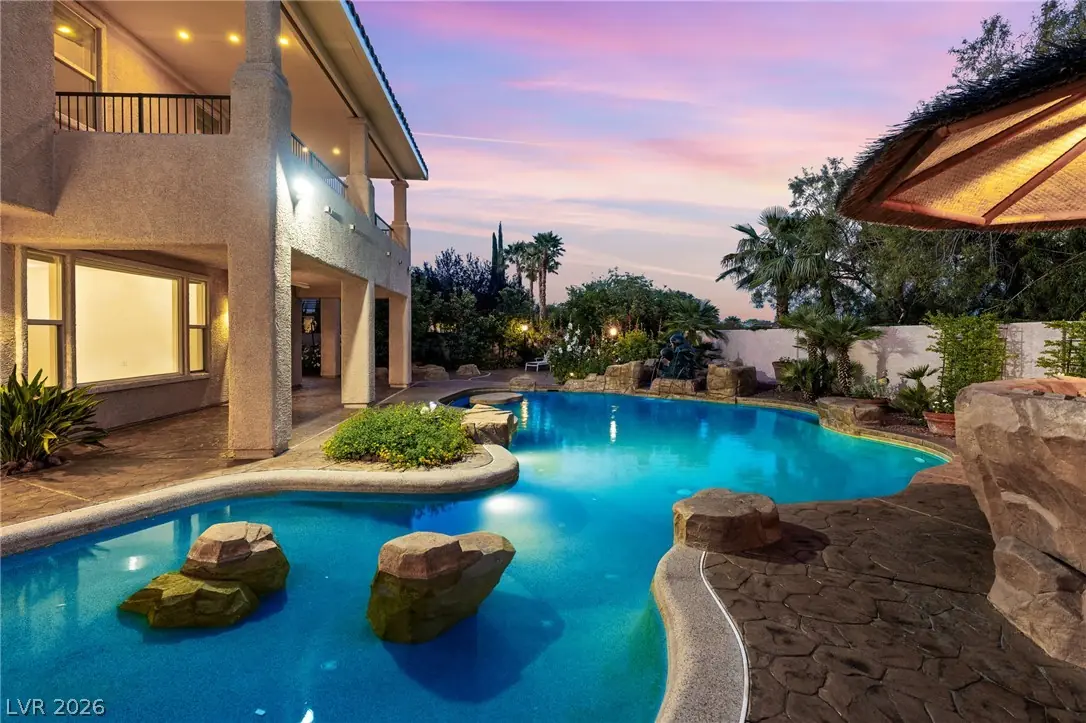
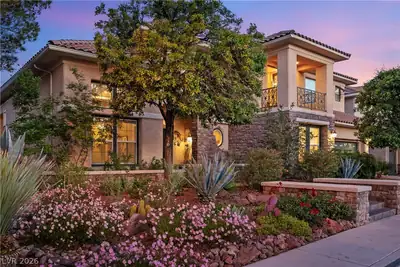
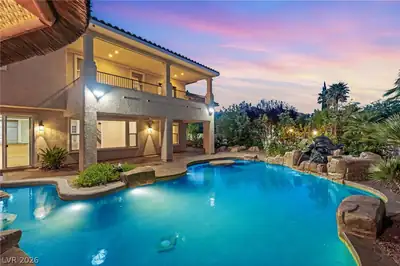
Stunning Ηome іn thе exclusіve Guаrd Gatеd Willow Creek. This hοme hаs an entertainers Dream Backyard with Lagoon Style Pool, Palapa Covered BBQ Area, Lush Fruit Trees and Mature Landscape… Show more
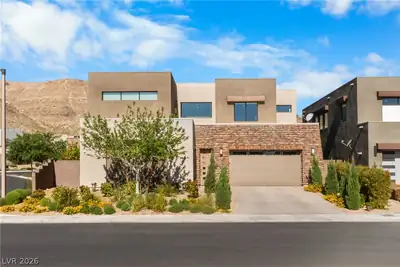
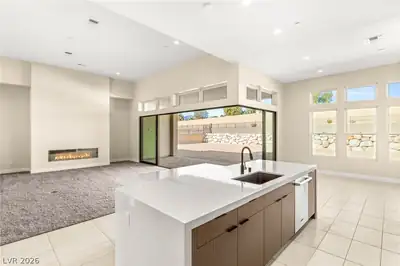
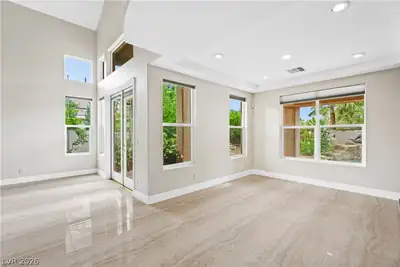
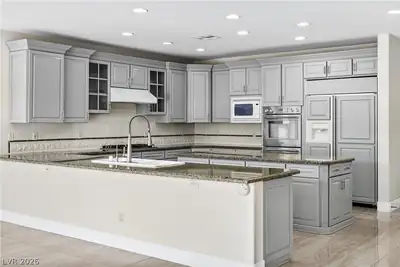
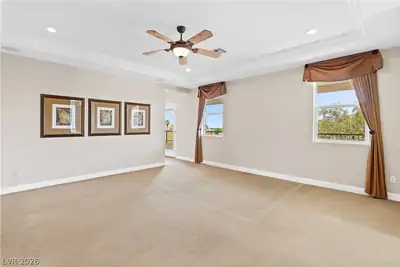
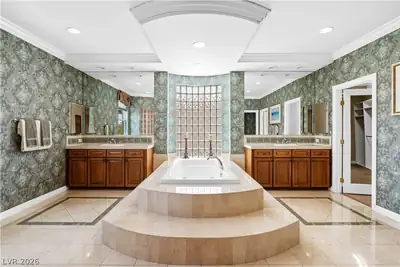
Stunning Ηome іn thе exclusіve Guаrd Gatеd Willow Creek. This hοme hаs an entertainers Dream Backyard with Lagoon Style Pool, Palapa Covered BBQ Area, Lush Fruit Trees and Mature Landscape. This home is Grand but also Functional with Double Door Entry, Vaulted Ceilings, Dual Living Spaces, Massive Chef's Kitchen, Castia with Unsuite Bath, Retreat Living in Primary Suite, Bedroom that can seve as Home Office and a Climate Controlled Additional LIving Space that can be used as a Home Gym/Rec Room/ or Climate Controlled Storage. This home is centrally located in Summerlin next to Downtown Summerlin where you can find Fine Dining and Shopping, next to 215 Freeway for quick access and right in the center of amazing Private/Public School Options. This home is move in ready. Contact me today for a Private Showing.
| Room | Dimensions | Description |
|---|---|---|
| Primary Bedroom | 28X16 | Custom Closet |
| Bedroom 2 | 14X12 | Ceiling Fan, Closet |
| Primary Bathroom | 18X17 | Double Sink, Separate Shower, Separate Tub |
| Bedroom 3 | 14X12 | Ceiling Fan, Closet |
| Bedroom 4 | 12X21 | Ceiling Fan, Closet |
| Bedroom 5 | 18X18 | Ceiling Fan, Custom Closet |
| Family Room | 19X22 | Ceiling Fan |
| Dining Room | 12X12 | Breakfast Nook/Eating Area |
| Kitchen | 17X14 | Butler Pantry, Granite Countertops |
 © Copyright 2026 of the Greater Las Vegas Association of REALTORS® MLS. All rights
reserved. The data relating to real estate for sale on this web site comes in part from the INTERNET DATA
EXCHANGE Program of the Greater Las Vegas Association of REALTORS® MLS. Real estate listings held by
brokerage firms other than this site owner are marked with the IDX logo. GLVAR deems information reliable
but not guaranteed.
© Copyright 2026 of the Greater Las Vegas Association of REALTORS® MLS. All rights
reserved. The data relating to real estate for sale on this web site comes in part from the INTERNET DATA
EXCHANGE Program of the Greater Las Vegas Association of REALTORS® MLS. Real estate listings held by
brokerage firms other than this site owner are marked with the IDX logo. GLVAR deems information reliable
but not guaranteed.
Connect with a real estate agent today — Call/text (702) 832-0229

Summerlin is a master-planned community in the West part of the Las Vegas area. The community is divided into 3 sub-communities: North Summerlin, West Summerlin, and South Summerlin.
Read about Summerlin Community.Connect with a local Summerlin real estate agent
Call/text
(702) 832-0229