$2,400/mo
3 bds · 3 ba · 1,683 sqft
11029 Meadow Leaf Avenue, Las Vegas, 89144
Las Vegas, NV 89144
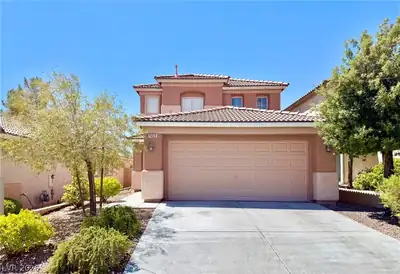
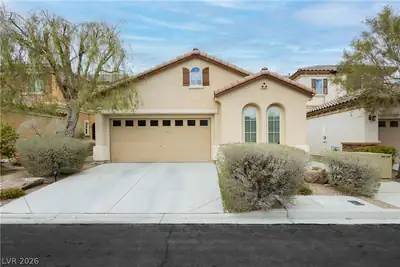
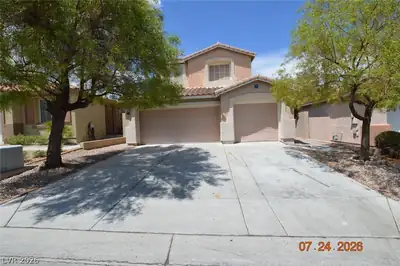
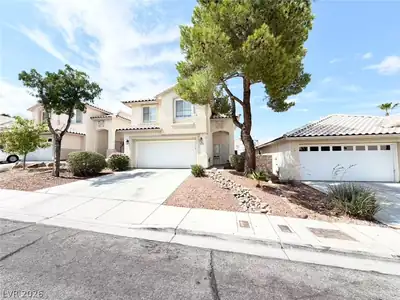
WOW! SΤUNNΙΝG SUMMERᏞIΝ HΟME WITH BREΑTΗTAKING LAS VEGAS STRIP VIEWS! LANDSCAPE + TRASH + SEWER INCLUDED! This beautifully updated 2-story home is located in the desirable Sycamore Heights… Show more
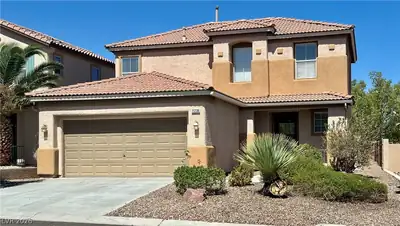
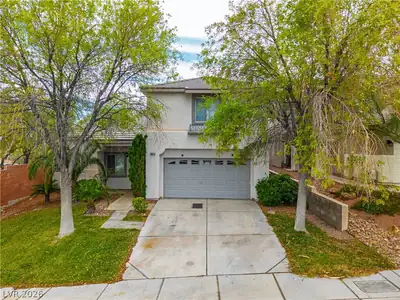
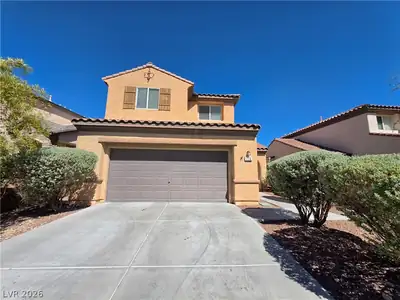
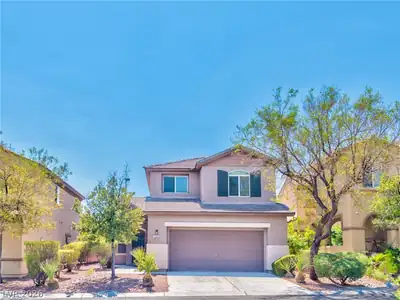
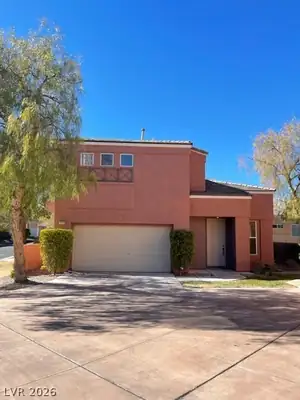
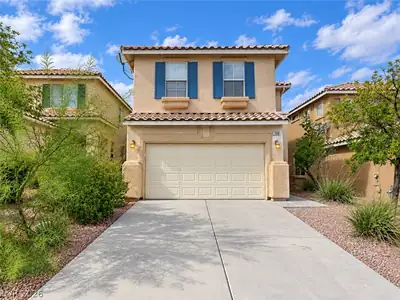
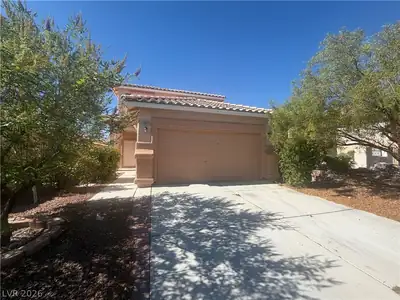
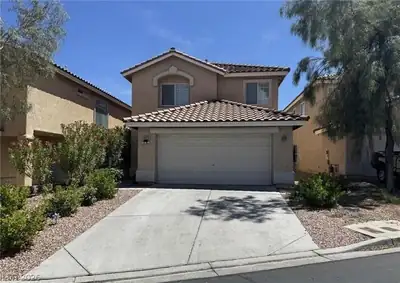
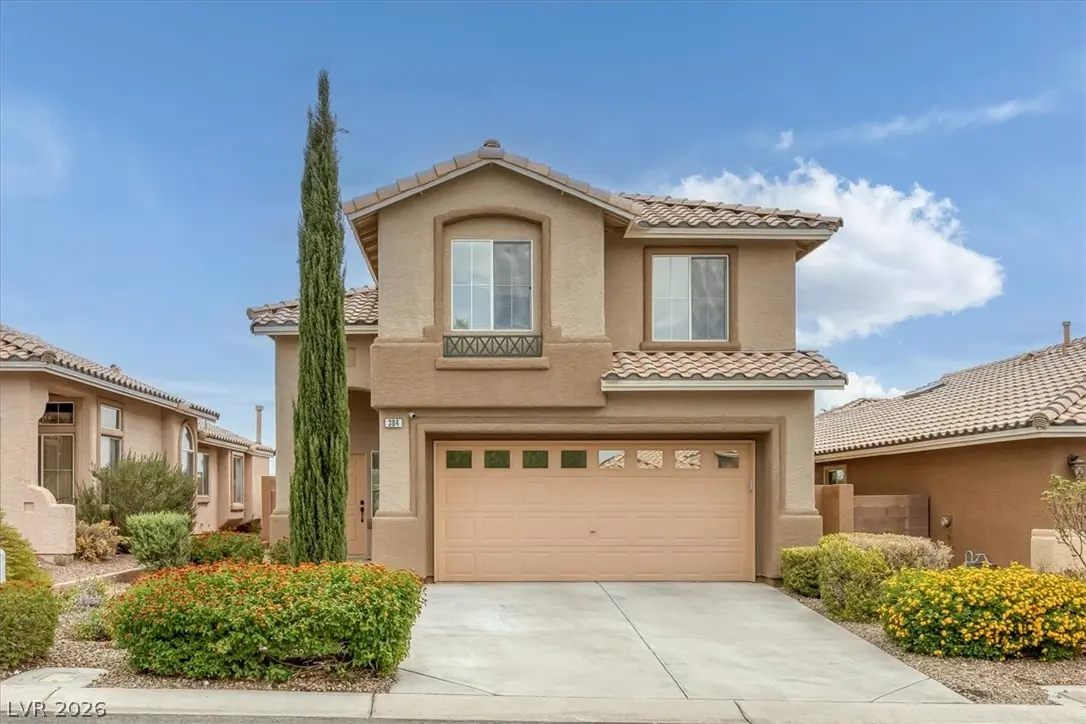
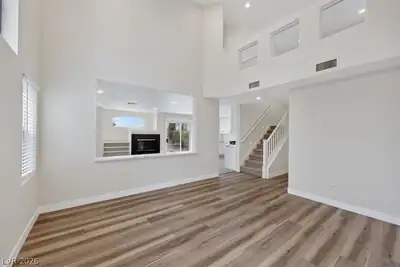
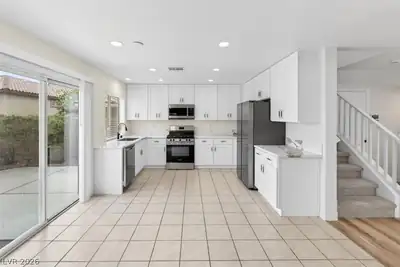
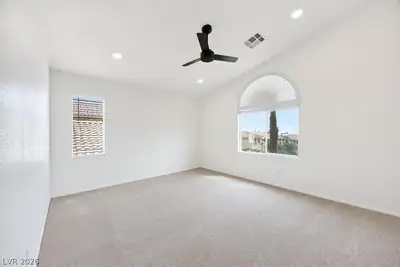
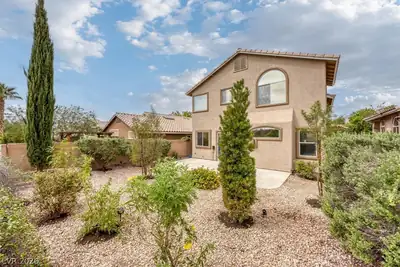
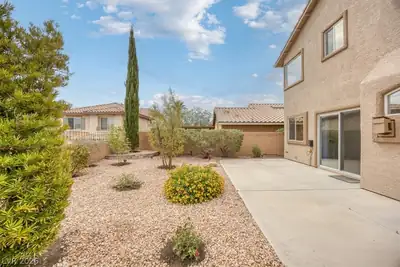
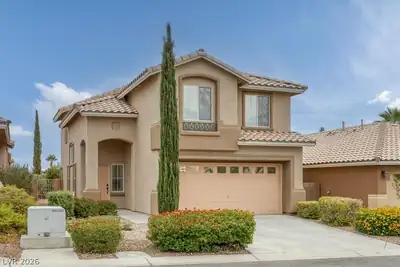
WOW! SΤUNNΙΝG SUMMERᏞIΝ HΟME WITH BREΑTΗTAKING LAS VEGAS STRIP VIEWS! LANDSCAPE + TRASH + SEWER INCLUDED! This beautifully updated 2-story home is located in the desirable Sycamore Heights community of Summerlin, within walking distance to Palo Verde High School and Sig Rogich Middle School. Located in The Arbors Village, you’re minutes from The Arbors Tennis & Play Park, Paseo Park, Cottonwood Park, Downtown Summerlin, TPC Las Vegas, and Red Rock Canyon! Featuring 3 bedrooms, 2.5 bathrooms PLUS a spacious loft, this home offers style, comfort, and an unbeatable location with AMAZING LAS VEGAS STRIP VIEWS! Inside, enjoy fresh paint, brand-new LVP flooring downstairs, new carpet upstairs, recessed lighting, soaring ceilings, and abundant natural light. The upgraded interior features new cabinetry, gorgeous quartz countertops, upgraded vanities, and new stainless-steel appliances. The living area includes a cozy fireplace, while the spacious loft is perfect for an office, media room, or additional living space. PRIME SUMMERLIN LOCATION + BEAUTIFUL UPGRADES + BREATHTAKING STRIP VIEWS + LANDSCAPE, TRASH & SEWER INCLUDED! MOVE-IN READY—HURRY, THIS ONE WON'T LAST!
| Room | Dimensions | Description |
|---|---|---|
| Primary Bedroom | 13x16 | Ceiling Fan, Closet, Upstairs, Walk-In Closet(s) |
| Bedroom 2 | 10x11 | Closet, Upstairs |
| Bedroom 3 | 10x10 | Closet, Upstairs |
| Loft | 11x10 | Ceiling Fan |
| Kitchen | Custom Cabinets, Lighting Recessed, Pantry, Quartz Countertops, Stainless Steel Appliances | |
| Family Room | 15x13 | Downstairs, Separate Family Room |
| Living Room | 15x12 | Entry Foyer, Formal, Front, Vaulted Ceiling |
 © Copyright 2026 of the Greater Las Vegas Association of REALTORS® MLS. All rights
reserved. The data relating to real estate for sale on this web site comes in part from the INTERNET DATA
EXCHANGE Program of the Greater Las Vegas Association of REALTORS® MLS. Real estate listings held by
brokerage firms other than this site owner are marked with the IDX logo. GLVAR deems information reliable
but not guaranteed.
© Copyright 2026 of the Greater Las Vegas Association of REALTORS® MLS. All rights
reserved. The data relating to real estate for sale on this web site comes in part from the INTERNET DATA
EXCHANGE Program of the Greater Las Vegas Association of REALTORS® MLS. Real estate listings held by
brokerage firms other than this site owner are marked with the IDX logo. GLVAR deems information reliable
but not guaranteed.
Connect with a real estate agent today — Call/text (702) 832-0229

Summerlin is a master-planned community in the West part of the Las Vegas area. The community is divided into 3 sub-communities: North Summerlin, West Summerlin, and South Summerlin.
Read about Summerlin Community.Connect with a local Summerlin real estate agent
Call/text
(702) 832-0229