$2,500/mo
3 bds · 3 ba · 1,599 sqft
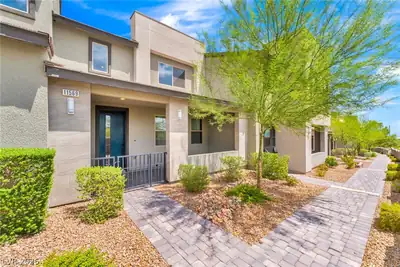
11569 Cedar Shore Avenue, Las Vegas, 89138
Las Vegas, NV 89144
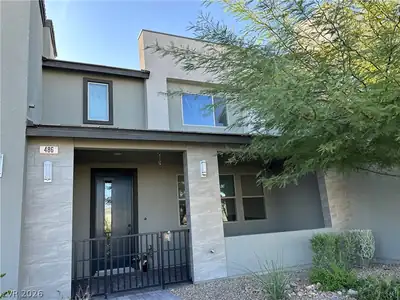
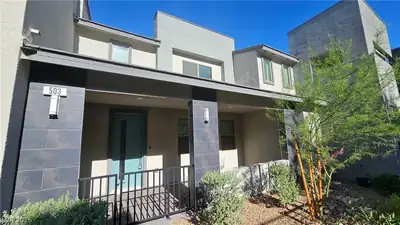
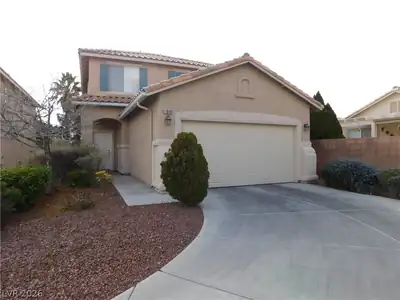
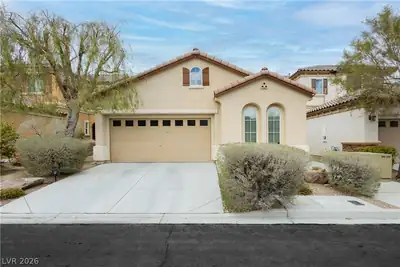
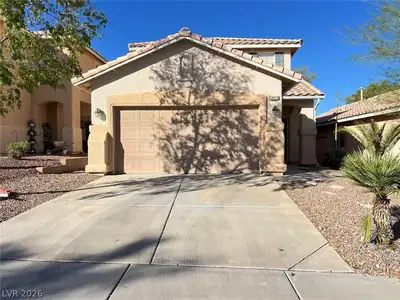
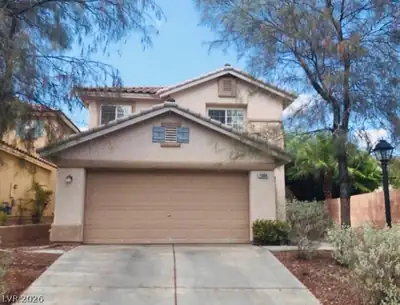
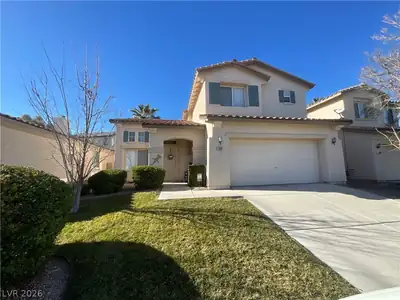
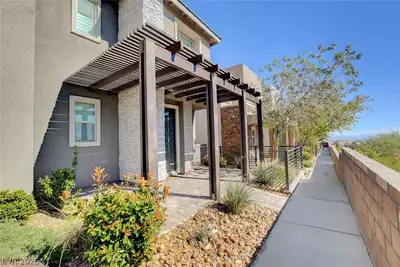
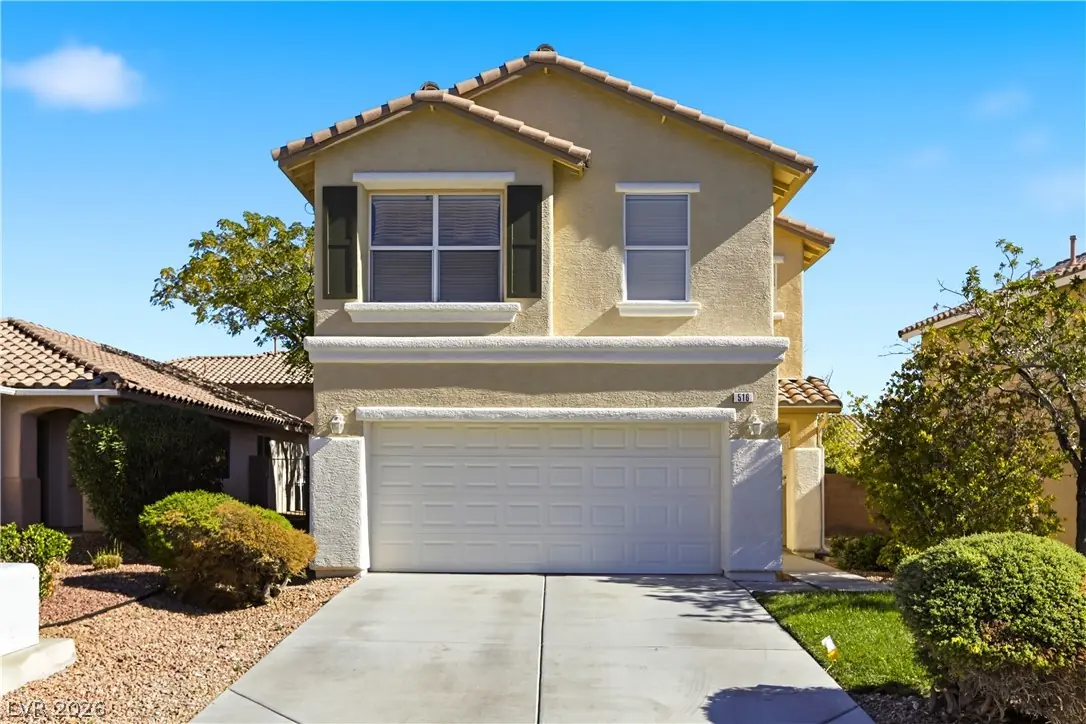
Welcome home to the highly desirable Summerlin community! This beautiful 3-bedroom, 2.5-bath home offers a spacious and functional floor plan, complete with an upstairs loft perfect for a… Show more
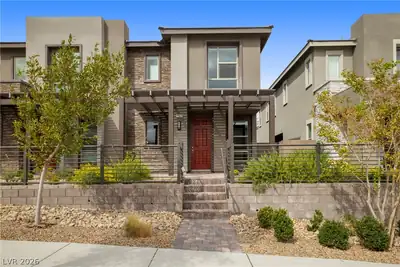
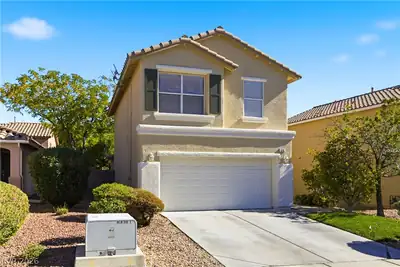
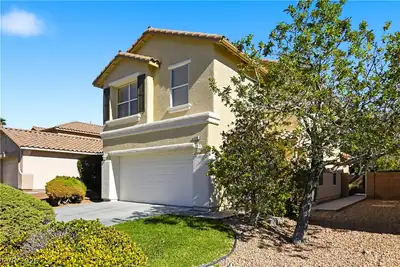
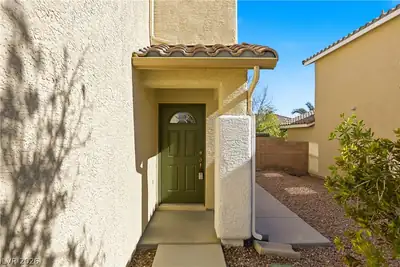
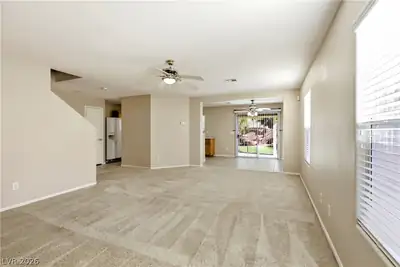
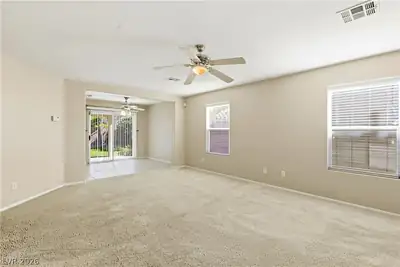
Welcome home to the highly desirable Summerlin community! This beautiful 3-bedroom, 2.5-bath home offers a spacious and functional floor plan, complete with an upstairs loft perfect for a home office, playroom, or additional living space. Enjoy a private backyard with a covered patio, ideal for relaxing or entertaining. Conveniently located just 8 minutes from Downtown Summerlin, you'll have easy access to some of Las Vegas' best shopping, dining, and entertainment. Summerlin is known for its beautiful parks, walking trails, and highly regarded schools. All appliances and landscaping services are included in the monthly rent, making this home as convenient as it is inviting. Don't miss your opportunity to enjoy everything Summerlin living has to offer!
| Room | Dimensions | Description |
|---|---|---|
| Primary Bedroom | 15x18 | Ceiling Fan, Pbr Separate From Other, Upstairs, Walk-In Closet(s) |
| Primary Bathroom | Tub/Shower Combo | |
| Bedroom 2 | 10x10 | Ceiling Fan, Ceiling Light, Closet |
| Bedroom 3 | 10x10 | Ceiling Fan, Ceiling Light, Closet |
| Loft | 14x14 | Ceiling Fan |
| Dining Room | 9x12 | Dining Area |
| Kitchen | Lighting Recessed, Pantry, Tile Flooring | |
| Living Room | 15x18 | Ceiling Fan, Ceiling Light, Entry Foyer, Front |
 © Copyright 2026 of the Greater Las Vegas Association of REALTORS® MLS. All rights
reserved. The data relating to real estate for sale on this web site comes in part from the INTERNET DATA
EXCHANGE Program of the Greater Las Vegas Association of REALTORS® MLS. Real estate listings held by
brokerage firms other than this site owner are marked with the IDX logo. GLVAR deems information reliable
but not guaranteed.
Connect with a real estate agent today — Call/text (702) 832-0229