$650,000
3 bds · 2 ba · 2,225 sqft
2982 Formia Drive, Henderson, 89052
Henderson, NV 89052
Enter your address below to find out how much your home is REALLY worth
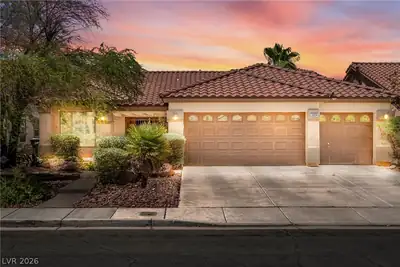
Located in the prestigious Pinnacle community of Seven Hills, this immaculate single-story home has been beautifully remodeled throughout. Recent upgrades include new luxury laminate… Show more
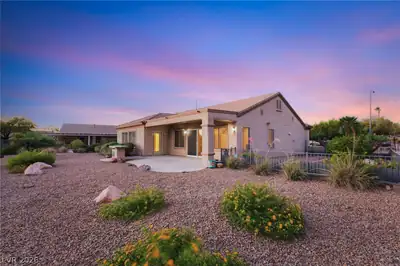
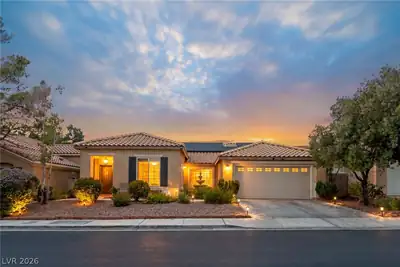
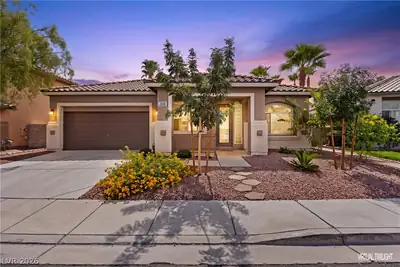
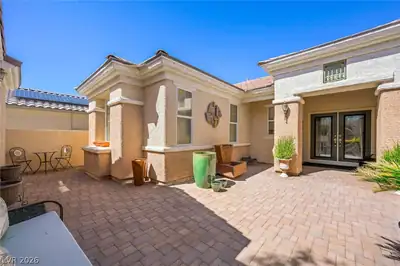
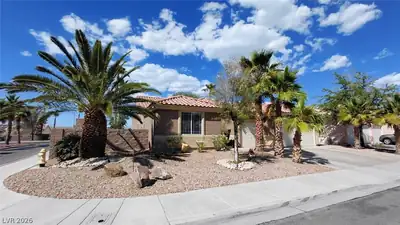
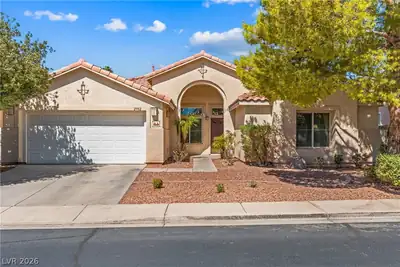
Located in the prestigious Pinnacle community of Seven Hills, this immaculate single-story home has been beautifully remodeled throughout. Recent upgrades include new luxury laminate flooring, fresh interior paint, and 6-inch modern baseboards throughout. Both bathrooms feature new LED mirrors, updated fixtures, and a newly finished walk-in shower in the second bath.New interior door hardware, GFCI outlets, switches, recessed LED lighting/ dimmers in every room.The kitchen and all cabinetry have been refinished, Both new tile surround enhances the cozy fireplaces.The home offers 3 bedrooms,2 baths and a versatile flex room connected to the primary suite while plantation shutters add style and privacy.Additional upgrades include a new TOTO one-piece toilet, epoxy garage flooring, freshly painted fences and front entry door. Outdoors, the low maintenance backyard is perfect for relaxing or entertaining with a large pool, spa, Pentair system (2018) and a dedicated equipment/storage area.
| Room | Dimensions | Description |
|---|---|---|
| Kitchen | Breakfast Bar/Counter, Marble/Stone Countertops | |
| Living Room | 13x16 | Formal |
| Family Room | 16x24 | Separate Family Room |
| Dining Room | 8x10 | Formal Dining Room |
| Bedroom 3 | 10x12 | Ceiling Light, Closet |
| Bedroom 2 | 10x12 | Ceiling Light, Closet |
| Primary Bedroom | 15x20 | Ceiling Fan, Ceiling Light, Closet, Mirrored Door, Walk-In Closet(s) |
 © Copyright 2026 of the Greater Las Vegas Association of REALTORS® MLS. All rights
reserved. The data relating to real estate for sale on this web site comes in part from the INTERNET DATA
EXCHANGE Program of the Greater Las Vegas Association of REALTORS® MLS. Real estate listings held by
brokerage firms other than this site owner are marked with the IDX logo. GLVAR deems information reliable
but not guaranteed.
© Copyright 2026 of the Greater Las Vegas Association of REALTORS® MLS. All rights
reserved. The data relating to real estate for sale on this web site comes in part from the INTERNET DATA
EXCHANGE Program of the Greater Las Vegas Association of REALTORS® MLS. Real estate listings held by
brokerage firms other than this site owner are marked with the IDX logo. GLVAR deems information reliable
but not guaranteed.
Connect with a real estate agent today — Call/text (702) 832-0229
Connect with a local Seven Hills real estate agent
Call/text
(702) 832-0229